$10K PRICE REDUCTION!!! Beautifully maintained 3BR, 2.5BA home with fresh updates and a bright, open layout. New carpet on all three levels, newer mechanicals, and a newer roof. The main floor features an open family room, kitchen, and dining area that leads directly to a new Trex deck. The kitchen includes granite counters, stainless appliances, a gas stove, and a pantry. A front living room adds flexible space for an office or a functional drop zone.
The WALK-OUT Lower Level is set up as a theater room with wall speakers, TV mount, media shelf mount, and receiver included, plus windows and a slider to the rear yard.
Upstairs offers a convenient second-floor laundry, well-sized bedrooms, and a primary suite with a walk-in closet, soaking tub, shower, and dual sinks. The upper landing can double as a small office or flex space.
Parking is easy with a one-car garage, three driveway spaces, and quick access to overflow parking. Move-in ready and clean throughout. HOA Fee covers sidewalk shoveling and grass maintenance.
OPEN HOUSE SATURDAY 1/24/26 2-4 PM
Sold for $395,000
$395,000
1055 King Way, Breinigsville, PA 18031
3beds
2,135sqft
Townhouse
Built in 2011
2,700 Square Feet Lot
$403,400 Zestimate®
$185/sqft
$2,648 Estimated rent
Home value
$403,400
$363,000 - $448,000
$2,648/mo
Zestimate® history
Owner options
List your home for rent
$2,648/mo
Rent Zestimate®
Find your next renter with Zillow Rental Manager. Plus, with online applications, you can quickly screen prospective tenants – for free.
$2,648/mo
Rent Zestimate®
Refinance and save
$2,713/mo
Est. payment
Refinancing to a lower rate could help reduce your monthly payments and save thousands over the life of the loan.
$2,713/mo
Est. payment
Explore your selling options
Work with a Zillow partner agent
Leverage their expertise and Zillow's premium Showcase listings to get your home seen by more buyers.
Get startedList with your own agent
Get your home in front of millions of buyers by listing it on Zillow.
Learn how to do itSell it yourself
Take full control of how buyers see your home on Zillow by listing For Sale by Owner (FSBO).
List your homeWhat's special
Zillow last checked:
Listing updated:
Listed by:
Marissa Burkholder 484-553-3073,
BHHS Fox & Roach - Allentown
Bought with:
Ravi Dhingra, RS344220
Keller Williams Allentown
Source: GLVR,MLS#: 768840 Originating MLS: Lehigh Valley MLS
Originating MLS: Lehigh Valley MLSFacts & features
Interior
Bedrooms & bathrooms
- Bedrooms: 3
- Bathrooms: 3
- Full bathrooms: 2
- 1/2 bathrooms: 1
Primary bedroom
- Description: en-suite with walk-in closet newly carpeted/painted
- Level: Second
- Dimensions: 16.70 x 14.20
Bedroom
- Description: new carpet and painted
- Level: Second
- Dimensions: 10.00 x 10.10
Bedroom
- Description: new carpet and painted
- Level: Second
- Dimensions: 12.00 x 10.00
Primary bathroom
- Description: dual sinks, soaking tub + shower
- Level: Second
- Dimensions: 8.40 x 8.20
Dining room
- Description: open concept, updated chandelier, access to rear deck
- Level: First
- Dimensions: 10.20 x 9.70
Family room
- Description: open concept new carpet, recently painted
- Level: First
- Dimensions: 16.50 x 12.20
Other
- Description: tile floor and spacious
- Level: Second
- Dimensions: 9.40 x 4.10
Half bath
- Description: hardwood floors and pedestal sink
- Level: First
- Dimensions: 5.50 x 4.10
Kitchen
- Description: open concept, granite counters, SS Appliances
- Level: First
- Dimensions: 10.20 x 11.00
Laundry
- Description: deep laundry closet off second floor foyer
- Level: Second
- Dimensions: 5.80 x 4.11
Living room
- Description: new carpet, open stairway
- Level: First
- Dimensions: 12.30 x 10.10
Media room
- Description: newer carpeting, media system including receiver, shelf, tv mount and speakers remain, outside slider to yard
- Level: Basement
- Dimensions: 22.00 x 21.10
Other
- Description: open foyer, could be flex space office
- Level: Second
- Dimensions: 11.00 x 8.00
Other
- Description: primary walk in closet
- Level: Second
- Dimensions: 8.20 x 4.30
Other
- Description: unfinished closet with sump pit
- Level: Basement
- Dimensions: 4.60 x 4.00
Other
- Description: unfinished double door closet with water heater and utilities
- Level: Basement
- Dimensions: 10.80 x 4.10
Other
- Description: unfinished storage can easily become flex space
- Level: Basement
- Dimensions: 11.11 x 10.60
Heating
- Forced Air, Gas
Cooling
- Central Air
Appliances
- Included: Dishwasher, Gas Oven, Gas Range, Gas Water Heater, Microwave, Refrigerator, Washer
- Laundry: Washer Hookup, Dryer Hookup, Upper Level
Features
- Dining Area, Game Room, Internal Expansion, Kitchen Island, Traditional Floorplan, Walk-In Closet(s)
- Flooring: Carpet, Ceramic Tile, Hardwood, Vinyl
- Windows: Screens
- Basement: Daylight,Exterior Entry,Concrete,Partially Finished,Sump Pump,Walk-Out Access,Rec/Family Area
Interior area
- Total interior livable area: 2,135 sqft
- Finished area above ground: 1,670
- Finished area below ground: 465
Property
Parking
- Total spaces: 1
- Parking features: Attached, Built In, Garage
- Attached garage spaces: 1
Features
- Stories: 2
- Patio & porch: Covered, Deck, Patio, Porch
- Exterior features: Deck, Porch, Patio
Lot
- Size: 2,700 Square Feet
- Features: Backs to Common Grounds
Details
- Parcel number: 545499721554 1
- Zoning: R3
- Special conditions: None
Construction
Type & style
- Home type: Townhouse
- Architectural style: Contemporary
- Property subtype: Townhouse
Materials
- Stone Veneer, Vinyl Siding
- Foundation: Basement
- Roof: Asphalt,Fiberglass
Condition
- Year built: 2011
Utilities & green energy
- Electric: Circuit Breakers
- Sewer: Public Sewer
- Water: Public
- Utilities for property: Cable Available
Community & HOA
Community
- Subdivision: Highgate
HOA
- Has HOA: Yes
- HOA fee: $110 monthly
Location
- Region: Breinigsville
Financial & listing details
- Price per square foot: $185/sqft
- Tax assessed value: $175,100
- Annual tax amount: $3,908
- Date on market: 12/2/2025
- Cumulative days on market: 55 days
- Ownership type: Fee Simple
Price history
| Date | Event | Price |
|---|---|---|
| 3/4/2026 | Listing removed | $2,600$1/sqft |
Source: GLVR #772128 Report a problem | ||
| 2/23/2026 | Sold | $395,000-1.2%$185/sqft |
Source:  GLVR #768840 Report a problem GLVR #768840 Report a problem | ||
| 2/23/2026 | Listed for rent | $2,600$1/sqft |
Source: GLVR #772128 Report a problem | ||
| 1/26/2026 | Pending sale | $399,999$187/sqft |
Source: GLVR #768840 Report a problem | ||
| 1/23/2026 | Price change | $399,999-2.4%$187/sqft |
Source: GLVR #768840 Report a problem | ||
| 1/6/2026 | Price change | $409,900-1.2%$192/sqft |
Source: GLVR #768840 Report a problem | ||
| 12/2/2025 | Listed for sale | $415,000+97.6%$194/sqft |
Source: GLVR #768840 Report a problem | ||
| 10/21/2011 | Sold | $209,990$98/sqft |
Source: Public Record Report a problem | ||
Public tax history
| Year | Property taxes | Tax assessment |
|---|---|---|
| 2025 | $3,908 +7.2% | $175,100 |
| 2024 | $3,646 +2.5% | $175,100 |
| 2023 | $3,558 | $175,100 |
| 2022 | $3,558 +0.4% | $175,100 |
| 2021 | $3,542 | $175,100 |
| 2020 | $3,542 +10321.5% | $175,100 |
| 2019 | $34 | $175,100 |
| 2018 | $34 | $175,100 |
| 2017 | -- | $175,100 |
| 2016 | -- | $175,100 |
| 2015 | -- | $175,100 |
| 2014 | -- | $175,100 +200.3% |
| 2012 | -- | $58,300 +1255.8% |
| 2011 | -- | $4,300 |
| 2010 | -- | $4,300 |
Find assessor info on the county website
Neighborhood: 18031
Nearby homes
- $398,7003 bd2 ba1.6k sqft1053 King Way, Breinigsville, PA 18031Off Market
- $379,1003 bd3 ba2k sqft1051 King Way, Breinigsville, PA 18031Off Market
- $391,8003 bd2 ba1.6k sqft1059 King Way, Breinigsville, PA 18031Off Market
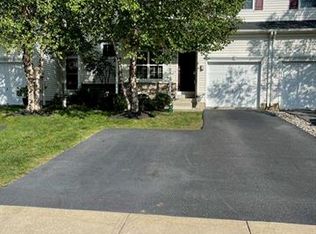
- $393,0003 bd2 ba1.6k sqft1049 King Way, Breinigsville, PA 18031Off Market
- $448,6003 bd3 ba2.4k sqft1047 King Way, Breinigsville, PA 18031Off Market
- $356,100-- bd-- ba-- sqft1065 King Way, Breinigsville, PA 18031Off Market
- $465,4003 bd2 ba2k sqft1045 King Way, Breinigsville, PA 18031Off Market
- $408,0003 bd2 ba2k sqft1054 King Way, Breinigsville, PA 18031Off Market
Nearby schools
GreatSchools rating
- 9/10Fred J. Jaindl El SchoolGrades: K-5Distance: 0.3 mi
- 8/10Springhouse Middle SchoolGrades: 6-8Distance: 5.6 mi
- 8/10Parkland Senior High SchoolGrades: 9-12Distance: 7.4 mi
Schools provided by the listing agent
- Elementary: Fred Jaindl
- Middle: Springhouse
- High: Parkland
- District: Parkland
Source: GLVR. This data may not be complete. We recommend contacting the local school district to confirm school assignments for this home.
Get a cash offer in 3 minutes
Find out how much your home could sell for in as little as 3 minutes with a no-obligation cash offer.
Estimated market value
$403,400
Get a cash offer in 3 minutes
Find out how much your home could sell for in as little as 3 minutes with a no-obligation cash offer.
Estimated market value
$403,400
- Pennsylvania
- Lehigh County
- Breinigsville
- 18031
- 1055 King Way
Nearby cities
Nearby zip codes
Other Breinigsville Topics
