Skip main navigation
Off market
  • Tax assessed value
    $59,200

    1055 Laurel Lakes Dr, Bessemer, AL 35022

    4beds
    0baths
    0.48Acres
    VacantLand
    Built in 2020
    0.48 Acres Lot
    $-- Zestimate®
    $18/sqft
    $2,025 Estimated rent

    Home value

    Not available

    Estimated sales range

    Not available

    $2,025/mo

    Zestimate® history
    Loading
    Loading...

    Owner options

    List your home for rent

    $2,025/mo

    Rent Zestimate®

    Find your next renter with Zillow Rental Manager. Plus, with online applications, you can quickly screen prospective tenants – for free.

    Learn more

    $2,025/mo

    Rent Zestimate®

    Refinance and save

    $304/mo

    Est. payment

    Refinancing to a lower rate could help reduce your monthly payments and save thousands over the life of the loan.

    See today's rates

    $304/mo

    Est. payment

    Explore your selling options

    Work with a Zillow partner agent

    Leverage their expertise and Zillow's premium Showcase listings to get your home seen by more buyers.

    Get started

    List with your own agent

    Get your home in front of millions of buyers by listing it on Zillow.

    Learn how to do it

    Sell it yourself

    Take full control of how buyers see your home on Zillow by listing For Sale by Owner (FSBO).

    List your home

    What's special

    Guest suiteLarge rear deckPrivate officeLaurel lakesBrand new homeDesigner finishesSeparate dining room

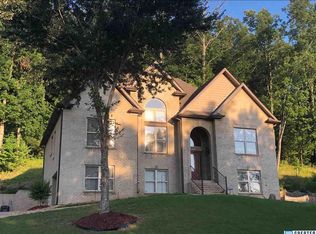
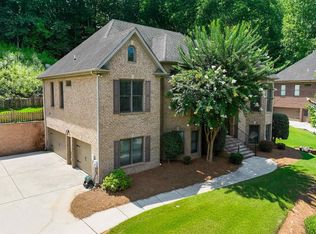
    If you have always fantasized about custom building a brand new home of your dreams in an awesome neighborhood, meet The Abby. This Custom Built Luxury Home in Laurel Lakes is just for you! This stunning floor plan is built-to-suit with designer finishes & smart home features in an energy efficient design. This 4BD/4.5BA layout features an open concept that combines the breakfast room, kitchen & great room to create a spacious entertaining area w/ formal spaces that include a separate dining room, private office & main floor master with His & Hers walk-in closets. The upstairs reveals a guest suite & two additional bedrooms with shared Jack-N-Jill bath, all with walk-in closets in central location to the spacious flex room. Love the indoor/outdoor lifestyle? There's a large rear deck perfect for grilling or alfresco meals. If you don't absolutely love this floor plan, bring your own plans & they'll build your dream home to your exact specifications! Proposed Construction.

    This property is off market, which means it's not currently listed for sale or rent on Zillow. This may be different from what's available on other websites or public sources.

    Facts & features

    Interior

    Bedrooms & bathrooms
    • Bedrooms: 4
    • Bathrooms: 0
    Heating
    • Forced air, Electric
    Cooling
    • Central
    Appliances
    • Included: Dishwasher, Microwave
    • Laundry: Laundry Room, Washer Hookup, Electric Dryer Hookup, Main Level
    Features
    • Breakfast Bar, Kitchen Island, Pantry, Linen Closet, Recessed Lighting, Walk-In Closet(s), Separate Shower, Stone Counters, Eat-in Kitchen, Soaking Tub, Crown Molding, Tub/Shower Combo, Smooth Ceilings, 9 Feet +
    • Flooring: Tile, Carpet, Hardwood
    • Basement: Partially Finished, Full, Concrete, Daylight
    • Has fireplace: No
    • Fireplace features: Wood Burning, Great Room, Gas Starter
    Interior area
    • Structure area source: Per Building Plan
    • Total interior livable area: 3,206 sqft

    Property

    Parking
    • Total spaces: 2
    • Parking features: Carport
    Features
    • Patio & porch: Open (DECK), Screened (DECK), Covered (DECK)
    Lot
    • Size: 0.48 Acres
    • Features: Interior Lot, Subdivided, Few Trees
    Details
    • Parcel number: 4200143000024000

    Utilities & green energy

    • Sewer: Septic Tank
    • Water: Public
    Green energy
    • Energy efficient items: Windows, Roof, HVAC

    Community & HOA

    HOA
    • Has HOA: Yes
    • Services included: Maintenance Grounds
    • HOA fee: $24 monthly
    Location
    • Region: Bessemer

    Financial & listing details

    • Price per square foot: $18/sqft
    • Tax assessed value: $59,200
    • Annual tax amount: $506

    Price history

    DateEventPrice
    5/27/2022Listing removed--
    Source: RE/Max of Alabama Report a problem
    3/5/2021Price change$29,000-91.9%$9/sqft
    Source: RE/Max of Alabama #886887 Report a problem
    3/4/2021Price change$359,900+1141%$112/sqft
    Source: GALMLS #850760 Report a problem
    3/1/2021Price change$29,000-91.5%$9/sqft
    Source: RE/Max of Alabama #886887 Report a problem
    2/6/2021Price change$339,900+1072.1%$106/sqft
    Source: RE/Max of Alabama #850760 Report a problem
    1/29/2021Price change$29,000-91.5%$9/sqft
    Source: RE/Max of Alabama #886887 Report a problem
    6/22/2020Price change$339,900+13.7%$106/sqft
    Source: GALMLS #850760 Report a problem
    5/23/2019Listed for sale$299,000+7375%$93/sqft
    Source: RE/MAX Advantage South #850760 Report a problem
    12/18/2017Sold$4,000+166.7%$1/sqft
    Source: Public Record Report a problem
    12/30/2016Sold$1,500-92.5%
    Source: Public Record Report a problem
    8/22/2008Sold$20,000-42.9%$6/sqft
    Source: Public Record Report a problem
    1/17/2006Sold$35,000$11/sqft
    Source: Public Record Report a problem

    Public tax history

    YearProperty taxesTax assessment
    2025$506 +7%$9,180 +7%
    2024$473 $8,580
    2023$473 +53.2%$8,580 +53.2%
    2022$309 $5,600
    2021$309 $5,600
    2020$309 $5,600
    2019$309 +124%$5,600 +124%
    2018$138 $2,500
    2017$138 $2,500
    2016$138 $2,500
    2015$138 $2,500
    2014$138 $2,500
    2012$138 $2,500
    Find assessor info on the county website

    Neighborhood: 35022

    Nearby schools

    GreatSchools rating
    Schools provided by the listing agent
    • Elementary: GREENWOOD
    • Middle: MCADORY
    • High: MCADORY

    Source: The MLS. This data may not be complete. We recommend contacting the local school district to confirm school assignments for this home.