Skip main navigation
For sale
  • $1,199,000

    1055 Lawrence Court, North Woodmere, NY 11581

    4beds
    2,524sqft
    Loading
    Single Family Residence, Residential
    Built in 1957
    9,425 Square Feet Lot
    $-- Zestimate®
    $475/sqft
    $-- HOA

    What's special

    Top-of-the-line appliancesUpdated electricNew bathroom vanitiesLarge playroomNew front deckRadiant heatSpacious split-level home
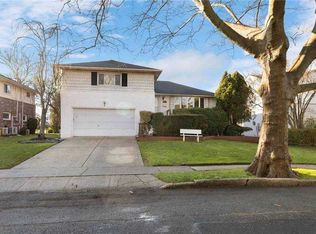
    Move right into this spacious split-level home in North Woodmere, located in desirable School District 14. Not located in a flood zone, Featuring 4 bedrooms on the upper level (currently configured as 3 oversized bedrooms), a beautifully appointed kitchen with radiant heat and top-of-the-line appliances, updated electric, new front deck, new bathroom vanities, a large playroom, and plenty of space for relaxing and entertaining. Offering over 2,500 square feet of living space on an expansive 9,425-square-foot lot, this home combines comfort, functionality, and room to grow. The information has been provided by the Seller and public records and has not been verified by the Broker. Information is deemed reliable but not guaranteed.
    24 days
    |
    1,398
    |
    73
    |

    Zillow last checked:

    Listing updated:

    Listed by:

    Five Towns Miller Realty Inc 516-374-4100,

    Abigail Shechter 516-316-3452

    Source: OneKey® MLS as distributed by MLS GRID,MLS#: 977470MLS Logo

    Loading...

      Facts & features

      Interior

      Bedrooms & bathrooms
      • Bedrooms: 4
      • Bathrooms: 3
      • Full bathrooms: 3
      Other
      • Description: Guest Room, Playroom, Family Room, 1 Full Bath, Laundry Space, 1.5 Car Garage.
      • Level: Lower
      Other
      • Description: Entry Hall, Formal Dining Room, Formal Living Room, Eat-In-Kitchen
      • Level: First
      Other
      • Description: 3 Bedrooms, 2 Full Baths
      • Level: Second
      Heating
      • Baseboard, Forced Air, Radiant
      Cooling
      • Central Air
      Appliances
      • Included: Dishwasher, Dryer, Oven, Refrigerator, Washer
      Features
      • Eat-in Kitchen, Entrance Foyer, Formal Dining
      • Basement: Finished,Full
      • Attic: None
      • Has fireplace: No
      Interior area
      • Total structure area: 2,663
      • Total interior livable area: 2,524 sqft

      Property

      Parking
      • Total spaces: 2
      • Parking features: Attached, Driveway, Garage
      • Garage spaces: 2
      • Has uncovered spaces: Yes
      Lot
      • Size: 9,425 Square Feet
      • Dimensions: 65 x 137irr
      Details
      • Parcel number: 2089395440000200
      • Special conditions: None

      Construction

      Type & style
      • Home type: SingleFamily
      • Property subtype: Single Family Residence, Residential
      Materials
      • Brick
      Condition
      • Year built: 1957

      Utilities & green energy

      • Sewer: Public Sewer
      • Water: Public
      • Utilities for property: Electricity Connected, Natural Gas Connected, Water Connected

      Community & HOA

      HOA
      • Has HOA: No
      Location
      • Region: Valley Stream

      Financial & listing details

      • Price per square foot: $475/sqft
      • Tax assessed value: $789
      • Annual tax amount: $22,061
      • Date on market: 6/12/2026
      • Cumulative days on market: 25 days
      • Listing agreement: Exclusive Right To Sell
      • Electric utility on property: Yes

        Estimated market value

        Not available

        Estimated sales range

        Not available

        Not available

        Price history

        DateEventPrice
        6/12/2026Listed for sale$1,199,000+59.9%$475/sqft
        Source: OneKey® MLS as distributed by MLS GRID #977470 Report a problem
        4/4/2019Sold$750,000-6.1%$297/sqft
        Source: OneKey® MLS as distributed by MLS GRID #L3091060 Report a problem
        1/7/2019Listed for sale$799,000-6%$317/sqft
        Source: Daniel Gale Assoc Inc of E Nor #3091060 Report a problem
        11/23/2018Listing removed$850,000$337/sqft
        Source: CENTURY 21 KR Realty #3032520 Report a problem
        7/26/2018Price change$850,000-2.9%$337/sqft
        Source: CENTURY 21 KR Realty #3032520 Report a problem
        5/22/2018Price change$875,000-2.7%$347/sqft
        Source: CENTURY 21 KR Realty #3032520 Report a problem
        11/22/2017Listed for sale$899,000$356/sqft
        Source: Century 21 KR Realty #2987414 Report a problem

        Public tax history

        YearProperty taxesTax assessment
        2024-- $731 +5.9%
        2023-- $690 -12.5%
        2022-- $789
        2021$17,741 +6.8%--
        2020$16,609 +19.2%$754
        2019$13,939 $754 -6.2%
        2018$13,939 -2.1%$804 -5.9%
        2017$14,245 -2.3%$854 -5.5%
        2016$14,580 +293.5%$904 -5.2%
        2015$3,706 +0.9%$954 -5%
        2013$3,672 -4.1%$1,004 -9.1%
        2012$3,830 -65.1%$1,104 -12%
        2011$10,964 -5.2%$1,255 -13%
        2010$11,567 $1,442 -18.8%
        2009-- $1,776 +4%
        2008-- $1,707 +6%
        2006-- $1,611 -41.5%
        2005-- $2,755 -43.8%
        2004-- $4,899
        2003-- $4,899 -40.3%
        2002-- $8,200 -9.9%
        2001-- $9,100
        2000-- $9,100

        Find assessor info on the county website

        Monthly payment

        Estimated monthly payment$1,822
        All calculations are estimates and provided by Zillow, Inc. for informational purposes only. Actual amounts may vary.
        HOA fees may include property taxes on listings classified as Co-Ops. Contact the listing agent and/or owner for fee details.
        Mortgage interest rates are dependent on a number of factors, including credit score, down payment, and repayment length. Interest rate data provided by Zillow Group Marketplace, Inc. as of 1/1/1970 from various mortgage lenders with which we have lead or other similar arrangements; the Estimated Payment is an average of those rates.
        See how much you could borrow to make a competitive offer.

        Climate risks

        Neighborhood: South Valley Stream

        Getting around

        41 / 100
        Car-Dependent
        40 / 100
        Some Transit
        46 / 100
        Somewhat Bikeable

        Nearby schools

        GreatSchools rating
        Schools provided by the listing agent
        • Elementary: Franklin Early Childhood Center
        • Middle: Woodmere Middle School
        • High: George W Hewlett High School

        Source: OneKey® MLS as distributed by MLS GRID. This data may not be complete. We recommend contacting the local school district to confirm school assignments for this home.

        A local agent can set up tours, give advice and negotiate with sellers.

        Browse local experts

        Similar homes

        Skip to the end of the carouselSkip to the beginning of the carousel