Situated atop the highest elevation in the prestigious gated community of Country Club of the South, this custom European traditional 18,005 sq ft. five-story estate is the epitome of style, elegance, and luxury living. The vistas from the sky balcony are simply unparalleled. The path to the front entry features a spectacular one of a kind 12 ft. high carved bronze waterfall with multiple streams. The front stone entry portico spotlights 25 ft. tall, fluted Corinthian columns and heavy iron double entry doors. The Grand Foyer is truly stunning with its curved iron balustrade staircase that wraps around a truly spectacular chandelier. Each of the five levels is served by a stained wood & glass walled elevator with telephone. The design sophistication of a two-story stained library accessible from two floors is evident. The foyer continues to the Formal Dining Hall for 16 guests, featuring a 25 ft. high wall of glass. The soaring high ceiling designs give tremendous volume to the home and give an openness not found elsewhere. Homes has 7 bedrooms, 8 full baths, and 4 half baths. The main kitchen features a Wolf gas cooktop/grill and hood, cream granite counters, and high-end appliances. A unique glass door pantry is very handy for the Chef. Two secondary kitchens three laundry rooms, two offices, a full gym, professional studio, fabulous theater with state-of-the-art equipment, professional hair salon, three steam saunas, one dry sauna, 500+ botte refrigerated wine cellar, and indoor basketball court with glass viewing from the pool bar make the estate truly one of a kind! Oh, how about a $40,000 SMART HOME featuring a private network, digital TV, Internet, web, sound, music, video security, highly sophisticated home security, digital locks, HVAC controls, lighting controls + 50 other things! A 50 ft screened / sun shaded veranda, and a 50" open air patio, both with cushioned Astro turf flooring. A 50' covered pool deck with hot tub and fireplace opens to a beautiful, heated salt-water pool with high-end grill. A three-story outdoor stone staircase leading down from the garage to the pool deck is so elegant. A second outdoor staircase leading from front courtyard to Level 2 studio on the opposite side of the home is great for staff. Four car garage with auto door openers with new driveway. A private well for outdoor irrigation. Outdoor lighting and spotlights. A comprehensive list of remodel details will be out soon, and available upon request. The entire home is staged with furniture and decor to show luxurious living at its finest. Best of all it is irresistibly priced to reflect its extraordinary value! Schedule your tour TODAY!
Closed
$4,250,000
1055 Leadenhall St, Johns Creek, GA 30022
7beds
18,005sqft
Single Family Residence
Built in 2007
0.65 Acres Lot
$4,282,800 Zestimate®
$236/sqft
$4,387 Estimated rent
Home value
$4,282,800
$3.94M - $4.67M
$4,387/mo
Zestimate® history
Owner options
List your home for rent
$4,387/mo
Rent Zestimate®
Find your next renter with Zillow Rental Manager. Plus, with online applications, you can quickly screen prospective tenants – for free.
$4,387/mo
Rent Zestimate®
Refinance and save
$24,813/mo
Est. payment
Refinancing to a lower rate could help reduce your monthly payments and save thousands over the life of the loan.
$24,813/mo
Est. payment
Explore your selling options
Work with a Zillow partner agent
Leverage their expertise and Zillow's premium Showcase listings to get your home seen by more buyers.
Get startedList with your own agent
Get your home in front of millions of buyers by listing it on Zillow.
Learn how to do itSell it yourself
Take full control of how buyers see your home on Zillow by listing For Sale by Owner (FSBO).
List your homeWhat's special
Zillow last checked:
Listing updated:
Listed by:
Julian Harris 7702928447,
Keller Williams Realty Consultants
Bought with:
No Sales Agent, 0
Non-Mls Company
Source: GAMLS,MLS#: 10595673
Facts & features
Interior
Bedrooms & bathrooms
- Bedrooms: 7
- Bathrooms: 12
- Full bathrooms: 8
- 1/2 bathrooms: 4
- Main level bathrooms: 1
- Main level bedrooms: 1
Rooms
- Room types: Bonus Room, Den, Exercise Room, Foyer, Game Room, Great Room, Keeping Room, Laundry, Library, Media Room, Office
Dining room
- Features: Seats 12+
Kitchen
- Features: Breakfast Bar, Breakfast Room, Kitchen Island, Second Kitchen, Walk-in Pantry
Heating
- Central, Electric, Natural Gas, Zoned
Cooling
- Central Air, Electric, Gas, Zoned
Appliances
- Included: Cooktop, Dishwasher, Disposal, Double Oven, Dryer, Gas Water Heater, Ice Maker, Microwave, Washer
- Laundry: Common Area, In Basement, In Hall
Features
- Bookcases, Central Vacuum, Double Vanity, High Ceilings, Master On Main Level, Rear Stairs, Sauna, Entrance Foyer, Vaulted Ceiling(s), Wine Cellar
- Flooring: Carpet, Hardwood, Stone
- Windows: Bay Window(s), Double Pane Windows
- Basement: Bath Finished,Bath/Stubbed,Concrete,Exterior Entry,Finished,Full
- Number of fireplaces: 6
- Fireplace features: Basement, Gas Log, Master Bedroom, Outside
- Common walls with other units/homes: No Common Walls
Interior area
- Total structure area: 18,005
- Total interior livable area: 18,005 sqft
- Finished area above ground: 18,005
- Finished area below ground: 0
Property
Parking
- Total spaces: 4
- Parking features: Attached, Garage, Garage Door Opener, Kitchen Level, Side/Rear Entrance
- Has attached garage: Yes
Accessibility
- Accessibility features: Accessible Elevator Installed
Features
- Levels: Three Or More
- Stories: 3
- Patio & porch: Deck, Patio, Porch, Screened
- Exterior features: Balcony, Gas Grill, Sprinkler System, Water Feature
- Has private pool: Yes
- Pool features: Heated, Pool/Spa Combo, In Ground, Salt Water
- Has spa: Yes
- Spa features: Bath
- Fencing: Back Yard
- Has view: Yes
- View description: City
- Body of water: None
Lot
- Size: 0.65 Acres
- Features: Cul-De-Sac
- Residential vegetation: Grassed, Partially Wooded
Details
- Additional structures: Outdoor Kitchen
- Parcel number: 11 010400650780
- Other equipment: Home Theater
Construction
Type & style
- Home type: SingleFamily
- Architectural style: European,Traditional
- Property subtype: Single Family Residence
Materials
- Stone, Stucco
- Roof: Composition
Condition
- Resale
- New construction: No
- Year built: 2007
Utilities & green energy
- Electric: 220 Volts
- Sewer: Public Sewer
- Water: Public, Well
- Utilities for property: Cable Available, Electricity Available, High Speed Internet, Natural Gas Available, Phone Available, Sewer Available, Water Available
Green energy
- Energy efficient items: Thermostat, Water Heater
Community & HOA
Community
- Features: Clubhouse, Fitness Center, Gated, Golf, Pool, Street Lights
- Security: Gated Community, Security System, Smoke Detector(s)
- Subdivision: Country Club of the South
HOA
- Has HOA: Yes
- Services included: Insurance, Maintenance Grounds, Management Fee, Reserve Fund, Security, Swimming, Tennis
- HOA fee: $3,800 annually
Location
- Region: Johns Creek
Financial & listing details
- Price per square foot: $236/sqft
- Tax assessed value: $3,895,100
- Annual tax amount: $46,369
- Date on market: 9/4/2025
- Cumulative days on market: 32 days
- Listing agreement: Exclusive Agency
- Listing terms: Cash,Conventional
- Electric utility on property: Yes
Price history
| Date | Event | Price |
|---|---|---|
| 12/10/2025 | Sold | $4,250,000$236/sqft |
Source:  GAMLS #10595673 Report a problem GAMLS #10595673 Report a problem | ||
| 11/11/2025 | Pending sale | $4,250,000$236/sqft |
Source:  FMLS GA #7641100 Report a problem FMLS GA #7641100 Report a problem | ||
| 11/11/2025 | Listed for sale | $4,250,000$236/sqft |
Source: FMLS GA #7641100 Report a problem | ||
| 10/16/2025 | Pending sale | $4,250,000$236/sqft |
Source: FMLS GA #7641100 Report a problem | ||
| 9/4/2025 | Listed for sale | $4,250,000-15%$236/sqft |
Source: GAMLS #10595673 Report a problem | ||
| 7/29/2025 | Listing removed | $4,999,999$278/sqft |
Source: FMLS GA #7496111 Report a problem | ||
| 1/25/2025 | Price change | $4,999,999-16.7%$278/sqft |
Source: FMLS GA #7496111 Report a problem | ||
| 1/8/2025 | Listed for sale | $5,999,999$333/sqft |
Source: FMLS GA #7496111 Report a problem | ||
| 12/19/2024 | Listing removed | $5,999,999$333/sqft |
Source: FMLS GA #7496111 Report a problem | ||
| 12/16/2024 | Listed for sale | $5,999,999+51.9%$333/sqft |
Source: FMLS GA #7496111 Report a problem | ||
| 9/15/2023 | Sold | $3,950,000-6%$219/sqft |
Source: Public Record Report a problem | ||
| 8/17/2023 | Pending sale | $4,200,000$233/sqft |
Source: FMLS GA #7101816 Report a problem | ||
| 8/6/2023 | Contingent | $4,200,000$233/sqft |
Source: GAMLS #10141071 Report a problem | ||
| 7/17/2023 | Listed for sale | $4,200,000$233/sqft |
Source: GAMLS #10141071 Report a problem | ||
| 7/14/2023 | Contingent | $4,200,000$233/sqft |
Source: GAMLS #10141071 Report a problem | ||
| 7/14/2023 | Pending sale | $4,200,000$233/sqft |
Source: FMLS GA #7101816 Report a problem | ||
| 6/29/2023 | Price change | $4,200,000-2.3%$233/sqft |
Source: FMLS GA #7101816 Report a problem | ||
| 5/12/2023 | Price change | $4,300,000-8.5%$239/sqft |
Source: FMLS GA #7101816 Report a problem | ||
| 4/17/2023 | Listed for sale | $4,700,000$261/sqft |
Source: GAMLS #10141071 Report a problem | ||
| 4/7/2023 | Contingent | $4,700,000$261/sqft |
Source: GAMLS #10141071 Report a problem | ||
| 11/19/2022 | Listed for sale | $4,700,000+31.3%$261/sqft |
Source: FMLS GA #7101816 Report a problem | ||
| 11/17/2022 | Sold | $3,578,999-28.4%$199/sqft |
Source: Agent Provided Report a problem | ||
| 10/8/2022 | Listed for sale | $5,000,000$278/sqft |
Source: FMLS GA #7101816 Report a problem | ||
| 10/3/2022 | Contingent | $5,000,000$278/sqft |
Source: GAMLS #10083268 Report a problem | ||
| 8/31/2022 | Listed for sale | $5,000,000-41.2%$278/sqft |
Source: GAMLS #10083268 Report a problem | ||
| 4/7/2013 | Listing removed | $8,499,000$472/sqft |
Source: Harry Norman, Realtors #4205694 Report a problem | ||
| 4/7/2011 | Listed for sale | $8,499,000+2381.5%$472/sqft |
Source: Harry Norman, Realtors #4205694 Report a problem | ||
| 7/14/2000 | Sold | $342,500$19/sqft |
Source: Public Record Report a problem | ||
Public tax history
| Year | Property taxes | Tax assessment |
|---|---|---|
| 2025 | $46,525 +0.3% | $1,558,040 +0.9% |
| 2024 | $46,369 +58.7% | $1,544,800 +59.1% |
| 2023 | $29,210 +19.7% | $970,880 +22.1% |
| 2022 | $24,400 -2.6% | $795,160 |
| 2021 | $25,052 -21.8% | $795,160 -30% |
| 2020 | $32,051 +44.7% | $1,135,520 +67% |
| 2019 | $22,146 | $680,000 |
| 2018 | $22,146 | $680,000 -28.5% |
| 2017 | $22,146 -31.6% | $951,200 +85.1% |
| 2016 | $32,375 +85.7% | $514,000 |
| 2015 | $17,433 -4.9% | $514,000 -1.1% |
| 2014 | $18,325 +22.9% | $519,600 |
| 2013 | $14,905 -33.1% | $519,600 -32.8% |
| 2012 | $22,263 | $773,360 |
| 2011 | -- | $773,360 -14.1% |
| 2010 | $30,303 -21.7% | $900,600 -35.4% |
| 2009 | $38,687 | $1,394,120 +157.8% |
| 2008 | -- | $540,800 -0.3% |
| 2007 | $18,035 | $542,640 |
Find assessor info on the county website
Neighborhood: 30022
Nearby homes
- $1,647,9005 bd6 ba6.9k sqft1045 Leadenhall St, Johns Creek, GA 30022Off Market
- $3,491,5006 bd9 ba12k sqft1275 Stuart Rdg, Johns Creek, GA 30022Off Market
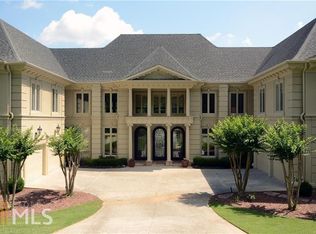
- $2,030,0005 bd6 ba9.2k sqft2020 Leadenhall St, Johns Creek, GA 30022Sold
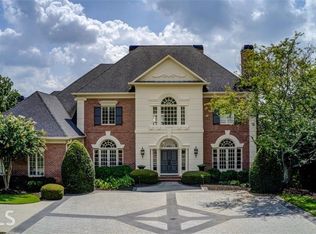
- $2,184,5008 bd7 ba11k sqft1265 Stuart Rdg, Johns Creek, GA 30022Off Market

- $2,150,0005 bd6 ba6.9k sqft1285 Stuart Rdg, Johns Creek, GA 30022Sold
- $2,674,3006 bd9 ba6.9k sqft1255 Stuart Rdg, Johns Creek, GA 30022Off Market
- $3,225,0006 bd10 ba9.7k sqft1025 Leadenhall St, Johns Creek, GA 30022Off Market
- $2,930,7006 bd10 ba9.7k sqft1025 Leadenhall St #0, Alpharetta, GA 30022Off Market
Nearby schools
GreatSchools rating
- 10/10Barnwell Elementary SchoolGrades: PK-5Distance: 0.4 mi
- 9/10Autrey Mill Middle SchoolGrades: 6-8Distance: 1.1 mi
- 10/10Johns Creek High SchoolGrades: 9-12Distance: 3.3 mi
Schools provided by the listing agent
- Elementary: Barnwell
- Middle: Autrey Milll
- High: Johns Creek
Source: GAMLS. This data may not be complete. We recommend contacting the local school district to confirm school assignments for this home.
Get a cash offer in 3 minutes
Find out how much your home could sell for in as little as 3 minutes with a no-obligation cash offer.
Estimated market value
$4,282,800
Get a cash offer in 3 minutes
Find out how much your home could sell for in as little as 3 minutes with a no-obligation cash offer.
Estimated market value
$4,282,800
- Georgia
- Fulton County
- Johns Creek
- 30022
- 1055 Leadenhall St
Nearby cities
Nearby neighborhoods
Nearby zip codes
Other Johns Creek Topics
