Overlooking the 13th fairway in Foxland Harbor, this custom home features 4 bedrooms, 4.5 baths, two main-level primary suites, an executive office, gourmet kitchen, bonus room, dedicated movie room, multiple conditioned storage areas, coffered ceilings, detailed millwork, custom cabinetry, and beautifully manicured landscaping.
Active
Price cut: $49K (6/4)
$1,549,999
1055 Litchfield Pl, Gallatin, TN 37066
4beds
6,091sqft
Single Family Residence, Residential
Built in 2010
0.33 Acres Lot
$-- Zestimate®
$254/sqft
$29/mo HOA
What's special
Executive officeBeautifully manicured landscapingTwo main-level primary suitesMultiple conditioned storage areasGourmet kitchenBonus roomDedicated movie room
- 100 days |
- 466 |
- 16 |
Zillow last checked:
Listing updated:
Listed by:
Jeremy Michael Poindexter 615-681-4217,
The Godfrey Group, LLC 615-265-9000
Source: RealTracs MLS as distributed by MLS GRID,MLS#: 3173095
Facts & features
Interior
Bedrooms & bathrooms
- Bedrooms: 4
- Bathrooms: 5
- Full bathrooms: 4
- 1/2 bathrooms: 1
- Main level bedrooms: 2
Bedroom 1
- Features: Full Bath
- Level: Full Bath
- Area: 320 Square Feet
- Dimensions: 20x16
Bedroom 2
- Features: Bath
- Level: Bath
- Area: 280 Square Feet
- Dimensions: 20x14
Bedroom 3
- Features: Bath
- Level: Bath
- Area: 195 Square Feet
- Dimensions: 15x13
Bedroom 4
- Features: Bath
- Level: Bath
- Area: 195 Square Feet
- Dimensions: 13x15
Primary bathroom
- Features: Double Vanity
- Level: Double Vanity
Den
- Area: 304 Square Feet
- Dimensions: 19x16
Dining room
- Area: 195 Square Feet
- Dimensions: 15x13
Other
- Features: Workshop
- Level: Workshop
- Area: 312 Square Feet
- Dimensions: 12x26
Kitchen
- Area: 425 Square Feet
- Dimensions: 25x17
Living room
- Area: 520 Square Feet
- Dimensions: 26x20
Other
- Features: Office
- Level: Office
- Area: 300 Square Feet
- Dimensions: 20x15
Other
- Features: Media Room
- Level: Media Room
- Area: 380 Square Feet
- Dimensions: 20x19
Recreation room
- Area: 418 Square Feet
- Dimensions: 22x19
Heating
- Central, Natural Gas
Cooling
- Central Air
Appliances
- Included: Built-In Gas Oven, Double Oven, Dishwasher, Disposal, Microwave, Refrigerator
- Laundry: Electric Dryer Hookup, Washer Hookup
Features
- Bookcases, Built-in Features, High Ceilings, In-Law Floorplan, Walk-In Closet(s), Wet Bar, High Speed Internet
- Flooring: Carpet, Wood, Tile
- Basement: Crawl Space
- Number of fireplaces: 2
- Fireplace features: Living Room
Interior area
- Total structure area: 6,091
- Total interior livable area: 6,091 sqft
- Finished area above ground: 6,091
Property
Parking
- Total spaces: 3
- Parking features: Garage Faces Side
- Garage spaces: 3
Features
- Levels: Two
- Stories: 2
- Patio & porch: Patio, Covered, Porch
- Exterior features: Gas Grill
- Pool features: Association
- Has view: Yes
- View description: Lake
- Has water view: Yes
- Water view: Lake
Lot
- Size: 0.33 Acres
- Dimensions: 105.18 x 144.18 IRR
- Features: Cul-De-Sac, Level, Private, Views
- Topography: Cul-De-Sac,Level,Private,Views
Details
- Additional structures: Storm Shelter
- Parcel number: 147G C 03200 000
- Special conditions: Standard
- Other equipment: Irrigation System
Construction
Type & style
- Home type: SingleFamily
- Architectural style: Tudor
- Property subtype: Single Family Residence, Residential
Materials
- Brick, Stone
- Roof: Shingle
Condition
- New construction: No
- Year built: 2010
Utilities & green energy
- Sewer: Public Sewer
- Water: Public
- Utilities for property: Natural Gas Available, Water Available, Cable Connected
Community & HOA
Community
- Subdivision: Foxland Harbor
HOA
- Has HOA: Yes
- Amenities included: Clubhouse, Fitness Center, Golf Course, Pickleball Court(s), Pool, Tennis Court(s), Trail(s)
- HOA fee: $348 annually
Location
- Region: Gallatin
Financial & listing details
- Price per square foot: $254/sqft
- Tax assessed value: $1,589,500
- Annual tax amount: $7,751
- Date on market: 4/11/2026
Estimated market value
Not available
Estimated sales range
Not available
Not available
Price history
| Date | Event | Price |
|---|---|---|
| 6/4/2026 | Price change | $1,549,999-3.1%$254/sqft |
Source:  RealTracs MLS as distributed by MLS GRID #3173095 Report a problem RealTracs MLS as distributed by MLS GRID #3173095 Report a problem | ||
| 5/7/2026 | Price change | $1,599,000-3%$263/sqft |
Source: RealTracs MLS as distributed by MLS GRID #3173095 Report a problem | ||
| 5/4/2026 | Price change | $1,649,000-3%$271/sqft |
Source: RealTracs MLS as distributed by MLS GRID #3173095 Report a problem | ||
| 4/11/2026 | Listed for sale | $1,700,000+750%$279/sqft |
Source: RealTracs MLS as distributed by MLS GRID #3173095 Report a problem | ||
| 8/28/2008 | Sold | $200,000$33/sqft |
Source: Public Record Report a problem | ||
Public tax history
| Year | Property taxes | Tax assessment |
|---|---|---|
| 2025 | $7,751 | $397,375 |
| 2024 | $7,751 +18.3% | $397,375 +85.1% |
| 2023 | $6,551 -0.3% | $214,625 -75% |
| 2022 | $6,572 +35.4% | $858,500 |
| 2021 | $4,855 | $858,500 |
| 2020 | $4,855 -26.1% | $858,500 |
| 2019 | $6,572 +303.9% | $858,500 +30.6% |
| 2018 | $1,627 -71.6% | $657,500 |
| 2017 | $5,736 | -- |
| 2016 | $5,736 +39.6% | -- |
| 2015 | $4,109 -22.6% | -- |
| 2014 | $5,311 +49% | -- |
| 2011 | $3,565 -38.5% | $176,409 -8.4% |
| 2010 | $5,801 | $192,659 |
Find assessor info on the county website
Monthly payment
Est. payment
Payment breakdown
Explore the cost of this home by adjusting the details. Changes won't be saved.Climate risks
Neighborhood: 37066
Nearby schools
GreatSchools rating
- 9/10Jack Anderson Elementary STEM SchoolGrades: PK-5Distance: 2.6 mi
- 8/10Station Camp Middle SchoolGrades: 6-8Distance: 3 mi
- 8/10Station Camp High SchoolGrades: 9-12Distance: 3 mi
Schools provided by the listing agent
- Elementary: Jack Anderson Elementary
- Middle: Station Camp Middle School
- High: Station Camp High School
Source: RealTracs MLS as distributed by MLS GRID. This data may not be complete. We recommend contacting the local school district to confirm school assignments for this home.
- $1,191,4003 bd4 ba3.9k sqft1061 Litchfield Pl, Gallatin, TN 37066Off Market
- $1,201,0004 bd-- ba3.4k sqft1053 Litchfield Pl, Gallatin, TN 37066Off Market
- $1,816,8000.48 Acres1058 Litchfield Pl, Gallatin, TN 37066Off Market

- $1,392,2005 bd-- ba4k sqft1069 Litchfield Pl, Gallatin, TN 37066Off Market
- $678,0000.57 Acres1054 Litchfield Pl, Gallatin, TN 37066Off Market
- $2,062,3003 bd-- ba5.6k sqft1064 Litchfield Pl, Gallatin, TN 37066Off Market
- $500,0001 Acres1060 Lake Ct, Gallatin, TN 37066Off Market
- $1,504,3004 bd-- ba3.4k sqft1070 Litchfield Pl, Gallatin, TN 37066Off Market
A local agent can set up tours, give advice and negotiate with sellers.
Similar homes
- $1,599,0005 bd7 ba6.3k sqft763 Plantation Way, Gallatin, TN 37066For Sale
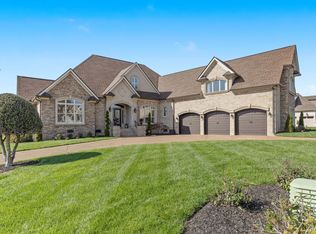
 MLS ID #3270446, Rocki Wunder, Broker/Owner. RealTracs MLS as distributed by MLS GRID
 - $1,575,0005 bd4 ba4k sqft1255 Plantation Blvd, Gallatin, TN 37066For Sale
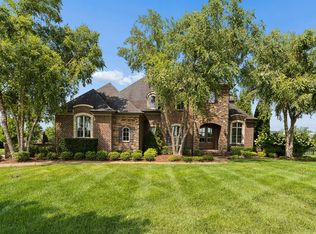 MLS ID #3270249, Mitzi Gregory Blair. RealTracs MLS as distributed by MLS GRID
 - $1,229,9974 bd4 ba3.9k sqft1606 Boardwalk Pl, Gallatin, TN 37066For Sale
 MLS ID #3215818, Amber Cline. RealTracs MLS as distributed by MLS GRID
 - $1,685,0005 bd6 ba5.9k sqft872 Douglas Bend Rd, Gallatin, TN 37066For Sale
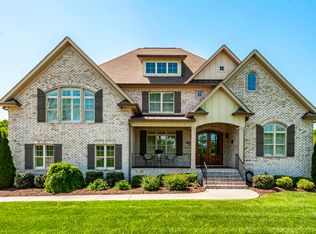 MLS ID #3180575, April Blue. RealTracs MLS as distributed by MLS GRID
 - $1,150,0004 bd4 ba4k sqft908 Plantation Blvd, Gallatin, TN 37066For SaleMLS ID #3269921, Matt Clausen. RealTracs MLS as distributed by MLS GRID
- $1,539,9996 bd6 ba4.4k sqft106 Nogs Gdn, Gallatin, TN 37066For SaleMLS ID #3181098, Tracy Minton. RealTracs MLS as distributed by MLS GRID
- $1,970,0004 bd5 ba3.7k sqft2024 Albatross Way, Gallatin, TN 37066For SaleMLS ID #3281419, Brad Shoulders. RealTracs MLS as distributed by MLS GRID
- $1,750,0005 bd7 ba6.9k sqft107 Mimosa Dr, Gallatin, TN 37066For SaleMLS ID #3233044, Chelsea Hawkins. RealTracs MLS as distributed by MLS GRID
- $1,289,9505 bd4 ba3.6k sqft1244 Potter Ln, Gallatin, TN 37066For SaleMLS ID #3261501, Angela Ballou. RealTracs MLS as distributed by MLS GRID
- $879,5004 bd4 ba3.2k sqft1005 Vinings Blvd, Gallatin, TN 37066For SaleMLS ID #3261157, Mark Worsley. RealTracs MLS as distributed by MLS GRID
- $1,449,0003 bd3 ba4.4k sqft1201 Nashville Pike, Gallatin, TN 37066For SaleMLS ID #3262591, Gwen Cox Dixon ABR,GRI. RealTracs MLS as distributed by MLS GRID
- $1,899,0004 bd4 ba4.5k sqft1196 Liberty Ln, Gallatin, TN 37066For SaleMLS ID #3217919, Brandon Schneider. RealTracs MLS as distributed by MLS GRID
- $865,0005 bd4 ba3.6k sqft318 W Lee Etta Dr, Gallatin, TN 37066For SaleMLS ID #3272095, Tammy Vineyard. RealTracs MLS as distributed by MLS GRID
- $1,699,9504 bd4 ba3.3k sqft157 Giles Ln, Gallatin, TN 37066For SaleMLS ID #3215151, Angela Ballou. RealTracs MLS as distributed by MLS GRID
- $1,150,0004 bd4 ba4.2k sqft208 Pecan Ct, Gallatin, TN 37066For SaleMLS ID #3183430, Candace Campbell. RealTracs MLS as distributed by MLS GRID
- $950,0005 bd5 ba4.2k sqft100 Gaston St, Gallatin, TN 37066For SaleMLS ID #3220320, Matt Clausen. RealTracs MLS as distributed by MLS GRID
- $904,2004 bd3 ba3.2k sqft1676 Kelvington Blvd, Gallatin, TN 37066For SaleMLS ID #3169315, Shane Holt. RealTracs MLS as distributed by MLS GRID
- $1,395,0003 bd3 ba4k sqft658 Hickory Ridge Rd, Gallatin, TN 37066For SaleMLS ID #3251150, Justin Tucker. RealTracs MLS as distributed by MLS GRID
- $894,9003 bd4 ba3.2k sqft1624 Kelvington Blvd, Gallatin, TN 37066For SaleMLS ID #3158991, Frances Marcou, Broker. RealTracs MLS as distributed by MLS GRID
- $875,0003 bd3 ba3.6k sqft1638 Kelvington Blvd, Gallatin, TN 37066For SaleMLS ID #3160269, Jayne Coleman. RealTracs MLS as distributed by MLS GRID
