Skip main navigation
Sold
  • $75,000

    1055 Lockhaven Dr N Unit 34, Keizer, OR 97303

    3beds
    1,498sqft
    Residential, Manufactured Home
    Built in 1975
    -- sqft lot
    $137,000 Zestimate®
    $50/sqft
    $1,892 Estimated rent

    Home value

    $137,000

    $110,000 - $179,000

    $1,892/mo

    Zestimate® history
    Loading
    Loading...

    Owner options

    List your home for rent

    $1,892/mo

    Rent Zestimate®

    Find your next renter with Zillow Rental Manager. Plus, with online applications, you can quickly screen prospective tenants – for free.

    Learn more

    $1,892/mo

    Rent Zestimate®

    Refinance and save

    $368/mo

    Est. payment

    Refinancing to a lower rate could help reduce your monthly payments and save thousands over the life of the loan.

    See today's rates

    $368/mo

    Est. payment

    Explore your selling options

    Work with a Zillow partner agent

    Leverage their expertise and Zillow's premium Showcase listings to get your home seen by more buyers.

    Get started

    List with your own agent

    Get your home in front of millions of buyers by listing it on Zillow.

    Learn how to do it

    Sell it yourself

    Take full control of how buyers see your home on Zillow by listing For Sale by Owner (FSBO).

    List your home

    What's special

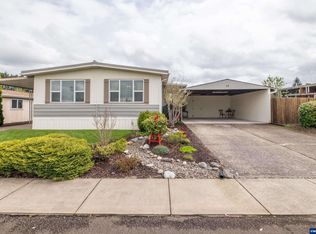
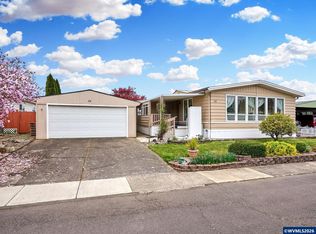
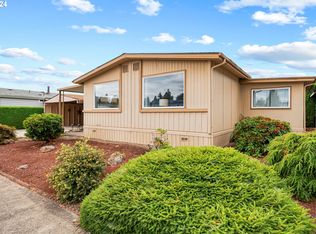
    Unit #34 -- Generous sized workshop + Detached 2-car garage in 55+ Mfg Home Park in the very desirable Keizer! Fully fenced private back yard w/large deck allows for family gatherings, gardening, or just listening to the birds! Home is ADA accessible with: Wheelchair Lift (negotiable w/acceptable offer), Ramp from deck to back yard, Walk-In Showers, & ADA Toilets. Square footage of home includes additional bonus room w/slider to front, and door to back. Financing Available. Cool off in the summer with your friends and neighbors at the Community Pool! Qualifying Income for Park = 3x Park Rent (park rent = $1248/mo). Park Rent includes: Water/Sewer/Garbage See attached for Park Rules and how to apply.

    Zillow last checked:

    Listing updated:

    Listed by:

    Angela Lopez Broker@bstre.com,

    BST Realty LLC

    Bought with:

    Justin Bradley, 201227578

    Redfin

    Source: RMLS (OR),MLS#: 344483781MLS Logo

    Facts & features

    Interior

    Bedrooms & bathrooms
    • Bedrooms: 3
    • Bathrooms: 2
    • Full bathrooms: 2
    • Main level bathrooms: 2
    Rooms
    • Room types: Bonus Room, Bedroom 2, Bedroom 3, Dining Room, Family Room, Kitchen, Living Room, Primary Bedroom
    Primary bedroom
    • Features: Closet, Double Sinks, Ensuite, Walkin Shower, Wallto Wall Carpet
    • Level: Main
    • Area: 143
    • Dimensions: 13 x 11
    Bedroom 2
    • Features: Bookcases, Closet, Wallto Wall Carpet
    • Level: Main
    • Area: 110
    • Dimensions: 11 x 10
    Bedroom 3
    • Features: Closet, Wallto Wall Carpet
    • Level: Main
    • Area: 96
    • Dimensions: 8 x 12
    Dining room
    • Features: Builtin Features, Ceiling Fan, Wallto Wall Carpet
    • Level: Main
    • Area: 72
    • Dimensions: 8 x 9
    Kitchen
    • Features: Dishwasher, Disposal, Eat Bar, Microwave, Builtin Oven, Free Standing Refrigerator, Peninsula, Solid Surface Countertop, Vinyl Floor
    • Level: Main
    • Area: 176
    • Width: 16
    Living room
    • Features: Wallto Wall Carpet
    • Level: Main
    • Area: 266
    • Dimensions: 14 x 19
    Heating
    • Forced Air, Heat Pump
    Cooling
    • Heat Pump
    Appliances
    • Included: Built In Oven, Dishwasher, Disposal, Free-Standing Refrigerator, Microwave, Electric Water Heater
    • Laundry: Common Area, Laundry Room
    Features
    • Ceiling Fan(s), Bookcases, Closet, Built-in Features, Eat Bar, Peninsula, Double Vanity, Walkin Shower
    • Flooring: Vinyl, Wall to Wall Carpet
    • Doors: Sliding Doors
    • Windows: Aluminum Frames, Double Pane Windows, Vinyl Frames
    • Basement: Crawl Space
    Interior area
    • Total structure area: 1,498
    • Total interior livable area: 1,498 sqft

    Property

    Parking
    • Total spaces: 3
    • Parking features: Driveway, On Street, Detached, Extra Deep Garage
    • Garage spaces: 3
    • Has uncovered spaces: Yes
    Accessibility
    • Accessibility features: Accessible Approachwith Ramp, Accessible Entrance, Accessible Full Bath, Garage On Main, Main Floor Bedroom Bath, Minimal Steps, One Level, Utility Room On Main, Walkin Shower, Accessibility, Handicap Access
    Features
    • Stories: 1
    • Patio & porch: Deck, Porch
    • Exterior features: Yard, Exterior Entry
    • Has view: Yes
    • View description: Territorial
    • Park: Wildwood Mobile Villa
    Lot
    • Features: Level, SqFt 0K to 2999
    Details
    • Additional structures: Workshop
    • Parcel number: 126862
    • On leased land: Yes
    • Lease amount: $1,248

    Construction

    Type & style
    • Home type: MobileManufactured
    • Property subtype: Residential, Manufactured Home
    Materials
    • Aluminum Siding, Lap Siding
    • Foundation: Block, Skirting
    • Roof: Composition,Metal
    Condition
    • Resale
    • New construction: No
    • Year built: 1975
    Details
    • Warranty included: Yes

    Utilities & green energy

    • Sewer: Public Sewer
    • Water: Public

    Community & HOA

    Community
    • Subdivision: Wildwood Mobile Villa
    HOA
    • Has HOA: No
    • Amenities included: Commons, Laundry, Party Room, Pool, Sewer, Trash, Water
    Location
    • Region: Keizer

    Financial & listing details

    • Price per square foot: $50/sqft
    • Tax assessed value: $86,560
    • Annual tax amount: $673
    • Date on market: 4/10/2026
    • Cumulative days on market: 98 days
    • Listing terms: Cash,Other
    • Road surface type: Paved

    Price history

    DateEventPrice
    8/14/2026Sold$75,000-15.7%$50/sqft
    Source: RMLS (OR) #344483781 Report a problem
    7/13/2026Listed for sale$89,000$59/sqft
    Source: RMLS (OR) #344483781 Report a problem
    6/30/2026Pending sale$89,000$59/sqft
    Source: RMLS (OR) #344483781 Report a problem
    5/16/2026Price change$89,000-3.3%$59/sqft
    Source: RMLS (OR) #344483781 Report a problem
    4/11/2026Listed for sale$92,000$61/sqft
    Source: RMLS (OR) #344483781 Report a problem

    Public tax history

    YearProperty taxesTax assessment
    2025$673 +2.9%--
    2024$654 +4.9%--
    2023$623 +3%--
    2022$605 +3.2%--
    2021$586 +2.7%$35,870 -99.1%
    2020$571 +4%$3,973,100
    2019$549 +11.2%--
    2018$494 --
    Find assessor info on the county website

    Neighborhood: 97303

    Nearby schools

    GreatSchools rating
    Schools provided by the listing agent
    • Elementary: Keizer
    • Middle: Claggett Creek
    • High: Mcnary

    Source: RMLS (OR). This data may not be complete. We recommend contacting the local school district to confirm school assignments for this home.

    Get a cash offer in 3 minutes
    Find out how much your home could sell for in as little as 3 minutes with a no-obligation cash offer.
    Estimated market value
    $137,000
    Get a cash offer in 3 minutes
    Find out how much your home could sell for in as little as 3 minutes with a no-obligation cash offer.
    Estimated market value
    $137,000