Stunning custom built lakefront home in the private Roaming Shores Community. This Cape Cod has 3 bedrooms, 4 baths and is situated on a double lot on the lakefront. Inviting open design features soaring ceilings, floor to ceiling windows & skylights offering an abundance of natural light & amazing views throughout. Warm & spacious living room includes a gas fireplace & bamboo flooring. Breathtaking family room features a 2-sided wood burning stone to ceiling fireplace, french glass pocket doors, knotty pine ceiling & bamboo flooring. At the heart of the home is a chef's delight! The large eat-in kitchen offers a center Island w/ sink, granite counters, loads of cabinetry w/roll-out features, travertine sink, SS appliances, bamboo floors and a butler's pantry which leads to the formal dining room with crown molding. Two bedrooms & 2 full baths on the 1st floor, one of the bedrooms features an en-suite bath w/zero clearance custom tile shower & shiplap. Convenient 1st floor laundry room. The 2nd floor primary bedroom has a private balcony to enjoy morning coffee or evening sunsets, a knotty pine ceiling and a spa-like bath w/zero clearance custom tile shower & walk in closet. A spacious loft completes the 2nd floor. The walk out lower level has a large Rec room w/full bath, wet bar, gas fireplace & Nature Stone flooring. Also, in the LL is a bonus room, fitness room w/cherry floors & sauna (sauna stays), wine room w/ bar, workshop/storage room & access to the patio & dock. The outdoor living area is ideal for entertaining with a large deck w/sun setter awning, lovely gazebo, outdoor bar & seating area with Pergola, stone fireplace and wood fired pizza oven. Pontoon boat stays! The additional buildable lot across the street is currently a gardener's delight with a variety of fruit trees & space for gardens. Enjoy the lake life of Roaming Shores, over 550-acre private lake, clubhouse, tennis courts, pool, beach, pavilion for summer concert series, fireworks and more!
Closed
$825,000
1055 Lode Star Dr, Roaming Shores, OH 44085
3beds
3,806sqft
Single Family Residence
Built in 1998
1.19 Acres Lot
$850,500 Zestimate®
$217/sqft
$2,835 Estimated rent
Home value
$850,500
$791,000 - $927,000
$2,835/mo
Zestimate® history
Owner options
List your home for rent
$2,835/mo
Rent Zestimate®
Find your next renter with Zillow Rental Manager. Plus, with online applications, you can quickly screen prospective tenants – for free.
$2,835/mo
Rent Zestimate®
Refinance and save
$6,037/mo
Est. payment
Refinancing to a lower rate could help reduce your monthly payments and save thousands over the life of the loan.
$6,037/mo
Est. payment
Explore your selling options
Work with a Zillow partner agent
Leverage their expertise and Zillow's premium Showcase listings to get your home seen by more buyers.
Get startedList with your own agent
Get your home in front of millions of buyers by listing it on Zillow.
Learn how to do itSell it yourself
Take full control of how buyers see your home on Zillow by listing For Sale by Owner (FSBO).
List your homeWhat's special
Gas fireplaceLakefront homeFitness roomSpacious loftPrivate balconyRec roomLarge deck
Zillow last checked:
Listing updated:
Listed by:
Melinda Chamberlin 216-598-7085 Melinda@MelindaSoldit.com,
Keller Williams Living
Bought with:
Mark W Gepperth, 427039
Keller Williams Citywide
Lisa Seifert, 2021007800
Keller Williams Citywide
Source: MLS Now,MLS#: 5119682 Originating MLS: Akron Cleveland Association of REALTORS
Originating MLS: Akron Cleveland Association of REALTORSFacts & features
Interior
Bedrooms & bathrooms
- Bedrooms: 3
- Bathrooms: 4
- Full bathrooms: 4
- Main level bathrooms: 2
- Main level bedrooms: 2
Primary bedroom
- Features: Natural Woodwork
- Level: Second
- Dimensions: 15 x 15
Bedroom
- Level: First
- Dimensions: 14 x 12
Bedroom
- Level: First
- Dimensions: 14 x 13
Bonus room
- Description: Flooring: Carpet
- Level: Lower
- Dimensions: 15 x 12
Dining room
- Description: Flooring: Bamboo
- Features: Chandelier
- Level: First
- Dimensions: 13 x 13
Eat in kitchen
- Description: Flooring: Bamboo
- Features: Fireplace, Granite Counters, High Ceilings, Vaulted Ceiling(s), Natural Woodwork
- Level: First
- Dimensions: 13 x 31
Exercise room
- Description: Flooring: Wood
- Features: Sauna
- Level: Lower
- Dimensions: 18 x 11
Family room
- Description: Flooring: Bamboo
- Features: Fireplace, High Ceilings, Vaulted Ceiling(s), Natural Woodwork
- Level: First
- Dimensions: 13 x 17
Laundry
- Description: Flooring: Tile
- Level: First
Living room
- Description: Flooring: Bamboo
- Features: Fireplace, High Ceilings, Vaulted Ceiling(s), Natural Woodwork
- Level: First
- Dimensions: 13 x 25
Loft
- Description: Flooring: Bamboo,Tile
- Features: Vaulted Ceiling(s)
- Level: Second
- Dimensions: 26 x 13
Other
- Description: Wine Room,Flooring: Concrete
- Features: Bar
- Level: Lower
- Dimensions: 13 x 16
Recreation
- Description: Flooring: Other
- Features: Wet Bar, Fireplace
- Level: Lower
- Dimensions: 21 x 24
Heating
- Forced Air, Gas
Cooling
- Central Air
Appliances
- Included: Built-In Oven, Cooktop, Dryer, Dishwasher, Disposal, Microwave, Refrigerator, Washer
- Laundry: Washer Hookup, Main Level
Features
- Wet Bar, Ceiling Fan(s), Chandelier, Entrance Foyer, Eat-in Kitchen, Granite Counters, High Ceilings, Kitchen Island, Pantry, Storage, Sauna, Vaulted Ceiling(s), Natural Woodwork, Walk-In Closet(s)
- Basement: Full,Finished,Storage Space
- Number of fireplaces: 3
- Fireplace features: Basement, Double Sided, Family Room, Kitchen, Living Room
Interior area
- Total structure area: 3,806
- Total interior livable area: 3,806 sqft
- Finished area above ground: 2,556
- Finished area below ground: 1,250
Property
Parking
- Total spaces: 2
- Parking features: Detached, Garage
- Garage spaces: 2
Features
- Levels: Two
- Stories: 2
- Patio & porch: Deck, Patio
- On waterfront: Yes
Lot
- Size: 1.19 Acres
Details
- Additional parcels included: 670092000800,670092003100
- Parcel number: 670092003200
Construction
Type & style
- Home type: SingleFamily
- Architectural style: Cape Cod
- Property subtype: Single Family Residence
Materials
- Stone, Vinyl Siding
- Roof: Asphalt,Fiberglass
Condition
- Year built: 1998
Details
- Warranty included: Yes
Utilities & green energy
- Sewer: Public Sewer
- Water: Public
Community & HOA
Community
- Security: Smoke Detector(s)
- Subdivision: Roaming Rock Shores
HOA
- Has HOA: Yes
- Services included: Common Area Maintenance, Other, Pool(s), Recreation Facilities
- HOA fee: $1,704 annually
- HOA name: Rome Rock
Location
- Region: Roaming Shores
Financial & listing details
- Price per square foot: $217/sqft
- Tax assessed value: $522,000
- Annual tax amount: $9,152
- Date on market: 5/14/2025
- Cumulative days on market: 77 days
- Listing terms: Cash,Conventional,FHA,VA Loan
Price history
| Date | Event | Price |
|---|---|---|
| 8/15/2025 | Sold | $825,000-2.9%$217/sqft |
Source:  MLS Now #5119682 Report a problem MLS Now #5119682 Report a problem | ||
| 7/30/2025 | Pending sale | $850,000$223/sqft |
Source: MLS Now #5119682 Report a problem | ||
| 7/15/2025 | Contingent | $850,000$223/sqft |
Source: MLS Now #5119682 Report a problem | ||
| 6/21/2025 | Price change | $850,000-2.9%$223/sqft |
Source: MLS Now #5119682 Report a problem | ||
| 5/14/2025 | Listed for sale | $875,000+2330.6%$230/sqft |
Source: MLS Now #5119682 Report a problem | ||
| 2/18/1997 | Sold | $36,000$9/sqft |
Source: Public Record Report a problem | ||
Public tax history
| Year | Property taxes | Tax assessment |
|---|---|---|
| 2024 | $7,445 -2.7% | $182,700 |
| 2023 | $7,655 +33.8% | $182,700 +46.5% |
| 2022 | $5,722 -6.4% | $124,750 |
| 2021 | $6,113 +2% | $124,750 |
| 2020 | $5,990 +26.8% | $124,750 +29.7% |
| 2019 | $4,725 +1.7% | $96,220 |
| 2018 | $4,645 +0.1% | $96,220 |
| 2017 | $4,643 +1.2% | $96,220 +7% |
| 2016 | $4,586 +0.5% | $89,920 |
| 2015 | $4,564 +2.5% | $89,920 |
| 2014 | $4,453 +31.3% | $89,920 +27.9% |
| 2013 | $3,391 +3.3% | $70,290 |
| 2012 | $3,282 +0.3% | $70,290 |
| 2011 | $3,274 +2.8% | $70,290 -0.8% |
| 2010 | $3,183 -3.6% | $70,880 +0% |
| 2008 | $3,301 +3.4% | $70,875 +6% |
| 2007 | $3,191 +2.5% | $66,885 |
| 2006 | $3,113 +0.2% | $66,885 |
| 2005 | $3,106 +8.5% | $66,885 +11.9% |
| 2004 | $2,863 +10.4% | $59,780 +4.4% |
| 2003 | $2,593 +1.6% | $57,260 |
| 2002 | $2,552 +1.3% | $57,260 +9.5% |
| 2001 | $2,519 +18.8% | $52,290 |
| 2000 | $2,121 | $52,290 |
Find assessor info on the county website
Neighborhood: 44085
Nearby homes
- $84,800-- bd-- ba-- sqft1055 Lode Star Dr, Rome, OH 44085Off Market
- $677,6003 bd-- ba2.9k sqft1056 Lode Star Dr, Rome, OH 44085Off Market
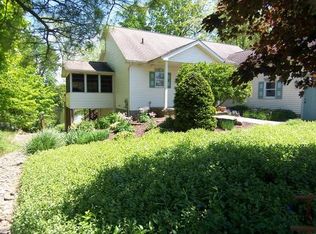
- $91,200-- bd-- ba-- sqft1057 Lode Star Dr, Roaming Shores, OH 44085Off Market
- $5,200-- bd-- ba-- sqftLode Star Dr, Rome, OH 44085Off Market
- $5,200-- bd-- ba-- sqftLode Star Dr, Roaming shores, OH 44085Off Market
- $117,700-- bd-- ba-- sqftLode Star Dr, Rome, OH 44085Off Market
- $15,600-- bd-- ba-- sqftLode Star Dr, Rome, OH 44085Off Market
- $5,200-- bd-- ba-- sqftLode Star Dr, Rome, OH 44085Off Market
Nearby schools
GreatSchools rating
- 6/10Grand Valley Elementary SchoolGrades: K-5Distance: 5.9 mi
- 5/10Grand Valley Middle SchoolGrades: 6-8Distance: 5.9 mi
- 6/10Grand Valley High SchoolGrades: 9-12Distance: 5.9 mi
Schools provided by the listing agent
- District: Grand Valley LSD - 405
Source: MLS Now. This data may not be complete. We recommend contacting the local school district to confirm school assignments for this home.
Get a cash offer in 3 minutes
Find out how much your home could sell for in as little as 3 minutes with a no-obligation cash offer.
Estimated market value
$850,500
Get a cash offer in 3 minutes
Find out how much your home could sell for in as little as 3 minutes with a no-obligation cash offer.
Estimated market value
$850,500
- Ohio
- Ashtabula County
- Roaming Shores
- 44085
- 1055 Lode Star Dr
Nearby cities
Nearby zip codes
Other Roaming Shores Topics
