This beautiful 2 story Forsyth B Plan in Fort Mill newest master plan community of Elizabeth community offers over 2,900 sq. ft. of comfortable living space and lots of upgrades. On the first floor you can relax or entertain family and friends in an open-concept Kitchen with a gourmet kitchen ,stainless appliances, quartz countertops, subway tile backsplash and large island. Formal dining and study. The second level host the Large Primary Suite, 3 additional beds- 3 full baths and a large enclosed bonus room . Unfinished walkout basement
Centrally located, Elizabeth is just minutes from shopping, dining, downtown Fort Mill, and I-77.*Reach out for current incentives!
Closed
$643,119
1055 Lookout Shoals Dr #58, Fort Mill, SC 29715
4beds
2,967sqft
Single Family Residence
Built in 2023
0.16 Acres Lot
$654,500 Zestimate®
$217/sqft
$3,387 Estimated rent
Home value
$654,500
$622,000 - $687,000
$3,387/mo
Zestimate® history
Owner options
List your home for rent
$3,387/mo
Rent Zestimate®
Find your next renter with Zillow Rental Manager. Plus, with online applications, you can quickly screen prospective tenants – for free.
$3,387/mo
Rent Zestimate®
Refinance and save
$4,094/mo
Est. payment
Refinancing to a lower rate could help reduce your monthly payments and save thousands over the life of the loan.
$4,094/mo
Est. payment
Explore your selling options
Work with a Zillow partner agent
Leverage their expertise and Zillow's premium Showcase listings to get your home seen by more buyers.
Get startedList with your own agent
Get your home in front of millions of buyers by listing it on Zillow.
Learn how to do itSell it yourself
Take full control of how buyers see your home on Zillow by listing For Sale by Owner (FSBO).
List your homeWhat's special
Formal diningLarge islandUnfinished walkout basementDowntown fort millComfortable living spaceLarge primary suiteQuartz countertops
Zillow last checked:
Listing updated:
Listed by:
Ursula Panizo ursula.panizo@lennar.com,
Lennar Sales Corp,
Caitlin Marchillo,
Lennar Sales Corp
Bought with:
Angela Doyle
Better Homes and Garden Real Estate Paracle
Source: Canopy MLS as distributed by MLS GRID,MLS#: 4024057
Facts & features
Interior
Bedrooms & bathrooms
- Bedrooms: 4
- Bathrooms: 4
- Full bathrooms: 3
- 1/2 bathrooms: 1
Primary bedroom
- Level: Upper
Bedroom s
- Level: Upper
Bedroom s
- Level: Upper
Bedroom s
- Level: Upper
Bathroom full
- Level: Upper
Bathroom half
- Level: Main
Basement
- Level: Basement
Other
- Level: Upper
Dining room
- Level: Main
Family room
- Level: Main
Kitchen
- Level: Main
Study
- Level: Main
Heating
- Forced Air, Natural Gas, Zoned
Cooling
- Central Air, Zoned
Appliances
- Included: Dishwasher, Disposal, Double Oven, Electric Water Heater, ENERGY STAR Qualified Dishwasher, ENERGY STAR Qualified Light Fixtures, Exhaust Fan, Gas Cooktop, Microwave, Plumbed For Ice Maker
- Laundry: Upper Level
Features
- Kitchen Island, Open Floorplan, Pantry, Walk-In Closet(s)
- Flooring: Carpet, Laminate, Tile
- Doors: Insulated Door(s)
- Basement: Unfinished
- Attic: Pull Down Stairs
- Fireplace features: Family Room
Interior area
- Total structure area: 2,967
- Total interior livable area: 2,967 sqft
- Finished area above ground: 2,967
- Finished area below ground: 0
Property
Parking
- Total spaces: 2
- Parking features: Attached Garage, Garage on Main Level
- Attached garage spaces: 2
Features
- Levels: Two
- Stories: 2
- Entry location: Main
- Patio & porch: Porch
- Pool features: Community
Lot
- Size: 0.16 Acres
- Dimensions: 52' x 135'
Details
- Parcel number: 0202001064
- Zoning: RES
- Special conditions: Standard
- Other equipment: Network Ready
Construction
Type & style
- Home type: SingleFamily
- Architectural style: Transitional
- Property subtype: Single Family Residence
Materials
- Brick Partial, Hardboard Siding
- Roof: Shingle
Condition
- New construction: Yes
- Year built: 2023
Details
- Builder model: Forsyth B
- Builder name: Lennar
Utilities & green energy
- Sewer: Public Sewer
- Water: City
- Utilities for property: Cable Available
Green energy
- Energy efficient items: Lighting
Community & HOA
Community
- Features: Clubhouse, Fitness Center, Sidewalks, Sport Court, Street Lights, Walking Trails
- Security: Carbon Monoxide Detector(s)
- Subdivision: Elizabeth
HOA
- Has HOA: Yes
- HOA fee: $322 quarterly
- HOA name: CAMS
Location
- Region: Fort Mill
Financial & listing details
- Price per square foot: $217/sqft
- Date on market: 4/25/2023
- Cumulative days on market: 233 days
- Listing terms: Cash,Conventional,FHA,VA Loan
- Road surface type: Concrete, Paved
Price history
| Date | Event | Price |
|---|---|---|
| 10/20/2023 | Sold | $643,119-0.5%$217/sqft |
Source:  Canopy MLS as distributed by MLS GRID #4024057 Report a problem Canopy MLS as distributed by MLS GRID #4024057 Report a problem | ||
| 6/1/2023 | Pending sale | $646,319$218/sqft |
Source: Canopy MLS as distributed by MLS GRID #4024057 Report a problem | ||
| 6/1/2023 | Price change | $646,319+0.8%$218/sqft |
Source: Canopy MLS as distributed by MLS GRID #CAR4024057 Report a problem | ||
| 5/7/2023 | Price change | $641,319+0.5%$216/sqft |
Source: Canopy MLS as distributed by MLS GRID #CAR4024057 Report a problem | ||
| 4/25/2023 | Listed for sale | $638,319$215/sqft |
Source: Canopy MLS as distributed by MLS GRID #CAR4024057 Report a problem | ||
Public tax history
Tax history is unavailable.
Neighborhood: 29715
Nearby homes
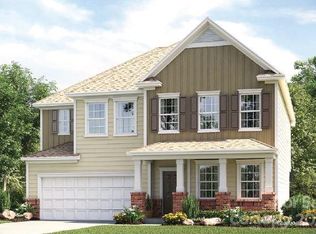
- $632,8194 bd4 ba2.7k sqft1081 Lookout Shoals Dr #64, Fort Mill, SC 29715Sold
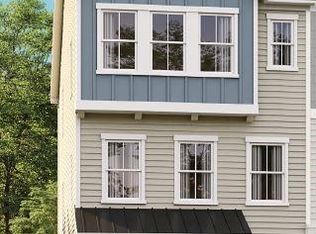
- $430,7993 bd4 ba2k sqft153 Morning Gap Pkwy #18, Fort Mill, SC 29715Sold
- $393,9994 bd4 ba2k sqft159 Morning Gap Pkwy #21, Fort Mill, SC 29715Sold

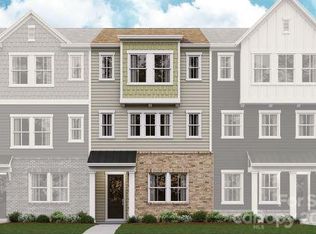
- $399,0003 bd4 ba2k sqft161 Morning Gap Pkwy #22, Fort Mill, SC 29715Sold
- $388,0593 bd4 ba2k sqft143 Morning Gap Pkwy #14, Fort Mill, SC 29715Sold
- $391,8594 bd4 ba2k sqft129 Morning Gap Pkwy #8, Fort Mill, SC 29715Sold
- $393,4003 bd4 ba2k sqft115 Morning Gap Pkwy #3, Fort Mill, SC 29715Off Market
- $501,7794 bd3 ba2.1k sqft1514 Turkey Roost Rd #268, Fort Mill, SC 29715Sold
Nearby schools
GreatSchools rating
- 5/10Fort Mill Elementary SchoolGrades: PK-5Distance: 0.6 mi
- 10/10Fort Mill Middle SchoolGrades: 6-8Distance: 0.6 mi
- 9/10Nation Ford High SchoolGrades: 9-12Distance: 2.5 mi
Schools provided by the listing agent
- Elementary: Riverview
- Middle: Banks Trail
- High: Catawba Ridge
Source: Canopy MLS as distributed by MLS GRID. This data may not be complete. We recommend contacting the local school district to confirm school assignments for this home.
Get a cash offer in 3 minutes
Find out how much your home could sell for in as little as 3 minutes with a no-obligation cash offer.
Estimated market value
$654,500
Get a cash offer in 3 minutes
Find out how much your home could sell for in as little as 3 minutes with a no-obligation cash offer.
Estimated market value
$654,500
- South Carolina
- York County
- Fort Mill
- 29715
- 1055 Lookout Shoals Dr Unit 58
Nearby cities
Nearby neighborhoods
Nearby zip codes
Other Fort Mill Topics
