Hobby farming dream -- Welcome to 1055 Marriottsville Rd, a beautifully maintained single-family home set on 3.83 scenic acres in sought-after Marriottsville, Maryland. This private haven has been cared for by the same owners for 38 years, this property offers a rare combination of space, thoughtful updates, and a peaceful natural setting. The main level features a spacious living room and a gourmet kitchen with ample room for cooking and gathering, flowing seamlessly into the dining area. The primary suite includes a private bath with ensuite features and a cozy propane fireplace, creating a relaxing retreat. An additional bedroom and a full hall bath complete the main level. Hardwood oak flooring enhances the living room and bedrooms. The finished lower level offers exceptional flexibility with a large family room ideal as a recreation space, home office, or media room. Two additional bedrooms, a full bath, and a dedicated laundry room provide comfortable accommodations for guests or extended living. This home has been thoughtfully expanded and updated over the years, including a dining room/workshop addition (1994) and bedroom addition (2000). Major improvements include conversion to propane heating and cooling with a 1,000-gallon owned tank (2016), roof replacement with 30-year architectural shingles (2019), upgraded lower-level living spaces, and replacement of all sliding glass doors and the front entry door (2026). Two wood-burning stoves add charm and supplemental warmth. Outdoor features include a 14' x 24' detached garage and a 10' x 16' shed (both added in 2014), along with open and wooded areas offering privacy and versatility. The property extends into a scenic wooded area and a natural ravine, while a maintained field with a 65-ft easement offers potential for fencing or pasture use. Enjoy tranquil surroundings with preserved farmland and newly planted fruit orchards to the east, and wooded views extending toward Patapsco State Park to the west. Plenty of space for raising horses, playful goats or a fresh-egg-producing chicken coop. Conveniently located yet privately set, this property offers a unique opportunity to enjoy rural charm with modern comforts. Schedule your private tour today and experience all this exceptional property has to offer.
Sold for $815,000
$815,000
1055 Marriottsville Rd, Marriottsville, MD 21104
4beds
4,016sqft
Single Family Residence
Built in 1989
3.83 Acres Lot
$-- Zestimate®
$203/sqft
$4,204 Estimated rent
Home value
Not available
Estimated sales range
Not available
$4,204/mo
Zestimate® history
Owner options
List your home for rent
$4,204/mo
Rent Zestimate®
Find your next renter with Zillow Rental Manager. Plus, with online applications, you can quickly screen prospective tenants – for free.
$4,204/mo
Rent Zestimate®
Refinance and save
$5,127/mo
Est. payment
Refinancing to a lower rate could help reduce your monthly payments and save thousands over the life of the loan.
$5,127/mo
Est. payment
Explore your selling options
Work with a Zillow partner agent
Leverage their expertise and Zillow's premium Showcase listings to get your home seen by more buyers.
Get startedList with your own agent
Get your home in front of millions of buyers by listing it on Zillow.
Learn how to do itSell it yourself
Take full control of how buyers see your home on Zillow by listing For Sale by Owner (FSBO).
List your homeWhat's special
Cozy propane fireplacePrivate havenGourmet kitchenDedicated laundry room
Zillow last checked:
Listing updated:
Listed by:
Bob Chew 410-995-9600,
Samson Properties,
Listing Team: The Bob And Ronna Group, Co-Listing Team: The Bob And Ronna Group,Co-Listing Agent: Michael A Thurnes 443-510-2918,
Samson Properties
Bought with:
Gina White, 35772
Coldwell Banker Realty
Source: Bright MLS,MLS#: MDHW2065818
Facts & features
Interior
Bedrooms & bathrooms
- Bedrooms: 4
- Bathrooms: 3
- Full bathrooms: 3
- Main level bathrooms: 2
- Main level bedrooms: 2
Basement
- Area: 1840
Heating
- Heat Pump, Forced Air, Programmable Thermostat, Propane
Cooling
- Central Air, Zoned, Electric
Appliances
- Included: Dishwasher, Dryer, Exhaust Fan, Extra Refrigerator/Freezer, Oven, Oven/Range - Electric, Refrigerator, Stainless Steel Appliance(s), Cooktop, Washer, Electric Water Heater
Features
- Additional Stairway, Attic, Breakfast Area, Built-in Features, Dining Area, Open Floorplan, Eat-in Kitchen, Kitchen - Galley, Kitchen Island, Kitchen - Table Space, Recessed Lighting, Soaking Tub, Bathroom - Tub Shower, Upgraded Countertops, Walk-In Closet(s), 9'+ Ceilings, Cathedral Ceiling(s), Dry Wall, High Ceilings
- Flooring: Ceramic Tile, Hardwood, Luxury Vinyl, Wood
- Basement: Finished
- Number of fireplaces: 3
- Fireplace features: Gas/Propane, Wood Burning, Wood Burning Stove
Interior area
- Total structure area: 4,016
- Total interior livable area: 4,016 sqft
- Finished area above ground: 2,176
- Finished area below ground: 1,840
Property
Parking
- Total spaces: 2
- Parking features: Storage, Garage Faces Front, Garage Faces Side, Detached, Driveway
- Garage spaces: 2
- Has uncovered spaces: Yes
Accessibility
- Accessibility features: None
Features
- Levels: Three
- Stories: 3
- Patio & porch: Porch, Deck, Patio, Roof
- Exterior features: Boat Storage, Bump-outs, Lighting, Play Area, Stone Retaining Walls, Balcony
- Pool features: None
Lot
- Size: 3.83 Acres
Details
- Additional structures: Above Grade, Below Grade, Outbuilding
- Parcel number: 1403311813
- Zoning: RCDEO
- Special conditions: Standard
Construction
Type & style
- Home type: SingleFamily
- Architectural style: Traditional
- Property subtype: Single Family Residence
Materials
- Vinyl Siding
- Foundation: Block
Condition
- New construction: No
- Year built: 1989
Utilities & green energy
- Sewer: Private Septic Tank
- Water: Well
Community & HOA
Community
- Subdivision: None Available
HOA
- Has HOA: No
Location
- Region: Marriottsville
Financial & listing details
- Price per square foot: $203/sqft
- Tax assessed value: $609,567
- Annual tax amount: $7,074
- Date on market: 3/26/2026
- Listing agreement: Exclusive Right To Sell
- Listing terms: Cash,Conventional,FHA,VA Loan
- Ownership: Fee Simple
Price history
| Date | Event | Price |
|---|---|---|
| 7/8/2026 | Sold | $815,000+2.5%$203/sqft |
Source:  Bright MLS #MDHW2065818 Report a problem Bright MLS #MDHW2065818 Report a problem | ||
| 5/14/2026 | Pending sale | $795,000$198/sqft |
Source: Bright MLS #MDHW2065818 Report a problem | ||
| 5/6/2026 | Price change | $795,000-6.4%$198/sqft |
Source: Bright MLS #MDHW2065818 Report a problem | ||
| 3/26/2026 | Listed for sale | $849,000$211/sqft |
Source: Bright MLS #MDHW2065818 Report a problem | ||
Public tax history
| Year | Property taxes | Tax assessment |
|---|---|---|
| 2025 | $7,074 +18.9% | $568,933 +7.7% |
| 2024 | $5,949 +3.5% | $528,300 +3.5% |
| 2023 | $5,745 +3.7% | $510,233 -3.4% |
| 2022 | $5,542 +3.8% | $528,300 +11.4% |
| 2021 | $5,338 +2.2% | $474,100 +2.2% |
| 2020 | $5,224 +2.2% | $463,967 -2.1% |
| 2019 | $5,110 -5.3% | $474,100 +6.9% |
| 2018 | $5,395 -16.3% | $443,700 |
| 2017 | $6,447 | $443,700 +0.4% |
| 2016 | -- | $442,033 +0.2% |
| 2015 | -- | $441,200 |
| 2014 | -- | $441,200 |
| 2013 | -- | $441,200 -19.4% |
| 2012 | -- | $547,100 |
| 2011 | -- | $547,100 |
| 2010 | -- | $547,100 -12.1% |
| 2009 | -- | $622,170 +17.8% |
| 2008 | -- | $528,206 +21.6% |
| 2007 | -- | $434,243 +27.6% |
| 2006 | -- | $340,280 +13% |
| 2005 | -- | $301,230 +14.9% |
| 2004 | -- | $262,180 +17.5% |
| 2003 | -- | $223,130 +0.4% |
| 2002 | -- | $222,340 +0.4% |
| 2001 | -- | $221,550 |
Find assessor info on the county website
Neighborhood: 21104
Nearby homes
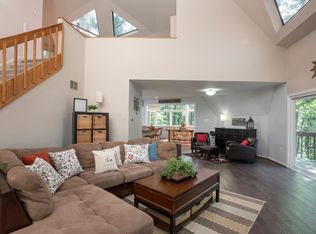
- $808,5004 bd3 ba4k sqft1025 Marriottsville Rd, Marriottsville, MD 21104Off Market
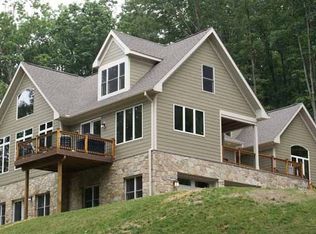
- $883,8003 bd4 ba3k sqft1075 Marriottsville Rd, Marriottsville, MD 21104Off Market
- $1,189,9005 bd4 ba6k sqft1105 Marriottsville Rd, Marriottsville, MD 21104Off Market
- $1,508,400-- bd-- ba-- sqft11050 Marriottsville Rd, Marriottsville, MD 21104Off Market
- $576,8003 bd3 ba2.2k sqft7062 Melstone Valley Way, Marriottsville, MD 21104Off Market
- $18,933-- bd-- ba-- sqft888 Marriottsville Rd, Marriottsville, MD 21104Off Market
- $19,200-- bd-- ba-- sqftMarriottsville Rd, Marriottsville, MD 21104Off Market
- $2,236,8005 bd5 ba6.7k sqft1200 Sugar Maple Dr, Marriottsville, MD 21104Off Market
Nearby schools
GreatSchools rating
- 10/10West Friendship Elementary SchoolGrades: K-5Distance: 3.6 mi
- 9/10Mount View Middle SchoolGrades: 6-8Distance: 2.3 mi
- 10/10Marriotts Ridge High SchoolGrades: 9-12Distance: 2.2 mi
Schools provided by the listing agent
- District: Howard County Public Schools
Source: Bright MLS. This data may not be complete. We recommend contacting the local school district to confirm school assignments for this home.


Get pre-qualified for a loan
At Zillow Home Loans, we can pre-qualify you in as little as 5 minutes with no impact to your credit score.An equal housing lender. NMLS #10287.
- Maryland
- Howard County
- Marriottsville
- 21104
- 1055 Marriottsville Rd
Nearby cities
Nearby zip codes
Other Marriottsville Topics
