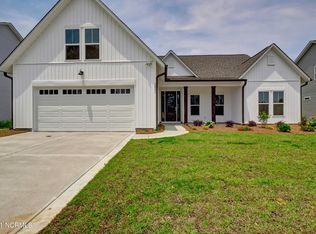
Welcome to the Martin! This home plan flows perfectly and is appointed with a large family room open to a large kitchen. Showcasing granite counters, an oversized island with bar seating, stainless steel appliances and a large walk in pantry. Also on the main floor is a spacious Master en suite with dual vanities, tile shower and soaking tub, water closet, linen closet and 2 walk in closets. Completing the first floor is a powder room, formal dining, laundry room and a finished 2 car garage. The 2nd floor is host to 3 additional bedrooms, Rec room, study, 2 full baths and walk in attic storage.
This property is not currently displayed as for sale or rent on Zillow. This may be different from what's on other websites or public sources.