Skip main navigation
Closed
  • $330,000

    1055 Muna Ct, Spring Hill, TN 37174

    2beds
    1,468sqft
    Townhouse, Residential, Condominium
    Built in 2012
    1,306.8 Square Feet Lot
    $311,100 Zestimate®
    $225/sqft
    $1,911 Estimated rent

    Home value

    $311,100

    $296,000 - $327,000

    $1,911/mo

    Zestimate® history
    Loading
    Loading...

    Owner options

    List your home for rent

    $1,911/mo

    Rent Zestimate®

    Find your next renter with Zillow Rental Manager. Plus, with online applications, you can quickly screen prospective tenants – for free.

    Learn more

    $1,911/mo

    Rent Zestimate®

    Refinance and save

    $2,045/mo

    Est. payment

    Refinancing to a lower rate could help reduce your monthly payments and save thousands over the life of the loan.

    See today's rates

    $2,045/mo

    Est. payment

    Explore your selling options

    Work with a Zillow partner agent

    Leverage their expertise and Zillow's premium Showcase listings to get your home seen by more buyers.

    Get started

    List with your own agent

    Get your home in front of millions of buyers by listing it on Zillow.

    Learn how to do it

    Sell it yourself

    Take full control of how buyers see your home on Zillow by listing For Sale by Owner (FSBO).

    List your home

    What's special

    Large private patioFresh paintGood storage spaceSaturn parkwayAdditional broom closetLaundry roomNatural - wood cabinets
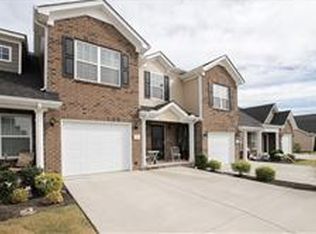
    Quality townhome minutes from shopping and Saturn Parkway / I-65. Downstairs bedroom suite has separate tub and shower. Second bedroom suite upstairs. Laundry room includes washer/dryer and additional broom closet. One-car garage with programmable door keypad. High ceilings with loft for office or family room with additional closets. Eat-in kitchen includes a pantry, all appliances and natural-wood cabinets. Fresh paint and recently installed laminate flooring. All carpets have been professionally cleaned. Relax on the large private patio, with access to school behind. Good storage space and closets. Motivated Sellers.

    Zillow last checked:

    Listing updated:

    Listing Provided by:

    Melissa Hayes 615-587-9008,

    Parks Compass

    Bought with:

    Lorna Graff, 242974

    Zeitlin Sotheby's International Realty

    Source: RealTracs MLS as distributed by MLS GRID,MLS#: 2606360MLS Logo

    Facts & features

    Interior

    Bedrooms & bathrooms
    • Bedrooms: 2
    • Bathrooms: 3
    • Full bathrooms: 2
    • 1/2 bathrooms: 1
    • Main level bedrooms: 1
    Bedroom 1
    • Area: 196 Square Feet
    • Dimensions: 14x14
    Bedroom 2
    • Features: Bath
    • Level: Bath
    • Area: 144 Square Feet
    • Dimensions: 12x12
    Bonus room
    • Features: Second Floor
    • Level: Second Floor
    • Area: 156 Square Feet
    • Dimensions: 12x13
    Dining room
    • Area: 117 Square Feet
    • Dimensions: 9x13
    Kitchen
    • Features: Eat-in Kitchen
    • Level: Eat-in Kitchen
    • Area: 160 Square Feet
    • Dimensions: 10x16
    Living room
    • Area: 224 Square Feet
    • Dimensions: 14x16
    Heating
    • Central, Electric
    Cooling
    • Central Air, Electric
    Appliances
    • Included: Dishwasher, Dryer, Microwave, Refrigerator, Washer, Electric Oven, Electric Range
    Features
    • Ceiling Fan(s), Extra Closets, Pantry, Walk-In Closet(s)
    • Flooring: Carpet, Laminate
    • Has fireplace: No
    • Common walls with other units/homes: End Unit
    Interior area
    • Total structure area: 1,468
    • Total interior livable area: 1,468 sqft
    • Finished area above ground: 1,468

    Property

    Parking
    • Total spaces: 3
    • Parking features: Garage Door Opener, Garage Faces Front, Concrete, Driveway
    • Attached garage spaces: 1
    • Uncovered spaces: 2
    Features
    • Levels: Two
    • Stories: 2
    • Patio & porch: Patio, Porch
    • Exterior features: Balcony
    • Fencing: Privacy
    Lot
    • Size: 1,306 sqft
    • Dimensions: 26.51 x 50.33
    • Features: Rolling Slope
    Details
    • Parcel number: 044H J 03100 000
    • Special conditions: Standard
    • Other equipment: Satellite Dish

    Construction

    Type & style
    • Home type: Townhouse
    • Architectural style: Cottage
    • Property subtype: Townhouse, Residential, Condominium
    • Attached to another structure: Yes
    Materials
    • Brick, Vinyl Siding
    • Roof: Asphalt
    Condition
    • New construction: No
    • Year built: 2012

    Utilities & green energy

    • Sewer: Public Sewer
    • Water: Public
    • Utilities for property: Electricity Available, Water Available, Underground Utilities

    Community & neighborhood

    Location
    • Region: Spring Hill
    • Subdivision: Villa S At Meadowbrook

    HOA & financial

    HOA
    • Has HOA: Yes
    • HOA fee: $155 monthly
    • Amenities included: Underground Utilities
    • Services included: Maintenance Grounds

    Price history

    DateEventPrice
    3/8/2024Sold$330,000-5.4%$225/sqft
    Source: RealTracs MLS as distributed by MLS GRID #2606360 Report a problem
    2/7/2024Contingent$349,000$238/sqft
    Source: RealTracs MLS as distributed by MLS GRID #2606360 Report a problem
    1/3/2024Listed for sale$349,000+38%$238/sqft
    Source: RealTracs MLS as distributed by MLS GRID #2606360 Report a problem
    9/20/2021Sold$252,900+80.6%$172/sqft
    Source: RealTracs MLS as distributed by MLS GRID #2285691 Report a problem
    5/20/2013Sold$140,000$95/sqft
    Source: Public Record Report a problem

    Public tax history

    YearProperty taxesTax assessment
    2025$1,477 $55,750
    2024$1,477 $55,750
    2023$1,477 $55,750
    2022$1,477 +5.2%$55,750 +24.9%
    2021$1,404 -1.7%$44,650
    2020$1,427 +42.9%$44,650
    2019$999 -21.2%$44,650
    2018$1,266 +12.8%$44,650 +35.4%
    2017$1,123 $32,975
    2016$1,123 +6.5%$32,975
    2015$1,054 $32,975
    2014$1,054 $32,975
    2013-- $32,975 +17.5%
    2012$895 +220.9%$28,075 +220.9%
    2011$279 +0.6%$8,750
    2010$277 $8,750
    2009-- $8,750

    Find assessor info on the county website

    Neighborhood: 37174

    Nearby schools

    GreatSchools rating
    Schools provided by the listing agent
    • Elementary: Marvin Wright Elementary School
    • Middle: Spring Hill Middle School
    • High: Spring Hill High School

    Source: RealTracs MLS as distributed by MLS GRID. This data may not be complete. We recommend contacting the local school district to confirm school assignments for this home.

    Get a cash offer in 3 minutes
    Find out how much your home could sell for in as little as 3 minutes with a no-obligation cash offer.
    Estimated market value
    $311,100
    Get a cash offer in 3 minutes
    Find out how much your home could sell for in as little as 3 minutes with a no-obligation cash offer.
    Estimated market value
    $311,100