Discover the freedom and flexibility you’ve been searching for—NO HOA, NO CDD, and a spacious, versatile layout that opens the door to endless possibilities. Whether you're accommodating extended family, renting to college students, or starting an assisted living facility, this unique property is ready to meet your vision. With 5 full bedrooms and 3 full bathrooms, the home includes a private-entry mother-in-law suite complete with its own living area, kitchenette, and full bath. It’s perfect for multi-generational households, caregiver accommodations, guest space, or even potential residents in a residential care setting (pending local licensing and approval). The main living space features an open-concept layout with a welcoming living and dining area that flows seamlessly into the updated kitchen, outfitted with granite countertops, stainless steel appliances, and a convenient breakfast bar. The thoughtful split-bedroom floor plan offers privacy and functionality with spacious bedrooms and updated bathrooms throughout. The owner’s suite includes a beautifully upgraded en-suite bathroom with a walk-in shower, creating a peaceful retreat. A large laundry room offers extra convenience with a utility sink and built-in cabinetry, while the detached shed/workshop with electricity adds flexible space for tools, hobbies, or additional storage. Step out back into the screened-in porch, featuring a pass-through window from the kitchen—perfect for entertaining or simply enjoying quiet Florida evenings. The expansive front yard is lined with mature oak trees, and the long private driveway provides ample parking for multiple vehicles, RVs, or visitors, which is a major bonus for those considering a home-based business or care facility. There's also room to expand with a pool, outdoor living space, or additional structures, subject to county approval. Recent upgrades include a new roof in 2021, a new HVAC system installed in 2024 with a 10-year warranty, and an electric water heater also replaced in 2024. The big screen TV in the living room is staying as an added bonus! The stainless steel refrigerator, washer and dryer were updated in 2022, while the range, microwave, and dishwasher were replaced again in 2024, and all appliances are covered under warranty through 2027. The property uses city water for household use and has a well system for irrigation, helping to keep your landscaping lush without impacting your water bill. Located just minutes from AdventHealth East Orlando, Downtown Orlando, Publix, Sam’s Club, Walmart, and nearby schools for all grade levels, with easy access to the 408 and 417 expressways, this home offers exceptional convenience. Whether you're planning to raise a family, generate rental income, or establish a residential assisted living or adult care home, this property combines comfort, independence, and income potential all in one. Don’t miss your chance to own a truly flexible and special property that grows with you—schedule your private tour today!
Sold for $565,000
$565,000
1055 N CHICKASAW TRAIL, ORLANDO, FL 32825
5beds
2,837sqft
Single Family Residence
Built in 1983
0.71 Acres Lot
$559,300 Zestimate®
$199/sqft
$3,380 Estimated rent
Home value
$559,300
$509,000 - $615,000
$3,380/mo
Zestimate® history
Owner options
List your home for rent
$3,380/mo
Rent Zestimate®
Find your next renter with Zillow Rental Manager. Plus, with online applications, you can quickly screen prospective tenants – for free.
$3,380/mo
Rent Zestimate®
Refinance and save
$4,057/mo
Est. payment
Refinancing to a lower rate could help reduce your monthly payments and save thousands over the life of the loan.
$4,057/mo
Est. payment
Explore your selling options
Work with a Zillow partner agent
Leverage their expertise and Zillow's premium Showcase listings to get your home seen by more buyers.
Get startedList with your own agent
Get your home in front of millions of buyers by listing it on Zillow.
Learn how to do itSell it yourself
Take full control of how buyers see your home on Zillow by listing For Sale by Owner (FSBO).
List your homeWhat's special
Private-entry mother-in-law suiteEn-suite bathroomLarge laundry roomGranite countertopsScreened-in porchMature oak treesOpen-concept layout
Zillow last checked:
Listing updated:
Listed by:
Carlos Diaz 321-244-3000,
COLLECTIVE GROUP REALTY, CORP 321-244-3000
Bought with:
Eduardo Rodriguez Jorge, 3421881
NXT LEVEL REALTY GROUP INC
Source: Stellar MLS,MLS#: S5126583 Originating MLS: Osceola
Originating MLS: Osceola
Facts & features
Interior
Bedrooms & bathrooms
- Bedrooms: 5
- Bathrooms: 3
- Full bathrooms: 3
Primary bedroom
- Description: Room1
- Features: Ceiling Fan(s), En Suite Bathroom, Granite Counters, Shower No Tub, Dual Closets
- Level: First
- Area: 182 Square Feet
- Dimensions: 14x13
Bedroom 2
- Description: Room2
- Features: Ceiling Fan(s), Storage Closet
- Level: First
- Area: 176 Square Feet
- Dimensions: 16x11
Bedroom 3
- Description: Room3
- Features: Ceiling Fan(s), Storage Closet
- Level: First
- Area: 176 Square Feet
- Dimensions: 16x11
Bedroom 4
- Description: Room4
- Features: Ceiling Fan(s), Storage Closet
- Level: First
- Area: 121 Square Feet
- Dimensions: 11x11
Bedroom 5
- Description: Room9
- Features: Ceiling Fan(s), En Suite Bathroom, Single Vanity, Tub With Shower, Storage Closet
- Level: First
- Area: 368 Square Feet
- Dimensions: 23x16
Balcony porch lanai
- Description: Room8
- Level: First
- Area: 216 Square Feet
- Dimensions: 24x9
Dining room
- Description: Room6
- Level: First
- Area: 112 Square Feet
- Dimensions: 14x8
Kitchen
- Description: Room5
- Level: First
- Area: 180 Square Feet
- Dimensions: 18x10
Living room
- Description: Room7
- Level: First
- Area: 336 Square Feet
- Dimensions: 21x16
Utility room
- Description: Room10
- Level: First
- Area: 54 Square Feet
- Dimensions: 9x6
Heating
- Central, Electric
Cooling
- Central Air
Appliances
- Included: Dishwasher, Dryer, Electric Water Heater, Microwave, Range, Refrigerator, Washer
- Laundry: Inside, Laundry Room
Features
- Attic Fan, Ceiling Fan(s), Eating Space In Kitchen, Living Room/Dining Room Combo, Primary Bedroom Main Floor, Solid Wood Cabinets, Split Bedroom, Stone Counters, Thermostat
- Flooring: Laminate, Tile, Hardwood
- Doors: Sliding Doors
- Windows: Blinds, Double Pane Windows
- Has fireplace: No
Interior area
- Total structure area: 3,655
- Total interior livable area: 2,837 sqft
Property
Parking
- Total spaces: 2
- Parking features: Driveway, Garage Door Opener, Garage Faces Rear
- Attached garage spaces: 2
- Has uncovered spaces: Yes
Features
- Levels: One
- Stories: 1
- Patio & porch: Covered, Front Porch, Patio, Rear Porch, Screened
- Exterior features: Irrigation System, Lighting, Rain Gutters, Sprinkler Metered, Storage
- Fencing: Chain Link,Fenced,Wood
Lot
- Size: 0.71 Acres
- Features: Level, Near Public Transit, Oversized Lot, Unincorporated
- Residential vegetation: Trees/Landscaped
Details
- Additional structures: Workshop
- Parcel number: 302224000000075
- Zoning: R-1
- Special conditions: None
Construction
Type & style
- Home type: SingleFamily
- Property subtype: Single Family Residence
Materials
- Metal Siding, Wood Frame
- Foundation: Slab
- Roof: Shingle
Condition
- New construction: No
- Year built: 1983
Utilities & green energy
- Sewer: Septic Tank
- Water: Public, Well
- Utilities for property: BB/HS Internet Available, Cable Available, Electricity Connected, Sewer Connected, Sprinkler Well, Water Connected
Community & HOA
Community
- Pet fee: $0 monthly
- Subdivision: CHICKASAW RURAL
HOA
- Has HOA: No
Location
- Region: Orlando
Financial & listing details
- Price per square foot: $199/sqft
- Tax assessed value: $453,764
- Annual tax amount: $3,269
- Date on market: 6/14/2025
- Cumulative days on market: 15 days
- Listing terms: Cash,Conventional,FHA,VA Loan
- Ownership: Fee Simple
- Total actual rent: 0
- Electric utility on property: Yes
- Road surface type: Paved
Price history
| Date | Event | Price |
|---|---|---|
| 7/30/2025 | Sold | $565,000+0.9%$199/sqft |
Source:  Stellar MLS #S5126583 Report a problem Stellar MLS #S5126583 Report a problem | ||
| 6/29/2025 | Pending sale | $559,900$197/sqft |
Source: Stellar MLS #S5126583 Report a problem | ||
| 6/14/2025 | Listed for sale | $559,900+31.7%$197/sqft |
Source: Stellar MLS #S5126583 Report a problem | ||
| 11/2/2024 | Listing removed | $425,000+6.3%$150/sqft |
Source: Stellar MLS #O5969777 Report a problem | ||
| 11/2/2021 | Sold | $400,000-5.9%$141/sqft |
Source: Public Record Report a problem | ||
| 9/29/2021 | Pending sale | $425,000$150/sqft |
Source: Stellar MLS #O5969777 Report a problem | ||
| 9/3/2021 | Listed for sale | $425,000$150/sqft |
Source: Stellar MLS #O5969777 Report a problem | ||
Public tax history
| Year | Property taxes | Tax assessment |
|---|---|---|
| 2024 | $3,269 +7.4% | $224,374 +3% |
| 2023 | $3,045 +4% | $217,839 +3% |
| 2022 | $2,927 +69.5% | $211,494 +59.3% |
| 2021 | $1,728 +1.2% | $132,789 +1.4% |
| 2020 | $1,707 +2.1% | $130,956 +2.3% |
| 2019 | $1,672 +1.1% | $128,012 +1.9% |
| 2018 | $1,654 | $125,625 -46.1% |
| 2017 | $1,654 +2.1% | $232,941 +23.1% |
| 2016 | $1,619 +1.8% | $189,270 +4.6% |
| 2015 | $1,591 -4.1% | $180,867 +30.9% |
| 2014 | $1,660 +2.5% | $138,205 +4.2% |
| 2013 | $1,619 +1.5% | $132,697 +15.4% |
| 2012 | $1,596 -7.3% | $115,012 -5.6% |
| 2011 | $1,722 -5.1% | $121,802 -6.7% |
| 2010 | $1,815 | $130,550 -23.5% |
| 2009 | -- | $170,573 -29.6% |
| 2008 | $1,831 -5.4% | $242,258 -8.2% |
| 2007 | $1,935 -5.3% | $263,947 +47.1% |
| 2006 | $2,043 +1.1% | $179,419 +9.4% |
| 2005 | $2,021 +4.9% | $164,076 +14.6% |
| 2004 | $1,927 +0.6% | $143,139 +1.8% |
| 2003 | $1,916 +2.9% | $140,636 +7.2% |
| 2002 | $1,863 | $131,227 |
Find assessor info on the county website
Neighborhood: 32825
Nearby homes
- $479,7004 bd3 ba1.9k sqft1053 N Chickasaw Trl, Orlando, FL 32825Off Market
- $418,1003 bd2 ba1.6k sqft1061 N Chickasaw Trl, Orlando, FL 32825Off Market
- $125,0000.707 Acres1103 N Chickasaw Trl #57, Orlando, FL 32825Sold
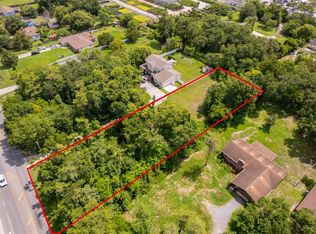
- $125,0000.71 Acres1103 N Chickasaw Trl, Orlando, FL 32825Sold

- $120,0003.16 Acres1035 N Chickasaw Trl, Orlando, FL 32825Off Market
- $555,3004 bd3 ba2.2k sqft1125 N Chickasaw Trl, Orlando, FL 32825Off Market
- $159,6002 bd2 ba1k sqft8217 Sun Spring Cir UNIT 22, Orlando, FL 32825Off Market
- $266,8002 bd1 ba1k sqft1110 Arnett Rd, Orlando, FL 32825Off Market
Nearby schools
GreatSchools rating
- 3/10Forsyth Woods ElementaryGrades: PK-5Distance: 1.2 mi
- 4/10Union Park Middle SchoolGrades: 6-8Distance: 1.9 mi
- 3/10Colonial High SchoolGrades: 9-12Distance: 1.5 mi
Schools provided by the listing agent
- Elementary: Forsyth Woods Elementary
- Middle: Union Park Middle
- High: Colonial High
Source: Stellar MLS. This data may not be complete. We recommend contacting the local school district to confirm school assignments for this home.
Get a cash offer in 3 minutes
Find out how much your home could sell for in as little as 3 minutes with a no-obligation cash offer.
Estimated market value
$559,300
Get a cash offer in 3 minutes
Find out how much your home could sell for in as little as 3 minutes with a no-obligation cash offer.
Estimated market value
$559,300
- Florida
- Orange County
- Orlando
- 32825
- 1055 N CHICKASAW TRAIL
Nearby cities
Nearby neighborhoods
Nearby zip codes
Other Orlando Topics
