Skip main navigation
Off market
  • $4,861,100

    1055 N Signal St, Ojai, CA 93023

    3beds
    3,772sqft
    SingleFamily
    Built in 2010
    2.01 Acres Lot
    $4,861,100 Zestimate®
    $1,289/sqft
    $6,954 Estimated rent

    Home value

    $4,861,100

    $4.42M - $5.35M

    $6,954/mo

    Zestimate® history
    Loading
    Loading...

    Owner options

    List your home for rent

    $6,954/mo

    Rent Zestimate®

    Find your next renter with Zillow Rental Manager. Plus, with online applications, you can quickly screen prospective tenants – for free.

    Learn more

    $6,954/mo

    Rent Zestimate®

    Refinance and save

    $30,358/mo

    Est. payment

    Refinancing to a lower rate could help reduce your monthly payments and save thousands over the life of the loan.

    See today's rates

    $30,358/mo

    Est. payment

    Explore your selling options

    Work with a Zillow partner agent

    Leverage their expertise and Zillow's premium Showcase listings to get your home seen by more buyers.

    Get started

    List with your own agent

    Get your home in front of millions of buyers by listing it on Zillow.

    Learn how to do it

    Sell it yourself

    Take full control of how buyers see your home on Zillow by listing For Sale by Owner (FSBO).

    List your home

    What's special

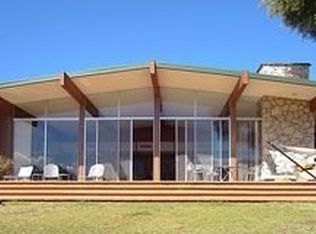
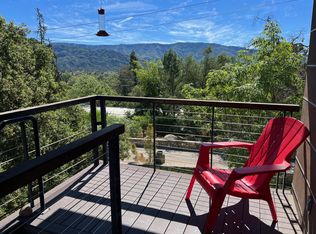
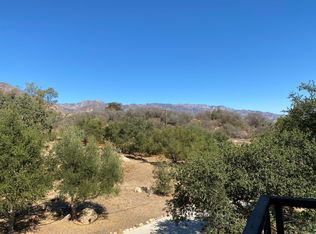
    First time on the market. A Marc Whitman designed masterpiece on Upper Signal, one of Ojai's most coveted neighborhoods. Architecturally significant, with top-shelf quality and craftsmanship with attention to cutting edge energy efficiency. Nestled at the base of the Ojai mountains, close to the trails for hiking & biking, and set on over 2 acres of gorgeously designed drought tolerant landscaping, privacy and views. There is also a one-bedroom guest house, detached studio (Yoga? Screening room?), salt water pool and numerous scrumptious outdoor spaces. No expense was spared when constructing this Ojai estate: PerformWall (highly insulated structure, fire resistant, rodent & sound proof), 7kW solar electric system, stone walls and fireplaces (sourced from the property), FSC wood throughout the home, polished concrete flooring with radiant heating, whole house water filtration system, recycled glass counter tops, and sprinkler & alarm system. A true rarity in the heart of Ojai!

    This property is off market, which means it's not currently listed for sale or rent on Zillow. This may be different from what's available on other websites or public sources.
    Facts & features

    Interior

    Bedrooms & bathrooms
    • Bedrooms: 3
    • Bathrooms: 4
    • Full bathrooms: 3
    • 1/2 bathrooms: 1
    Appliances
    • Included: Dishwasher, Garbage disposal
    Features
    • Built-Ins, Open Floor Plan, High Ceilings (9 Ft+), Turnkey
    • Flooring: Concrete
    • Has fireplace: Yes
    • Fireplace features: Other
    • Common walls with other units/homes: Detached
    Interior area
    • Total interior livable area: 3,772 sqft

    Property

    Parking
    • Parking features: Garage - Attached
    Features
    • Fencing: Other, Chain Link
    • Has view: Yes
    • View description: Territorial, Mountain
    Lot
    • Size: 2.01 Acres
    Details
    • Additional structures: Shed, Accessory Bldgs, Guest House/Casita
    • Parcel number: 0210011225

    Construction

    Type & style
    • Home type: SingleFamily
    Condition
    • Year built: 2010

    Utilities & green energy

    • Sewer: Sewer
    Green energy
    • Energy efficient items: Windows, Insulation, HVAC, Water Heater, Appliances, Construction
    • Energy generation: Solar
    • Construction elements: Recyclable Materials

    Community & neighborhood

    Location
    • Region: Ojai

    Other

    Other facts
    • Lot Description: Fenced, Landscaped, Fenced Yard, Automatic Gate, Horse Property
    • View Type: Mountain View, Valley View
    • Other Property Features: High Ceilings 9+ Ft, Custom Built, Energy Efficient
    • Appliances: Dishwasher, Garbage Disposal, Refrigerator, Water Filter
    • Building Styles: Mediterranean, Spanish, Contemporary
    • Cooking Appliances: Microwave, Range, Oven, Built-In BBQ, Gas
    • Kitchen Features: Open to Family Room, Pantry, Gourmet Kitchen, Island
    • Bedroom Features: Master Suite, Walk-In Closet, Master Bedroom, All Bedrooms Down, Ground Floor Master, Main Floor Bedroom, Master Retreat, Main Floor Master
    • Exterior Construction: Stucco
    • Flooring: Concrete Slab, Other
    • Cooling Type: Air Conditioning, Central A/C, Zoned A/C
    • Heating Type: Fireplace, Forced Air, Zoned, Other
    • Heating Fuel: Natural Gas, Solar, Radiant
    • Interior Features: Built-Ins, Open Floor Plan, High Ceilings (9 Ft+), Turnkey
    • Spa Description: Private Spa
    • Sewer: Sewer
    • Fencing: Other, Chain Link
    • Water: District/Public
    • Fireplace Features: Other
    • Rooms: Den/Office, Dining Room, Family Room, Walk-In Closet, Bonus Room, Entry, Great Room, Guest-Maids Quarters, Guest Room, Formal Entry, Art Studio
    • Other Structures: Shed, Accessory Bldgs, Guest House/Casita
    • Patio Features: Covered, Other
    • Fireplace: Yes
    • Disclosures: Other, Concurrent Close
    • Fireplace Fuel: Other
    • Bathroom Features: Low Flow Toilet(s), Dual Entry-Jack & Jill
    • Roofing: Other
    • Special Conditions: Standard
    • Spa Construction: In Ground
    • Lot Size Source: Public Records
    • View: Yes
    • Property Type: A
    • Showing Contact Type: Agent
    • Pool Construction: In Ground
    • Eating Areas: Dining Area, Kitchen Island
    • Laundry Locations: Individual Room, Inside
    • Parking Type: Garage Attached, Garage, Parking for Guests, RV Access, Private
    • Fireplace Location: Family Room, Patio
    • Common Walls: Detached
    • Lock Box Location: Call Listing Agent, No Lockbox
    • Security Safety: Security System Owned/Leased, Fire Sprinklers, Automatic Gates
    • Lock Box Type: No Lockbox
    • Pool Accessories: Pool Cover
    • Possession: Other, Close Of Escrow Plus 3
    • Green Energy Efficient: Windows, Insulation, HVAC, Water Heater, Appliances, Construction
    • Water Heater Feature: Tankless, Solar
    • Green Energy Generation: Solar
    • Year Built Source: Other
    • Green Sustainability: Recyclable Materials
    • Green Building Certification: Green Point Rated (Build it Green)

    Price history

    DateEventPrice
    4/24/2020Sold$3,350,000-2.2%$888/sqft
    Source: Public Record Report a problem
    11/16/2019Listing removed$3,425,000$908/sqft
    Source: Keller Williams Ventura #219007464 Report a problem
    7/26/2019Price change$3,425,000-4.2%$908/sqft
    Source: Keller Williams Ventura #219007464 Report a problem
    7/16/2019Pending sale$3,575,000$948/sqft
    Source: Keller Williams #219007464 Report a problem
    6/17/2019Listed for sale$3,575,000+299.4%$948/sqft
    Source: Keller Williams West Ventura County #219007464 Report a problem
    9/24/2014Listing removed$8,900$2/sqft
    Source: Keller WIlliams Realty #215210 Report a problem
    5/1/2014Price change$8,900-10.1%$2/sqft
    Source: Keller Williams Realty #215210 Report a problem
    4/18/2014Listed for rent$9,900$3/sqft
    Source: Keller Williams Realty #215210 Report a problem
    1/17/2008Sold$895,000$237/sqft
    Source: Public Record Report a problem

    Public tax history

    YearProperty taxesTax assessment
    2025$43,748 +5.8%$3,663,711 +2%
    2024$41,346 $3,591,874 +2%
    2023$41,346 +1.8%$3,521,446 +2%
    2022$40,627 +0.5%$3,452,399 +2%
    2021$40,411 +43.6%$3,384,705 +47.4%
    2020$28,150 +3%$2,296,536 +2%
    2019$27,323 +0.9%$2,251,506 +2%
    2018$27,074 +2%$2,207,359 +2%
    2017$26,533 +8.5%$2,164,078 +2%
    2016$24,462 +0.7%$2,121,646 +1.5%
    2015$24,281 +10.4%$2,089,778 +5.8%
    2014$21,991 $1,976,000
    2013-- $1,976,000 +6.6%
    2012-- $1,853,000
    2011-- $1,853,000 +103%
    2009-- $912,900 +1089.3%
    2007-- $76,760 +2%
    2006-- $75,255

    Find assessor info on the county website

    Neighborhood: 93023

    Nearby schools

    GreatSchools rating
    Schools provided by the listing agent
    • District: Ojai Unified School District

    Source: The MLS. This data may not be complete. We recommend contacting the local school district to confirm school assignments for this home.

    Get a cash offer in 3 minutes
    Find out how much your home could sell for in as little as 3 minutes with a no-obligation cash offer.
    Estimated market value
    $4,861,100
    Get a cash offer in 3 minutes
    Find out how much your home could sell for in as little as 3 minutes with a no-obligation cash offer.
    Estimated market value
    $4,861,100