Welcome to 1055 N Stafford St — a serene end-unit townhouse in the heart of Ballston that offers rare outdoor space, modern updates, and unbeatable convenience. Despite its central location, the home feels quiet and private, with a brick patio part of the large outdoor space — a rare find in Ballston. The end-unit setting provides additional privacy, and three extra windows that flood the interior with natural light. Inside, recent renovations make this home truly move-in ready. The new kitchen (2025) features stainless steel appliances, under-cabinet lighting, and a hand-laid herringbone backsplash. Both bathrooms were fully renovated in 2023 and 2024, complemented by a new hot water heater (2023). The original red oak hardwood floors have been refinished on the main level, adding warmth around the wood-burning fireplace. Other updates include a custom step-in closet (2021), a new front door (2022), new sliding door (2021), and a new stair runner (2025). The location is unmatched; just a 7-minute stroll from the front door to the Metro train platform for the Orange and Silver lines, a 3-minute drive to I-66, and less than 10 minutes to Georgetown. Ballston offers endless restaurants, cafés, grocery stores, medical offices, bus terminals, and the Central Library with its adjoining Quincy Park are all within a few blocks. Residents of Randolph Square also enjoy a well-managed HOA with low dues that covers all the exterior brickwork, the roof, its gutters, fencing, sheds, iron railings, and more — ensuring low-maintenance living in a vibrant neighborhood. A rare combination of space, light, updates, and convenience — this Ballston townhouse checks every box.
Sold for $890,000
$890,000
1055 N Stafford St, Arlington, VA 22201
3beds
1,419sqft
Townhouse
Built in 1981
-- sqft lot
$905,300 Zestimate®
$627/sqft
$4,488 Estimated rent
Home value
$905,300
$842,000 - $969,000
$4,488/mo
Zestimate® history
Owner options
List your home for rent
$4,488/mo
Rent Zestimate®
Find your next renter with Zillow Rental Manager. Plus, with online applications, you can quickly screen prospective tenants – for free.
$4,488/mo
Rent Zestimate®
Refinance and save
$5,473/mo
Est. payment
Refinancing to a lower rate could help reduce your monthly payments and save thousands over the life of the loan.
$5,473/mo
Est. payment
Explore your selling options
Work with a Zillow partner agent
Leverage their expertise and Zillow's premium Showcase listings to get your home seen by more buyers.
Get startedList with your own agent
Get your home in front of millions of buyers by listing it on Zillow.
Learn how to do itSell it yourself
Take full control of how buyers see your home on Zillow by listing For Sale by Owner (FSBO).
List your homeWhat's special
Wood-burning fireplaceBrick patioAdditional privacyEnd-unit settingNew stair runnerUnder-cabinet lightingNew sliding door
Zillow last checked:
Listing updated:
Listed by:
homecoin.com Minerick 888-400-2513,
Homecoin.com
Bought with:
Sandy Chandler, 0225067557
CENTURY 21 New Millennium
Source: Bright MLS,MLS#: VAAR2064420
Facts & features
Interior
Bedrooms & bathrooms
- Bedrooms: 3
- Bathrooms: 2
- Full bathrooms: 2
Rooms
- Room types: Living Room, Bedroom 2, Bedroom 3, Kitchen, Bedroom 1
Bedroom 1
- Features: Ceiling Fan(s), Chair Rail, Primary Bedroom - Sitting Area, Walk-In Closet(s), Flooring - Wood
- Level: Upper
Bedroom 2
- Features: Flooring - HardWood, Ceiling Fan(s), Walk-In Closet(s), Chair Rail
- Level: Upper
Bedroom 3
- Features: Flooring - Carpet, Crown Molding
- Level: Upper
Kitchen
- Features: Countertop(s) - Quartz, Flooring - Tile/Brick
- Level: Main
Living room
- Features: Built-in Features, Chair Rail, Crown Molding, Dining Area, Fireplace - Wood Burning, Flooring - HardWood, Living/Dining Room Combo
- Level: Main
Heating
- Central, Electric
Cooling
- Central Air, Electric
Appliances
- Included: Microwave, Built-In Range, Dishwasher, Disposal, Dryer, Exhaust Fan, Oven/Range - Electric, Stainless Steel Appliance(s), Washer, Water Heater, Electric Water Heater
- Laundry: Dryer In Unit, Washer In Unit
Features
- Attic, Built-in Features, Ceiling Fan(s), Chair Railings, Combination Dining/Living, Crown Molding, Open Floorplan, Upgraded Countertops, Walk-In Closet(s)
- Flooring: Carpet, Wood
- Windows: Double Hung, Screens
- Has basement: No
- Number of fireplaces: 1
- Fireplace features: Wood Burning
Interior area
- Total structure area: 1,419
- Total interior livable area: 1,419 sqft
- Finished area above ground: 1,419
- Finished area below ground: 0
Property
Parking
- Parking features: Assigned, Parking Lot
- Details: Assigned Parking, Assigned Space #: 17B
Accessibility
- Accessibility features: None
Features
- Levels: Two
- Stories: 2
- Patio & porch: Patio
- Pool features: None
Lot
- Features: Corner Lot/Unit
Details
- Additional structures: Above Grade, Below Grade
- Parcel number: 14025063
- Zoning: R15-30T
- Special conditions: Standard
Construction
Type & style
- Home type: Townhouse
- Architectural style: Other
- Property subtype: Townhouse
Materials
- Brick
- Foundation: Other
Condition
- New construction: No
- Year built: 1981
Utilities & green energy
- Sewer: Public Sewer
- Water: Public
Community & HOA
Community
- Condo and coop fee: $275 monthly
- Subdivision: Ballston
HOA
- Has HOA: No
- Amenities included: None
- Services included: Common Area Maintenance, Maintenance Structure, Reserve Funds, Snow Removal, Security
Location
- Region: Arlington
Financial & listing details
- Price per square foot: $627/sqft
- Tax assessed value: $811,300
- Annual tax amount: $8,381
- Date on market: 10/2/2025
- Listing agreement: Exclusive Agency
- Inclusions: Washer, Dryer, Fridge, Oven, Dishwasher, Microwave, Patio Lights, Firewood, Extra Paint, Extra Tile
- Ownership: Condominium
Price history
| Date | Event | Price |
|---|---|---|
| 11/17/2025 | Sold | $890,000+2.4%$627/sqft |
Source:  Bright MLS #VAAR2064420 Report a problem Bright MLS #VAAR2064420 Report a problem | ||
| 10/6/2025 | Pending sale | $869,000$612/sqft |
Source: Bright MLS #VAAR2064420 Report a problem | ||
| 10/2/2025 | Listed for sale | $869,000+15.5%$612/sqft |
Source: Bright MLS #VAAR2064420 Report a problem | ||
| 12/9/2019 | Sold | $752,500+258.3%$530/sqft |
Source: Public Record Report a problem | ||
| 6/27/1996 | Sold | $210,000$148/sqft |
Source: Public Record Report a problem | ||
Public tax history
| Year | Property taxes | Tax assessment |
|---|---|---|
| 2025 | $8,381 +3.2% | $811,300 +3.2% |
| 2024 | $8,122 +1.6% | $786,300 +1.3% |
| 2023 | $7,998 +0.3% | $776,500 +0.3% |
| 2022 | $7,970 +2.2% | $773,800 +2.2% |
| 2021 | $7,800 +5.1% | $757,300 +4.7% |
| 2020 | $7,423 +5.1% | $723,500 +5.1% |
| 2019 | $7,060 +7% | $688,100 +4.9% |
| 2018 | $6,600 | $656,100 |
| 2017 | $6,600 +1.5% | $656,100 |
| 2016 | $6,502 +2% | $656,100 +2.5% |
| 2015 | $6,377 +13.3% | $640,300 +13.3% |
| 2014 | $5,630 +3.9% | $565,300 +4.9% |
| 2013 | $5,419 +3.6% | $538,700 |
| 2012 | $5,231 +1.4% | -- |
| 2011 | $5,161 | -- |
| 2009 | -- | -- |
| 2008 | -- | -- |
| 2007 | -- | -- |
| 2006 | -- | -- |
| 2005 | -- | -- |
| 2004 | -- | -- |
| 2003 | -- | -- |
| 2002 | -- | -- |
| 2001 | -- | $215,500 |
Find assessor info on the county website
Neighborhood: Ballston-Virginia Square
Nearby homes
- $765,3002 bd2 ba1.8k sqft4137 11th St N, Arlington, VA 22201Off Market

- $742,8002 bd2 ba1k sqft4139 11th St N, Arlington, VA 22201Off Market
- $827,4003 bd3 ba1.4k sqft4135 11th St N, Arlington, VA 22201Off Market
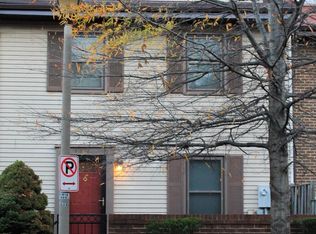
- $726,4002 bd2 ba1k sqft4133 11th St N, Arlington, VA 22201Off Market
- $900,0003 bd2 ba1.3k sqft1035 N Stafford St, Arlington, VA 22201Sold
- $800,5002 bd2 ba1k sqft4131 11th St N, Arlington, VA 22201Off Market
- $1,585,5005 bd4 ba2.9k sqft4202 11th St N, Arlington, VA 22201Off Market
- $803,9003 bd2 ba1.4k sqft1100 N Stafford St #1, Arlington, VA 22201Off Market
Nearby schools
GreatSchools rating
- 10/10Arlington Science Focus SchoolGrades: PK-5Distance: 0.6 mi
- 8/10Swanson Middle SchoolGrades: 6-8Distance: 1.5 mi
- 7/10Washington Liberty High SchoolGrades: 9-12Distance: 0.3 mi
Schools provided by the listing agent
- Elementary: Ashlawn
- Middle: Swanson
- High: Washington-liberty
- District: Arlington County Public Schools
Source: Bright MLS. This data may not be complete. We recommend contacting the local school district to confirm school assignments for this home.
Get a cash offer in 3 minutes
Find out how much your home could sell for in as little as 3 minutes with a no-obligation cash offer.
Estimated market value
$905,300
Get a cash offer in 3 minutes
Find out how much your home could sell for in as little as 3 minutes with a no-obligation cash offer.
Estimated market value
$905,300
- Virginia
- Arlington County
- Arlington
- 22201
- Ballston-Virginia Square
- 1055 N Stafford St
Nearby cities
Nearby neighborhoods
Nearby zip codes
Other Arlington Topics
