Must see, unique corner lot with private drive, spacious 2 bedroom, 2 bath, split plan home on peaceful cul-du-sac, vaulted ceilings, natural light and many updates; luxury vinyl floors throughout (no carpet); large living room and screen porch provide peaceful views to your own private garden; large Kitchen features great natural light and dining area; ceiling fans, and garage with laundry hookup and updated electrical with electric vehicle (EV) plug; Served by Clay Electric! Lovely neighborhood with great trees and mature landscaping; Amenities include: clubhouse and two pools, two tennis courts, lawn maintenance: HOA covers exterior, structure, lawn maintenance; Convenient to schools, shopping, parks and recreation, North Florida Regional Medical Center. Walking distance to Town of Tioga
Sold for $212,000
$212,000
1055 NW 125TH DRIVE, NEWBERRY, FL 32669
2beds
1,410sqft
Single Family Residence
Built in 1989
2,178 Square Feet Lot
$209,300 Zestimate®
$150/sqft
$1,939 Estimated rent
Home value
$209,300
$190,000 - $230,000
$1,939/mo
Zestimate® history
Owner options
List your home for rent
$1,939/mo
Rent Zestimate®
Find your next renter with Zillow Rental Manager. Plus, with online applications, you can quickly screen prospective tenants – for free.
$1,939/mo
Rent Zestimate®
Refinance and save
$2,008/mo
Est. payment
Refinancing to a lower rate could help reduce your monthly payments and save thousands over the life of the loan.
$2,008/mo
Est. payment
Explore your selling options
Work with a Zillow partner agent
Leverage their expertise and Zillow's premium Showcase listings to get your home seen by more buyers.
Get startedList with your own agent
Get your home in front of millions of buyers by listing it on Zillow.
Learn how to do itSell it yourself
Take full control of how buyers see your home on Zillow by listing For Sale by Owner (FSBO).
List your homeWhat's special
Screen porchGarage with laundry hookupCeiling fansVaulted ceilingsCorner lotSplit plan homeDining area
Zillow last checked:
Listing updated:
Listed by:
Mark Robinson 352-215-7265,
WATSON REALTY CORP 352-377-8899,
Andrew Robinson 352-665-0052,
WATSON REALTY CORP
Bought with:
Christine Bohn, 659643
RE/MAX PROFESSIONALS
Source: Stellar MLS,MLS#: GC518345 Originating MLS: Gainesville-Alachua
Originating MLS: Gainesville-Alachua
Facts & features
Interior
Bedrooms & bathrooms
- Bedrooms: 2
- Bathrooms: 2
- Full bathrooms: 2
Primary bedroom
- Features: Ceiling Fan(s), Built-in Closet
- Level: First
- Dimensions: 12x16
Bedroom 2
- Features: Built-in Closet
- Level: First
- Dimensions: 12x12
Primary bathroom
- Features: Shower No Tub
- Level: First
- Dimensions: 6x8
Bathroom 2
- Level: First
Kitchen
- Features: Exhaust Fan, Kitchen Island
- Level: First
- Dimensions: 12x20
Living room
- Features: Ceiling Fan(s)
- Level: First
- Dimensions: 12x20
Heating
- Electric
Cooling
- Central Air
Appliances
- Included: Dishwasher, Electric Water Heater, Range, Refrigerator
- Laundry: Electric Dryer Hookup, In Garage, Washer Hookup
Features
- Eating Space In Kitchen, High Ceilings, L Dining, Primary Bedroom Main Floor, Thermostat, Vaulted Ceiling(s)
- Flooring: Luxury Vinyl
- Doors: French Doors
- Windows: Shutters, Window Treatments
- Has fireplace: No
- Common walls with other units/homes: End Unit
Interior area
- Total structure area: 1,410
- Total interior livable area: 1,410 sqft
Property
Parking
- Total spaces: 1
- Parking features: Electric Vehicle Charging Station(s), Garage Door Opener, Off Street
- Attached garage spaces: 1
Features
- Levels: One
- Stories: 1
- Patio & porch: Covered, Rear Porch, Screened
- Exterior features: Rain Gutters, Sidewalk
- Fencing: Wood
- Has view: Yes
- View description: Trees/Woods
Lot
- Size: 2,178 Square Feet
- Features: Cul-De-Sac, In County, Landscaped
- Residential vegetation: Trees/Landscaped
Details
- Parcel number: 04314201027
- Zoning: PD
- Special conditions: None
Construction
Type & style
- Home type: SingleFamily
- Architectural style: Contemporary
- Property subtype: Single Family Residence
- Attached to another structure: Yes
Materials
- HardiPlank Type
- Foundation: Slab
- Roof: Shingle
Condition
- Completed
- New construction: No
- Year built: 1989
Details
- Warranty included: Yes
Utilities & green energy
- Sewer: Public Sewer
- Water: Public
- Utilities for property: Cable Connected, Electricity Connected, Water Connected
Community & HOA
Community
- Features: Clubhouse, Pool, Sidewalks
- Pet fee: $0 monthly
- Subdivision: THE VILLAS OF WEST END
HOA
- Has HOA: Yes
- Amenities included: Clubhouse, Pool, Tennis Court(s)
- Services included: Community Pool, Maintenance Structure, Maintenance Grounds, Recreational Facilities
- HOA fee: $415 monthly
- HOA name: Pam Marietta
- HOA phone: 352-331-9988
- Second HOA name: West End Villas Community Association
Location
- Region: Newberry
Financial & listing details
- Price per square foot: $150/sqft
- Tax assessed value: $186,001
- Annual tax amount: $2,683
- Date on market: 1/3/2024
- Cumulative days on market: 275 days
- Listing terms: Cash,Trade,FHA,VA Loan
- Ownership: Fee Simple
- Total actual rent: 0
- Electric utility on property: Yes
- Road surface type: Paved, Asphalt
Price history
| Date | Event | Price |
|---|---|---|
| 1/24/2025 | Sold | $212,000-3.6%$150/sqft |
Source:  Stellar MLS #GC518345 Report a problem Stellar MLS #GC518345 Report a problem | ||
| 12/23/2024 | Pending sale | $220,000$156/sqft |
Source: Stellar MLS #GC518345 Report a problem | ||
| 12/13/2024 | Price change | $220,000-4.3%$156/sqft |
Source: Stellar MLS #GC518345 Report a problem | ||
| 9/23/2024 | Listed for sale | $230,000$163/sqft |
Source: Stellar MLS #GC518345 Report a problem | ||
| 8/24/2024 | Listing removed | -- |
Source: Stellar MLS #GC518345 Report a problem | ||
| 7/8/2024 | Listed for sale | $230,000$163/sqft |
Source: Stellar MLS #GC518345 Report a problem | ||
| 5/23/2024 | Pending sale | $230,000$163/sqft |
Source: Stellar MLS #GC518345 Report a problem | ||
| 4/26/2024 | Price change | $230,000-2.1%$163/sqft |
Source: Stellar MLS #GC518345 Report a problem | ||
| 4/15/2024 | Price change | $235,000-4.1%$167/sqft |
Source: Stellar MLS #GC518345 Report a problem | ||
| 2/27/2024 | Price change | $245,000-2%$174/sqft |
Source: Stellar MLS #GC518345 Report a problem | ||
| 2/14/2024 | Price change | $250,000-2%$177/sqft |
Source: Stellar MLS #GC518345 Report a problem | ||
| 1/25/2024 | Price change | $255,000-1.9%$181/sqft |
Source: Stellar MLS #GC518345 Report a problem | ||
| 1/3/2024 | Listed for sale | $260,000+40.5%$184/sqft |
Source: Stellar MLS #GC518345 Report a problem | ||
| 2/26/2021 | Sold | $185,000-6.3%$131/sqft |
Source: Public Record Report a problem | ||
| 1/13/2021 | Pending sale | $197,487$140/sqft |
Source:  GACAR #437275 Report a problem GACAR #437275 Report a problem | ||
| 8/16/2020 | Listed for sale | $197,487+27.4%$140/sqft |
Source: Tioga Realty Inc #437275 Report a problem | ||
| 6/7/2018 | Sold | $155,000-3.1%$110/sqft |
Source: GACAR #413728 Report a problem | ||
| 4/21/2018 | Price change | $159,900-5.9%$113/sqft |
Source: EXIT REALTY PRODUCERS #413728 Report a problem | ||
| 4/9/2018 | Listed for sale | $169,900$120/sqft |
Source: EXIT REALTY PRODUCERS #413728 Report a problem | ||
Public tax history
| Year | Property taxes | Tax assessment |
|---|---|---|
| 2025 | $2,832 +3.1% | $160,874 +2.9% |
| 2024 | $2,745 +2.3% | $156,340 +3% |
| 2023 | $2,683 +3.4% | $151,786 +3% |
| 2022 | $2,596 -21.1% | $147,365 +7.1% |
| 2021 | $3,292 +9.2% | $137,630 +10% |
| 2020 | $3,014 +6.7% | $125,118 +8.5% |
| 2019 | $2,826 | $115,338 -1.1% |
| 2018 | $2,826 +0.2% | $116,600 +45.2% |
| 2017 | $2,819 +128% | $80,310 +2.1% |
| 2016 | $1,236 +21.8% | $78,660 +0.7% |
| 2015 | $1,015 -0.1% | $78,120 +0.8% |
| 2014 | $1,016 -0.3% | $77,500 -1.5% |
| 2013 | $1,019 | $78,700 -5.4% |
| 2012 | -- | $83,200 -8.3% |
| 2011 | -- | $90,700 -22.3% |
| 2010 | -- | $116,700 |
| 2009 | -- | $116,700 -6.6% |
| 2008 | -- | $125,000 -11.7% |
| 2007 | -- | $141,600 +9.7% |
| 2006 | -- | $129,100 +28.8% |
| 2005 | -- | $100,200 +3.4% |
| 2004 | -- | $96,900 +21% |
| 2003 | -- | $80,100 |
| 2002 | -- | $80,100 +4% |
| 2001 | -- | $77,000 +4.1% |
| 2000 | -- | $74,000 |
Find assessor info on the county website
Neighborhood: 32669
Nearby homes
- $190,5002 bd2 ba1.2k sqft1051 NW 125th Dr, Newberry, FL 32669Off Market
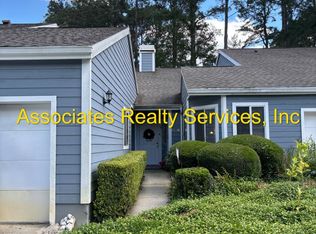
- $221,6003 bd2 ba1.4k sqft1047 NW 125th Dr, Newberry, FL 32669Off Market
- $247,7002 bd2 ba1.5k sqft1043 NW 125th Dr, Newberry, FL 32669Off Market
- $248,7003 bd2 ba1.4k sqft1059 NW 125th Dr, Newberry, FL 32669Off Market
- $220,0002 bd2 ba1.2k sqft1063 NW 125th Dr, Newberry, FL 32669Off Market
- $239,2002 bd2 ba1.5k sqft1039 NW 125th Dr, Newberry, FL 32669Off Market
- $218,0002 bd2 ba1k sqft826 NW 125th Dr, Newberry, FL 32669Sold
- $224,8002 bd2 ba1.2k sqft822 NW 125th Dr, Newberry, FL 32669Off Market
Nearby schools
GreatSchools rating
- 8/10Meadowbrook Elementary SchoolGrades: K-5Distance: 2 mi
- 7/10Fort Clarke Middle SchoolGrades: 6-8Distance: 2.3 mi
- 6/10F. W. Buchholz High SchoolGrades: 9-12Distance: 4.7 mi
Schools provided by the listing agent
- Elementary: Meadowbrook Elementary School-AL
- Middle: Fort Clarke Middle School-AL
- High: F. W. Buchholz High School-AL
Source: Stellar MLS. This data may not be complete. We recommend contacting the local school district to confirm school assignments for this home.
Get a cash offer in 3 minutes
Find out how much your home could sell for in as little as 3 minutes with a no-obligation cash offer.
Estimated market value
$209,300
Get a cash offer in 3 minutes
Find out how much your home could sell for in as little as 3 minutes with a no-obligation cash offer.
Estimated market value
$209,300
- Florida
- Alachua County
- Newberry
- 32669
- 1055 NW 125TH DRIVE
Nearby cities
Nearby zip codes
Other Newberry Topics
