Perfectly suited for those looking to downsize without compromise, this beautifully designed new-construction home offers comfort, efficiency, and ease in a modern, thoughtfully planned setting. With a low-maintenance design and an open, light-filled layout, this home allows you to simplify without sacrificing space, style, or functionality. Soaring 10-foot ceilings and abundant natural light enhance the open floor plan, where the living, dining, and kitchen areas flow seamlessly together—ideal for both relaxed daily living and easy entertaining. The home’s eastern rear exposure provides tranquil sunrise views, best enjoyed from the screened, enclosed patio just off the generous primary bedroom, creating a peaceful connection between indoors and out. The primary suite serves as a true retreat, featuring a spacious ensuite bath with dual vanities, a separate water closet, and a large walk-in closet thoughtfully positioned adjacent to the laundry room for everyday convenience. A split floor plan offers privacy for guests, who enjoy a spacious, well-appointed bathroom—perfect for visiting family and friends. The neighborhood offers an impressive array of amenities, including tennis and pickleball courts, a large pool, and a welcoming clubhouse—ideal for staying active, social, and engaged. Just beyond the home, unbeatable views overlook a new county park with planned trails and amenities for all ages, providing a scenic backdrop and easy access to outdoor recreation. Equally appealing is the home’s low-maintenance design, well suited for buyers who value freedom and flexibility. Whether you enjoy frequent travel or simply want the peace of mind that comes with minimal upkeep, this home allows you to step away and return with ease, knowing everything is effortlessly taken care of. Conveniently located near shopping, dining, I-75, North Florida Hospital, and more, this home offers the perfect balance of simplicity, comfort, and lifestyle—an ideal next chapter for those ready to live well.
Sold for $392,000
$392,000
1055 NW 132ND BOULEVARD, NEWBERRY, FL 32669
3beds
1,787sqft
Single Family Residence
Built in 2025
5,227 Square Feet Lot
$389,100 Zestimate®
$219/sqft
$2,656 Estimated rent
Home value
$389,100
$358,000 - $424,000
$2,656/mo
Zestimate® history
Owner options
List your home for rent
$2,656/mo
Rent Zestimate®
Find your next renter with Zillow Rental Manager. Plus, with online applications, you can quickly screen prospective tenants – for free.
$2,656/mo
Rent Zestimate®
Refinance and save
$2,931/mo
Est. payment
Refinancing to a lower rate could help reduce your monthly payments and save thousands over the life of the loan.
$2,931/mo
Est. payment
Explore your selling options
Work with a Zillow partner agent
Leverage their expertise and Zillow's premium Showcase listings to get your home seen by more buyers.
Get startedList with your own agent
Get your home in front of millions of buyers by listing it on Zillow.
Learn how to do itSell it yourself
Take full control of how buyers see your home on Zillow by listing For Sale by Owner (FSBO).
List your homeWhat's special
Abundant natural lightOpen floor planSeparate water closet
Zillow last checked:
Listing updated:
Listed by:
Anna Olcese 352-870-3140,
ENGEL & VOLKERS GAINESVILLE 352-672-6325
Bought with:
Stephen Miller, 3297151
PRESTIGE PROPERTIES REALTY, CHARTERED
Source: Stellar MLS,MLS#: GC537071 Originating MLS: Gainesville-Alachua
Originating MLS: Gainesville-Alachua
Facts & features
Interior
Bedrooms & bathrooms
- Bedrooms: 3
- Bathrooms: 2
- Full bathrooms: 2
Primary bedroom
- Features: Ceiling Fan(s), En Suite Bathroom, Walk-In Closet(s)
- Level: First
Primary bathroom
- Features: Dual Sinks, Exhaust Fan, Shower No Tub, Stone Counters, Water Closet/Priv Toilet, Linen Closet
- Level: First
Kitchen
- Features: Breakfast Bar, Pantry, Kitchen Island, Stone Counters, Tall Countertops
- Level: First
Living room
- Features: Ceiling Fan(s)
- Level: First
Heating
- Central, Electric, Exhaust Fan
Cooling
- Central Air
Appliances
- Included: Disposal, Gas Water Heater, Range, Tankless Water Heater
- Laundry: Inside, Laundry Room
Features
- Ceiling Fan(s), Eating Space In Kitchen, High Ceilings, Kitchen/Family Room Combo, Living Room/Dining Room Combo, Open Floorplan, Solid Wood Cabinets, Split Bedroom, Stone Counters, Thermostat, Tray Ceiling(s), Walk-In Closet(s)
- Flooring: Luxury Vinyl
- Doors: Sliding Doors
- Windows: Insulated Windows, Low Emissivity Windows
- Has fireplace: No
Interior area
- Total structure area: 2,457
- Total interior livable area: 1,787 sqft
Property
Parking
- Total spaces: 2
- Parking features: Driveway, Garage Door Opener, Guest, On Street
- Attached garage spaces: 2
- Has uncovered spaces: Yes
Features
- Levels: One
- Stories: 1
- Patio & porch: Covered, Front Porch, Porch, Rear Porch, Screened
- Exterior features: Irrigation System, Sidewalk
- Has view: Yes
- View description: Park/Greenbelt
Lot
- Size: 5,227 Square Feet
- Features: In County, Sidewalk
Details
- Parcel number: 04314104055
- Zoning: PD
- Special conditions: None
Construction
Type & style
- Home type: SingleFamily
- Architectural style: Craftsman
- Property subtype: Single Family Residence
Materials
- HardiPlank Type, Stone, Wood Frame
- Foundation: Stem Wall
- Roof: Shingle
Condition
- Completed
- New construction: Yes
- Year built: 2025
Details
- Builder model: Adriana
- Builder name: Kara Bolton Homes, Inc.
- Warranty included: Yes
Utilities & green energy
- Sewer: Public Sewer
- Water: Public
- Utilities for property: BB/HS Internet Available, Electricity Connected, Natural Gas Available, Natural Gas Connected, Phone Available, Public, Sewer Connected, Street Lights, Underground Utilities, Water Connected
Green energy
- Water conservation: Irrig. System-Drip/Microheads, Fl. Friendly/Native Landscape
Community & HOA
Community
- Features: Deed Restrictions, Pool, Sidewalks, Tennis Court(s)
- Security: Smoke Detector(s)
- Pet fee: $0 monthly
- Subdivision: WEST END UNIT C
HOA
- Has HOA: Yes
- Amenities included: Clubhouse, Fence Restrictions, Pickleball Court(s), Pool, Recreation Facilities, Tennis Court(s)
- Services included: Community Pool, Internet, Maintenance Grounds, Manager, Private Road, Recreational Facilities
- HOA fee: $125 monthly
- HOA name: Debra Martinback or Tom Kadel
- HOA phone: 352-647-2540
Location
- Region: Newberry
Financial & listing details
- Price per square foot: $219/sqft
- Tax assessed value: $68,000
- Annual tax amount: $1,663
- Date on market: 1/30/2026
- Cumulative days on market: 370 days
- Listing terms: Cash,Conventional,FHA,VA Loan
- Ownership: Fee Simple
- Total actual rent: 0
- Electric utility on property: Yes
- Road surface type: Paved, Asphalt
Price history
| Date | Event | Price |
|---|---|---|
| 3/27/2026 | Sold | $392,000-4.4%$219/sqft |
Source:  Stellar MLS #GC537071 Report a problem Stellar MLS #GC537071 Report a problem | ||
| 2/25/2026 | Pending sale | $409,900$229/sqft |
Source: Stellar MLS #GC537071 Report a problem | ||
| 1/30/2026 | Listed for sale | $409,900$229/sqft |
Source: Stellar MLS #GC537071 Report a problem | ||
| 1/30/2026 | Listing removed | $409,900$229/sqft |
Source: Stellar MLS #GC527497 Report a problem | ||
| 1/29/2026 | Listed for sale | $409,900$229/sqft |
Source: Stellar MLS #GC527497 Report a problem | ||
| 1/23/2026 | Pending sale | $409,900$229/sqft |
Source: Stellar MLS #GC527497 Report a problem | ||
| 1/22/2026 | Listing removed | $409,900$229/sqft |
Source: Stellar MLS #GC527497 Report a problem | ||
| 12/27/2025 | Price change | $409,900+1.2%$229/sqft |
Source: Stellar MLS #GC527497 Report a problem | ||
| 11/7/2025 | Price change | $405,000-1.2%$227/sqft |
Source: Stellar MLS #GC527497 Report a problem | ||
| 9/30/2025 | Price change | $410,000-2.4%$229/sqft |
Source: Stellar MLS #GC527497 Report a problem | ||
| 8/7/2025 | Price change | $420,000-2.3%$235/sqft |
Source: Stellar MLS #GC527497 Report a problem | ||
| 7/18/2025 | Listed for sale | $430,000-2.3%$241/sqft |
Source: Stellar MLS #GC527497 Report a problem | ||
| 6/27/2025 | Listing removed | $439,990$246/sqft |
Source: Stellar MLS #GC527497 Report a problem | ||
| 5/28/2025 | Price change | $439,990-6.4%$246/sqft |
Source: Stellar MLS #GC527497 Report a problem | ||
| 5/7/2025 | Price change | $469,990-2.8%$263/sqft |
Source: Stellar MLS #GC527497 Report a problem | ||
| 4/29/2025 | Price change | $483,330-1.4%$270/sqft |
Source: Stellar MLS #GC527497 Report a problem | ||
| 4/8/2025 | Price change | $489,990-0.9%$274/sqft |
Source: Stellar MLS #GC527497 Report a problem | ||
| 3/16/2025 | Price change | $494,440-1.1%$277/sqft |
Source: Stellar MLS #GC527497 Report a problem | ||
| 1/22/2025 | Listed for sale | $499,900+532.8%$280/sqft |
Source: Stellar MLS #GC527497 Report a problem | ||
| 7/30/2024 | Sold | $79,000$44/sqft |
Source: Public Record Report a problem | ||
Public tax history
| Year | Property taxes | Tax assessment |
|---|---|---|
| 2025 | $1,733 +17.5% | $68,000 -1.8% |
| 2024 | $1,474 +4.4% | $69,212 +10% |
| 2023 | $1,411 +11.4% | $62,920 +10% |
| 2022 | $1,267 +11% | $57,200 +10% |
| 2021 | $1,142 0% | $52,000 |
| 2020 | $1,143 | $52,000 |
Find assessor info on the county website
Neighborhood: 32669
Nearby homes
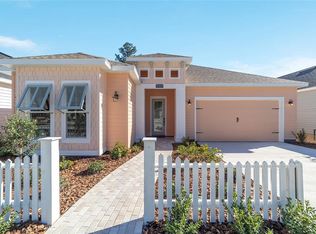
- $458,5003 bd2 ba2.2k sqft1069 NW 132nd Blvd, Newberry, FL 32669Sold
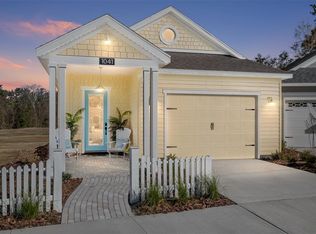
- $390,0003 bd2 ba1.7k sqft1041 NW 132nd Blvd, Newberry, FL 32669Sold
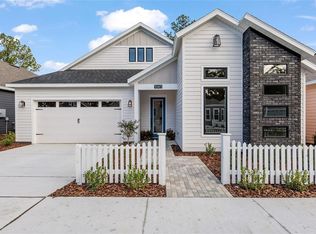
- $523,4003 bd2 ba2k sqft1085 NW 132nd Blvd, Newberry, FL 32669Sold
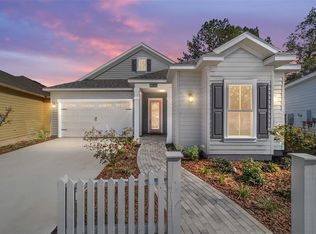
- $388,8883 bd2 ba1.9k sqft1035 NW 132nd Blvd, Newberry, FL 32669Sold
- $522,2003 bd2 ba2.1k sqft1103 NW 132nd Blvd, Newberry, FL 32669Sold
- $375,0003 bd2 ba1.8k sqft1029 NW 132nd Blvd, Newberry, FL 32669Sold
- $400,0003 bd2 ba1.5k sqft1056 NW 132nd Blvd, Newberry, FL 32669Sold
- $414,5003 bd2 ba1.6k sqft1068 NW 132nd Blvd, Newberry, FL 32669Sold
Nearby schools
GreatSchools rating
- 8/10Meadowbrook Elementary SchoolGrades: K-5Distance: 2.2 mi
- 7/10Fort Clarke Middle SchoolGrades: 6-8Distance: 2.6 mi
- 6/10F. W. Buchholz High SchoolGrades: 9-12Distance: 5 mi
Get a cash offer in 3 minutes
Find out how much your home could sell for in as little as 3 minutes with a no-obligation cash offer.
Estimated market value
$389,100
Get a cash offer in 3 minutes
Find out how much your home could sell for in as little as 3 minutes with a no-obligation cash offer.
Estimated market value
$389,100
- Florida
- Alachua County
- Newberry
- 32669
- 1055 NW 132ND BOULEVARD
Nearby cities
Nearby zip codes
Other Newberry Topics
