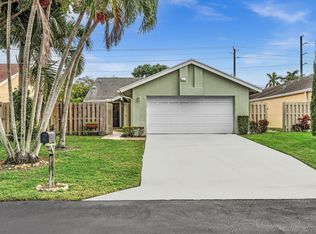
Welcome to this single-story residence in Rainberry Lake Ph III-B, Delray Beach, offering 1,603 square feet of thoughtfully designed living space. This three-bedroom, two-bathroom home provides comfortable accommodation for various living arrangements, complemented by a two-car garage for convenient parking and storage. The open floor plan maximizes the usable interior, creating an efficient layout that flows naturally throughout the home. Located in the established Rainberry Lake community, this property presents an accessible option for those seeking straightforward, well-proportioned residential living in Delray Beach. New roof and exterior paint in 2026, New life proof flooring, New porcelain bathrooms and fence with room for a pool. On Lockbox during week but please make appt. for the weekend because is owner occupied. Thank you.
For sale
Price cut: $3K (8/17)
$645,900
1055 NW 18th Avenue, Delray Beach, FL 33445
3beds
1,603sqft
Single Family Residence
Built in 1985
5,750 Square Feet Lot
$624,900 Zestimate®
$403/sqft
$225/mo HOA
What's special
New roofThree-bedroom two-bathroom homeSingle-story residenceNew porcelain bathroomsNew life proof flooring
- 75 days
- 457
- 9
Zillow last checked:
Listing updated:
Listed by:
Susan Tray 5612540549,
Illustrated Properties
Source: BeachesMLS,MLS#: B26041874 Originating MLS: BeachesMLS
Originating MLS: BeachesMLSFacts & features
Interior
Bedrooms & bathrooms
- Bedrooms: 3
- Bathrooms: 2
- Full bathrooms: 2
- Main level bathrooms: 2
- Main level bedrooms: 3
Primary bedroom
- Level: Main
- Area: 192
- Dimensions: 16 X 12
Kitchen
- Level: Main
- Area: 96
- Dimensions: 12 X 8
Living room
- Level: Main
- Area: 204
- Dimensions: 17 X 12
Heating
- Central, Electric
Cooling
- Central Air, Electric
Appliances
- Included: Dryer, Dishwasher, Electric Range, Electric Water Heater, Disposal, Microwave, Refrigerator, Water Heater, Washer
- Laundry: In Garage
Features
- Cathedral Ceiling(s), Entrance Foyer, Eat-in Kitchen, High Ceilings, Living/Dining Room, Main Level Primary, Pantry, Separate Shower, Stacked Bedrooms, Vaulted Ceiling(s), Walk-In Closet(s)
- Flooring: Laminate
- Windows: Blinds
- Has fireplace: No
Interior area
- Total structure area: 2,223
- Total interior livable area: 1,603 sqft
Video & virtual tour
Property
Parking
- Total spaces: 6
- Parking features: Attached, Garage, Garage Door Opener
- Attached garage spaces: 2
- Uncovered spaces: 4
Accessibility
- Accessibility features: None
Features
- Levels: One
- Stories: 1
- Entry location: Entry Level Living Area Y
- Patio & porch: Covered, Patio, Porch, Screened
- Exterior features: Outdoor Living Area, Porch
- Pool features: Association
- Fencing: Back Yard,Wood
- Has view: Yes
- View description: Garden
- Waterfront features: None
Lot
- Size: 5,750 Square Feet
- Features: Sprinklers Automatic, < 1/4 Acre
Details
- Parcel number: 12434607160001160
- Zoning: PRD (city)
- Special conditions: Standard,Listed As-Is
Construction
Type & style
- Home type: SingleFamily
- Architectural style: Ranch
- Property subtype: Single Family Residence
Materials
- Frame, Stucco
- Roof: Composition,Shingle
Condition
- Resale
- New construction: No
- Year built: 1985
Utilities & green energy
- Electric: 3 Phase
- Sewer: Public Sewer
- Water: Public
- Utilities for property: Cable Connected, Electricity Available, Sewer Available, Water Available
Community & HOA
Community
- Features: Home Owners Association, Gated, Street Lights, Sidewalks
- Security: Gated with Guard, Gated Community, Smoke Detector(s)
- Subdivision: RAINBERRY LAKE PH III-B
HOA
- Has HOA: Yes
- Amenities included: Basketball Court, Clubhouse, Playground, Pool, Storage, Sidewalks, Tennis Court(s)
- Services included: Common Areas, Maintenance Grounds, Recreation Facilities, Security
- HOA fee: $225 monthly
- HOA name: GRS management
- HOA phone: 561-641-8554
Location
- Region: Delray Beach
Financial & listing details
- Price per square foot: $403/sqft
- Tax assessed value: $398,812
- Annual tax amount: $7,887
- Date on market: 6/22/2026
- Cumulative days on market: 76 days
- Listing terms: Cash,Conventional,FHA,VA Loan
- Electric utility on property: Yes
- Road surface type: Paved
Estimated market value
$624,900
$594,000 - $656,000
$3,235/mo
Price history
| Date | Event | Price |
|---|---|---|
| 8/17/2026 | Price change | $645,900-0.5%$403/sqft |
Source:  BeachesMLS #B26041874 Report a problem BeachesMLS #B26041874 Report a problem | ||
| 6/22/2026 | Listed for sale | $648,900+44.2%$405/sqft |
Source: BeachesMLS #B26041874 Report a problem | ||
| 4/22/2022 | Sold | $450,000+7.4%$281/sqft |
Source: BeachesMLS #R10780971 Report a problem | ||
| 3/8/2022 | Contingent | $419,000$261/sqft |
Source: BeachesMLS #RX-10780971 Report a problem | ||
| 3/4/2022 | Listed for sale | $419,000+170.3%$261/sqft |
Source: BeachesMLS #RX-10780971 Report a problem | ||
| 6/11/2002 | Sold | $155,000+70.3%$97/sqft |
Source: Public Record Report a problem | ||
| 5/5/1994 | Sold | $91,000$57/sqft |
Source: Public Record Report a problem | ||
Public tax history
| Year | Property taxes | Tax assessment |
|---|---|---|
| 2025 | $7,887 -3.4% | $398,812 -7.4% |
| 2024 | $8,168 +2% | $430,771 +5.9% |
| 2023 | $8,008 +220.8% | $406,622 +160.5% |
| 2022 | $2,496 +0.6% | $156,088 +3% |
| 2021 | $2,482 +1.1% | $151,542 +1.4% |
| 2020 | $2,456 +1.7% | $149,450 +2.3% |
| 2019 | $2,415 | $146,090 +1.9% |
| 2018 | $2,415 +4.9% | $143,366 +2.1% |
| 2017 | $2,303 +1% | $140,417 +2.1% |
| 2016 | $2,281 +0.1% | $137,529 +0.7% |
| 2015 | $2,278 -2.7% | $136,573 +0.8% |
| 2014 | $2,343 +1.7% | $135,489 +1.5% |
| 2013 | $2,303 +0.1% | $133,487 +1.7% |
| 2012 | $2,301 +1.9% | $131,256 +3% |
| 2011 | $2,257 -1.3% | $127,433 -0.8% |
| 2010 | $2,287 -7% | $128,503 -7.7% |
| 2009 | $2,460 -41.1% | $139,254 -28.1% |
| 2008 | $4,177 +74% | $193,723 +43.4% |
| 2007 | $2,400 -5.6% | $135,063 +2.5% |
| 2006 | $2,542 | $131,769 +3% |
| 2005 | -- | $127,931 +3% |
| 2004 | $1,475 +799.3% | $124,205 +1.9% |
| 2003 | $164 -91.1% | $121,889 +28.4% |
| 2002 | $1,836 +0.9% | $94,936 +1.6% |
| 2001 | $1,819 +5% | $93,441 +3% |
| 2000 | $1,733 +16.2% | $90,719 -0.5% |
| 1999 | $1,491 | $91,189 |
Find assessor info on the county website
Monthly payment
Est. payment
Payment breakdown
Explore the cost of this home by adjusting the details. Changes won't be saved.Climate risks
Neighborhood: 33445
Nearby schools
Schools provided by the listing agent
- Elementary: Crosspointe
- Middle: Carver Community
- High: Atlantic
Source: BeachesMLS. This data may not be complete. We recommend contacting the local school district to confirm school assignments for this home.

Similar homes
- $780,0003 bd2 ba1.7k sqft4517 PALM RIDGE Boulevard, Delray Beach, FL 33445For Sale

 MLS ID #B26053055, Mary Aloisio, Rise & Shine Realty LLC. BeachesMLS
 - $425,0002 bd2 ba1.4k sqft2802 SW 6th Street, Delray Beach, FL 33445For Sale
 MLS ID #B26069883, Joseph Sasso, LoKation. BeachesMLS
 - $629,9003 bd2 ba2.3k sqft6170 Pitch Lane, Boynton Beach, FL 33437For Sale
 MLS ID #B26060431, Maria B Ferreira, United Realty Group Inc. BeachesMLS
 - $562,5003 bd2 ba2.1k sqft10723 GREENTRAIL Drive S, Boynton Beach, FL 33436For Sale
 MLS ID #B26054002, Charles Izmirlian, Bankers Realty Corp.. BeachesMLS
 - $899,0004 bd2 ba1.6k sqft577 SW 24th Avenue, Boynton Beach, FL 33435For SaleMLS ID #B26068507, Jennifer Nicole Burns, The Corcoran Group. BeachesMLS
- $419,9002 bd2 ba1.2k sqft3693 Arelia Drive N, Delray Beach, FL 33445For SaleMLS ID #B26017931, Jill R Glanzer, Sundial Real Estate. BeachesMLS
- $525,0003 bd2 ba1.5k sqft7816 MANOR FOREST Lane, Boynton Beach, FL 33436For SaleMLS ID #B26069855, Monica Pierre, Ocean Capital R.E. Services Gr. BeachesMLS
- $619,9004 bd2 ba2k sqft8576 WINDY Circle, Boynton Beach, FL 33472For SaleMLS ID #B26057175, Carrie Sonderegger, RE/MAX Prestige Realty/LW. BeachesMLS
- $715,0003 bd2 ba1.7k sqft815 South Road, Boynton Beach, FL 33435For SaleMLS ID #B26059044, Belinda L Murphy, Hudson Realty Of The Plm Bchs. BeachesMLS
- $699,0003 bd2 ba2.2k sqft9501 Majestic Way, Boynton Beach, FL 33437For SaleMLS ID #B26014219, Susan Childs, Cashmere Properties of Boca, LLC. BeachesMLS
- $715,0003 bd2 ba1.8k sqft2569 SW 14th Court, Deerfield Beach, FL 33442For SaleMLS ID #B26058310, Mahriah Leela Tucker, Compass Florida LLC. BeachesMLS
- $675,0003 bd3 ba2.2k sqft4131 NW 5TH Drive, Deerfield Beach, FL 33442For SaleMLS ID #B26057921, Wendy Mateo, United Realty Group Inc. BeachesMLS
- $519,0003 bd2 ba1.5k sqft4460 NE 5th Avenue, Boca Raton, FL 33431For SaleMLS ID #B26051341, Lilly Xu, United Realty Group, Inc. BeachesMLS
- $459,0003 bd2 ba1.3k sqft2186 SW 16th Circle, Deerfield Beach, FL 33442For SaleMLS ID #B26068954, Barbara A Higgins, Century 21 Hansen Realty Inc. BeachesMLS
- $675,0003 bd3 ba1.9k sqft3880 NW 2nd Court, Deerfield Beach, FL 33442For SaleMLS ID #R11156922, Claudia Duron, LoKation. BeachesMLS
- $685,0004 bd2 ba1.8k sqft1630 Tamarack Way, Wellington, FL 33414For SaleMLS ID #B26058696, Brandon Serra, Blue View Real Estate. BeachesMLS
- $750,0002 bd2 ba1.6k sqft728 NE 9TH Avenue, Boynton Beach, FL 33435For SaleMLS ID #B26054380, Jeffrey Tuchklaper, Compass Florida, LLC. BeachesMLS
- $655,0003 bd2 ba1.5k sqft12260 Old Country Road S, Wellington, FL 33414For SaleMLS ID #B26020054, Ylean Rodriguez, Bassie Signature Properties, LLC. BeachesMLS
- $565,0003 bd3 ba1.9k sqft5041 Massy Drive, Lake Worth, FL 33463For SaleMLS ID #B26047641, William Jasper McDannold, BNC Realty Group LLC. BeachesMLS
- $699,0004 bd4 ba1.8k sqft319 SW 2ND Street, Boca Raton, FL 33432For SaleMLS ID #B26068039, Lawrence A Mastropieri, Mastropieri Group LLC. BeachesMLS
