Skip main navigation
Sold
  • $545,000

    1055 NW Jackson St, Hillsboro, OR 97124

    4beds
    1,782sqft
    Residential, Single Family Residence
    Built in 1972
    0.29 Acres Lot
    $548,300 Zestimate®
    $306/sqft
    $3,045 Estimated rent

    Home value

    $548,300

    $515,000 - $581,000

    $3,045/mo

    Zestimate® history
    Loading
    Loading...

    Owner options

    List your home for rent

    $3,045/mo

    Rent Zestimate®

    Find your next renter with Zillow Rental Manager. Plus, with online applications, you can quickly screen prospective tenants – for free.

    Learn more

    $3,045/mo

    Rent Zestimate®

    Refinance and save

    $3,326/mo

    Est. payment

    Refinancing to a lower rate could help reduce your monthly payments and save thousands over the life of the loan.

    See today's rates

    $3,326/mo

    Est. payment

    Explore your selling options

    Work with a Zillow partner agent

    Leverage their expertise and Zillow's premium Showcase listings to get your home seen by more buyers.

    Get started

    List with your own agent

    Get your home in front of millions of buyers by listing it on Zillow.

    Learn how to do it

    Sell it yourself

    Take full control of how buyers see your home on Zillow by listing For Sale by Owner (FSBO).

    List your home

    What's special

    Huge backyard oasisUpdated bathroomFresh interior paintPumped well systemEstablished gardenBrand-new lvp flooring
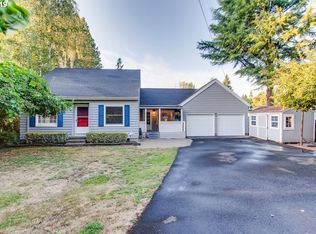
    Seller is willing to help contribute towards an interest rate buy-down, please inquire for more details. Discover the charm of 1055 NW Jackson St. This well cared-for home offers 4 bedrooms, 2 bathrooms, and a flexible layout designed to fit your lifestyle. On the main level, you'll find two bedrooms and a full bath, all accented by brand-new LVP flooring and fresh interior paint for a clean, modern feel. The updated bathroom adds a stylish touch to this already move-in-ready space. Upstairs features two additional bedrooms, another full bath, and a versatile bonus room that can easily serve as a fifth bedroom, home office, or playroom, ideal for whatever your needs may be. Step outside to a HUGE backyard oasis filled with established apple, pear, and plum trees, plus an established garden ready for your seasonal harvests. A pumped well system supplies all irrigation, making it a dream for gardeners and outdoor lovers alike. Additional highlights include spacious RV parking and an unbeatable location within minutes to Downtown Hillsboro. Enjoy shops, restaurants, parks, farmers markets, and more just minutes from your door. This home offers the perfect blend of space, updates, and convenience. Don't miss your chance to make it yours!

    Zillow last checked:

    Listing updated:

    Listed by:

    Briana Cleland #AGENT_PHONE,

    eXp Realty, LLC

    Bought with:

    Eduardo Chanez, 200609069

    All Professionals Real Estate

    Source: RMLS (OR),MLS#: 738884427MLS Logo

    Facts & features

    Interior

    Bedrooms & bathrooms
    • Bedrooms: 4
    • Bathrooms: 2
    • Full bathrooms: 2
    • Main level bathrooms: 1
    Primary bedroom
    • Features: Closet, Laminate Flooring
    • Level: Lower
    • Area: 165
    • Dimensions: 15 x 11
    Bedroom 2
    • Features: Closet, Laminate Flooring
    • Level: Lower
    • Area: 130
    • Dimensions: 13 x 10
    Bedroom 3
    • Features: Closet, Laminate Flooring
    • Level: Upper
    • Area: 150
    • Dimensions: 15 x 10
    Bedroom 4
    • Features: Closet, Vinyl Floor
    • Level: Upper
    • Area: 170
    • Dimensions: 17 x 10
    Dining room
    • Features: Kitchen Dining Room Combo, Sliding Doors, Laminate Flooring
    • Level: Main
    • Area: 130
    • Dimensions: 13 x 10
    Family room
    • Level: Main
    Kitchen
    • Features: Dishwasher, Kitchen Dining Room Combo, Free Standing Range, Free Standing Refrigerator, Water Purifier
    • Level: Main
    • Area: 100
    • Width: 10
    Living room
    • Features: Fireplace, Laminate Flooring
    • Level: Main
    • Area: 200
    • Dimensions: 20 x 10
    Office
    • Features: Closet, Vinyl Floor
    • Level: Upper
    • Area: 99
    • Dimensions: 11 x 9
    Heating
    • Forced Air 95 Plus, Fireplace(s)
    Cooling
    • None
    Appliances
    • Included: Free-Standing Range, Free-Standing Refrigerator, Water Purifier, Dishwasher, Gas Water Heater, Tank Water Heater
    Features
    • Ceiling Fan(s), Closet, Kitchen Dining Room Combo
    • Flooring: Vinyl, Laminate
    • Doors: Sliding Doors
    • Windows: Double Pane Windows, Vinyl Frames
    • Basement: Crawl Space
    • Number of fireplaces: 1
    • Fireplace features: Gas
    Interior area
    • Total structure area: 1,782
    • Total interior livable area: 1,782 sqft

    Property

    Parking
    • Total spaces: 2
    • Parking features: Driveway, RV Access/Parking, Attached
    • Attached garage spaces: 2
    • Has uncovered spaces: Yes
    Accessibility
    • Accessibility features: Accessible Entrance, Accessible Full Bath, Garage On Main, Main Floor Bedroom Bath, Accessibility
    Features
    • Levels: Two
    • Stories: 2
    • Patio & porch: Deck
    • Exterior features: Garden, Yard
    • Fencing: Fenced
    • Has view: Yes
    • View description: Territorial, Trees/Woods
    Lot
    • Size: 0.29 Acres
    • Features: Flood Zone, Gentle Sloping, Level, SqFt 10000 to 14999
    Details
    • Additional structures: RVParking, ToolShed
    • Parcel number: R761571

    Construction

    Type & style
    • Home type: SingleFamily
    • Property subtype: Residential, Single Family Residence
    Materials
    • Vinyl Siding
    • Foundation: Concrete Perimeter
    • Roof: Composition
    Condition
    • Resale
    • New construction: No
    • Year built: 1972

    Utilities & green energy

    • Gas: Gas
    • Sewer: Public Sewer
    • Water: Public
    • Utilities for property: Cable Connected, Satellite Internet Service

    Community & neighborhood

    Security
    • Security features: Security System, Security Lights
    Location
    • Region: Hillsboro

    Other

    Other facts
    • Listing terms: Cash,Conventional,FHA,VA Loan
    • Road surface type: Concrete, Paved

    Price history

    DateEventPrice
    11/7/2025Sold$545,000+1.1%$306/sqft
    Source: RMLS (OR) #738884427 Report a problem
    10/10/2025Pending sale$539,000$302/sqft
    Source: RMLS (OR) #738884427 Report a problem
    9/30/2025Listed for sale$539,000$302/sqft
    Source: RMLS (OR) #738884427 Report a problem
    9/22/2025Pending sale$539,000$302/sqft
    Source: RMLS (OR) #738884427 Report a problem
    8/15/2025Price change$539,000-1.8%$302/sqft
    Source: RMLS (OR) #738884427 Report a problem
    7/9/2025Price change$549,000-2.8%$308/sqft
    Source: RMLS (OR) #738884427 Report a problem
    6/21/2025Listed for sale$565,000+13%$317/sqft
    Source: RMLS (OR) #738884427 Report a problem
    3/31/2023Sold$500,000+8.7%$281/sqft
    Source: RMLS (OR) #23055365 Report a problem
    3/14/2023Pending sale$460,000$258/sqft
    Source: RMLS (OR) #23055365 Report a problem
    3/9/2023Listed for sale$460,000$258/sqft
    Source: RMLS (OR) #23055365 Report a problem

    Public tax history

    YearProperty taxesTax assessment
    2025$3,646 +0.4%$222,240 +3%
    2024$3,633 +2.9%$215,770 +3%
    2023$3,529 +2.8%$209,490 +3%
    2022$3,434 +2.1%$203,390
    2021$3,365 +2.2%--
    2020$3,292 +3%$191,720 +3%
    2019$3,198 +4.5%$186,140
    2018$3,061 $186,140 +6.1%
    2017$3,061 +6.7%$175,460 +3%
    2016$2,869 $170,350 +3%
    2015$2,869 +4.2%$165,390 +3%
    2014$2,753 +2.8%$160,580 +3%
    2013$2,679 +3.2%$155,910 +3%
    2012$2,596 +3.7%$151,370 -25.4%
    2011$2,502 +1.3%$202,900 -8.5%
    2010$2,470 +3.6%$221,690 -6.4%
    2009$2,384 +5.8%$236,780 -4.9%
    2008$2,254 +0.4%$249,040 -3.7%
    2007$2,244 +18.7%$258,740 +12.5%
    2006$1,890 -0.2%$229,950 +26.6%
    2005$1,895 +1.6%$181,640 +4.4%
    2004$1,865 +3.1%$173,980 +2.8%
    2003$1,809 +2.1%$169,160 +5.9%
    2002$1,772 -0.6%$159,740 +12.7%
    2001$1,782 +16.1%$141,680 +2.1%
    2000$1,535 $138,720

    Find assessor info on the county website

    Neighborhood: 97124

    Nearby schools

    GreatSchools rating
    Schools provided by the listing agent
    • Elementary: Mckinney
    • Middle: Evergreen
    • High: Glencoe

    Source: RMLS (OR). This data may not be complete. We recommend contacting the local school district to confirm school assignments for this home.

    Get a cash offer in 3 minutes
    Find out how much your home could sell for in as little as 3 minutes with a no-obligation cash offer.
    Estimated market value
    $548,300
    Get a cash offer in 3 minutes
    Find out how much your home could sell for in as little as 3 minutes with a no-obligation cash offer.
    Estimated market value
    $548,300