Skip main navigation
Off market
  • $727,100

    1055 Nature View Loop, Driftwood, TX 78619

    3beds
    2,709sqft
    SingleFamily
    Built in 2020
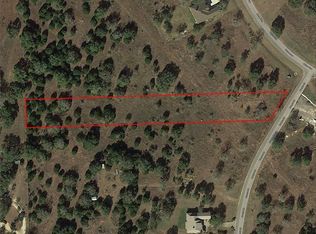
    1.51 Acres Lot
    $727,100 Zestimate®
    $268/sqft
    $4,356 Estimated rent

    Home value

    $727,100

    $676,000 - $785,000

    $4,356/mo

    Zestimate® history
    Loading
    Loading...

    Owner options

    List your home for rent

    $4,356/mo

    Rent Zestimate®

    Find your next renter with Zillow Rental Manager. Plus, with online applications, you can quickly screen prospective tenants – for free.

    Learn more

    $4,356/mo

    Rent Zestimate®

    Refinance and save

    $4,828/mo

    Est. payment

    Refinancing to a lower rate could help reduce your monthly payments and save thousands over the life of the loan.

    See today's rates

    $4,828/mo

    Est. payment

    Explore your selling options

    Work with a Zillow partner agent

    Leverage their expertise and Zillow's premium Showcase listings to get your home seen by more buyers.

    Get started

    List with your own agent

    Get your home in front of millions of buyers by listing it on Zillow.

    Learn how to do it

    Sell it yourself

    Take full control of how buyers see your home on Zillow by listing For Sale by Owner (FSBO).

    List your home

    What's special

    Buffington Homes - New Construction - Acreage Homesite Arlington Plan. A huge single story plan with 3 bedrooms and 3 baths, with 3 car garage on a spacious 1.5 acreage lot. Extended covered patio looks out to huge oaks for privacy and lets you enjoy the cool evening breeze. A 12' sliding glass door lets you access the family room and bring the guests outside for entertaining. Inside your home, you have a family room, kitchen and breakfast area flowing together for entertaining with room for everyone. Owner's retreat has room for extra bedroom furniture. Owner's bath has garden tub with oversized walk in shower with bench. Two additional bedrooms and two full baths give room for guests. Included is an oversized laundry room. Three car side entry garage & lot backs to green space. Rutherford West is an acreage community that makes all homsites feel private. Downtown and the Capitol is a short 23 miles from home yet views and wide open spaces allow you to enjoy the hill country.

    This property is off market, which means it's not currently listed for sale or rent on Zillow. This may be different from what's available on other websites or public sources.

    Facts & features

    Interior

    Bedrooms & bathrooms
    • Bedrooms: 3
    • Bathrooms: 3
    • Full bathrooms: 3
    Heating
    • Forced air, Electric
    Cooling
    • Central
    Appliances
    • Included: Dishwasher, Garbage disposal, Microwave
    Features
    • Recessed Lighting, Walk-In Closet(s), High Ceilings
    • Flooring: Tile, Carpet, Hardwood
    • Has fireplace: Yes
    Interior area
    • Total interior livable area: 2,709 sqft

    Property

    Parking
    • Total spaces: 3
    • Parking features: Garage - Attached
    Features
    • Entry location: 1st Floor Entry
    • Patio & porch: Porch-Open, Patio-Covered
    • Exterior features: Stone, Stucco
    • Has view: Yes
    • View description: Park
    Lot
    • Size: 1.51 Acres
    • Features: Level, Interior Lot, Backs To Greenbelt
    Details
    • Parcel number: 117392000A021002

    Construction

    Type & style
    • Home type: SingleFamily
    Materials
    • Foundation: Slab
    • Roof: Composition
    Condition
    • Year built: 2020

    Utilities & green energy

    • Utilities for property: Propane, Electricity Connected, Underground Utilities

    Community & neighborhood

    Security
    • Security features: Smoke Detector(s), Prewired
    Location
    • Region: Driftwood

    HOA & financial

    HOA
    • Has HOA: Yes
    • HOA fee: $45 monthly

    Other

    Other facts
    • Flooring: Wood, Carpet, Tile - Hard
    • ViewYN: true
    • Utilities: Propane, Electricity Connected, Underground Utilities
    • Appliances: Dishwasher, Disposal, Gas Cooktop, Microwave, Gas Water Heater, ENERGY STAR Qualified Appliances, Built-In Oven(s), Vented Exhaust Fan
    • FireplaceYN: true
    • HeatingYN: true
    • CoolingYN: true
    • FireplacesTotal: 1
    • ConstructionMaterials: Stucco, Stone Veneer, All Sides Masonry
    • LotFeatures: Level, Interior Lot, Backs To Greenbelt
    • ElectricOnPropertyYN: True
    • FarmLandAreaUnits: Square Feet
    • ParkingFeatures: Attached, Garage Door Opener, Door-Multi
    • CoveredSpaces: 3
    • Cooling: Central Air
    • InteriorFeatures: Recessed Lighting, Walk-In Closet(s), High Ceilings
    • Roof: Composition Shingle
    • Heating: Central
    • SecurityFeatures: Smoke Detector(s), Prewired
    • View: Park/Greenbelt, Hill Country
    • PatioAndPorchFeatures: Porch-Open, Patio-Covered
    • EntryLocation: 1st Floor Entry
    • RoomLivingRoomFeatures: Family, Utility
    • MlsStatus: Pending - Taking Backups

    Price history

    DateEventPrice
    3/29/2020Listing removed$576,440$213/sqft
    Source: Team Price Real Estate #2730753 Report a problem
    11/27/2019Pending sale$576,440$213/sqft
    Source: Team Price Real Estate #2730753 Report a problem
    9/18/2019Listed for sale$576,440$213/sqft
    Source: Team Price Real Estate #2730753 Report a problem

    Public tax history

    YearProperty taxesTax assessment
    2025-- $673,541 +10%
    2024$9,748 -9%$612,310 -8.9%
    2023$10,707 -9.9%$672,433 +10%
    2022$11,882 +1.1%$611,303 +10%
    2021$11,755 +27.1%$555,730 +38.1%
    2020$9,247 +656.3%$402,540 +700.9%
    2019$1,223 -10%$50,260 -6.2%
    2018$1,359 -4.1%$53,610
    2017$1,416 -18.7%$53,610 -13.6%
    2016$1,743 +14.9%$62,050 +25%
    2015$1,517 $49,640 -20%
    2013-- $62,050
    2012-- $62,050

    Find assessor info on the county website

    Neighborhood: 78619

    Nearby schools

    GreatSchools rating
    Schools provided by the listing agent
    • Elementary: Carpenter Hill
    • Middle: Jack C Hays
    • High: Jack C Hays
    • District: Hays ISD

    Source: The MLS. This data may not be complete. We recommend contacting the local school district to confirm school assignments for this home.

    Get a cash offer in 3 minutes
    Find out how much your home could sell for in as little as 3 minutes with a no-obligation cash offer.
    Estimated market value
    $727,100
    Get a cash offer in 3 minutes
    Find out how much your home could sell for in as little as 3 minutes with a no-obligation cash offer.
    Estimated market value
    $727,100