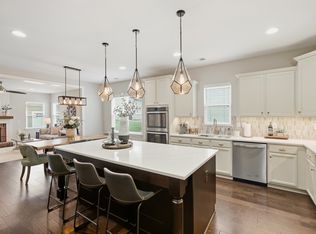
BACK ON MARKET DUE TO NO FAULT OF SELLER - Welcome to 1055 Nolencrest Way, a stunning four-bedroom, three-and-a-half-bathroom home nestled on one of the largest corner lots in the sought-after Tap Root Hills subdivision of Franklin, Tennessee. Boasting 2,847 square feet of beautifully appointed living space, this home welcomes you with a charming covered front porch and offers the rare combination of a detached garage and a private fenced area in the backyard, very convenient for parking, pets, and enjoying the outdoors. The community features a neighborhood playground and scenic green spaces, all under 10 minutes from the CoolSprings Galleria and the vibrant dining and shopping of Cool Springs, with easy I-65 access to Nashville. Zoned for the highly acclaimed Williamson County Schools, rated #1 in the Nashville area, this is a location as impressive as the home itself. Opportunities like this, on a lot like this, in a community this desirable, are rare, don't miss your chance. Schedule your showing before it's too late!
Closed
Zillow last checked:
Listing updated:
Bought with:
Cortney Reichert, 357994
Compass
Source: RealTracs MLS as distributed by MLS GRID,MLS#: 3247741
Price history
| Date | Event | Price |
|---|---|---|
| 7/24/2026 | Sold | $750,000-3.2%$263/sqft |
Source:  RealTracs MLS as distributed by MLS GRID #3247741 Report a problem RealTracs MLS as distributed by MLS GRID #3247741 Report a problem | ||
| 7/10/2026 | Contingent | $775,000$272/sqft |
Source: RealTracs MLS as distributed by MLS GRID #3247741 Report a problem | ||
| 7/8/2026 | Price change | $775,000-3%$272/sqft |
Source: RealTracs MLS as distributed by MLS GRID #3247741 Report a problem | ||
| 7/7/2026 | Listed for sale | $799,000$281/sqft |
Source: RealTracs MLS as distributed by MLS GRID #3247741 Report a problem | ||
| 6/30/2026 | Contingent | $799,000$281/sqft |
Source: RealTracs MLS as distributed by MLS GRID #3247741 Report a problem | ||
| 6/27/2026 | Price change | $799,000-3.2%$281/sqft |
Source: RealTracs MLS as distributed by MLS GRID #3247741 Report a problem | ||
| 6/25/2026 | Listed for sale | $825,000-5.7%$290/sqft |
Source: RealTracs MLS as distributed by MLS GRID #3247741 Report a problem | ||
| 6/18/2025 | Listing removed | $875,000$307/sqft |
Source: RealTracs MLS as distributed by MLS GRID #2820505 Report a problem | ||
| 6/16/2025 | Listing removed | $4,500$2/sqft |
Source: RealTracs MLS as distributed by MLS GRID #2882268 Report a problem | ||
| 5/9/2025 | Listed for rent | $4,500$2/sqft |
Source: RealTracs MLS as distributed by MLS GRID #2882268 Report a problem | ||
| 4/21/2025 | Listed for sale | $875,000-2.8%$307/sqft |
Source: RealTracs MLS as distributed by MLS GRID #2820505 Report a problem | ||
| 3/2/2023 | Listing removed | -- |
Source: RealTracs MLS as distributed by MLS GRID #2486685 Report a problem | ||
| 2/10/2023 | Listed for rent | $4,500-10%$2/sqft |
Source: RealTracs MLS as distributed by MLS GRID #2486685 Report a problem | ||
| 5/13/2022 | Listing removed | -- |
Source: Zillow Rental Manager Report a problem | ||
| 4/28/2022 | Price change | $5,000-15.3%$2/sqft |
Source: Zillow Rental Manager Report a problem | ||
| 4/23/2022 | Listed for rent | $5,900$2/sqft |
Source: Zillow Rental Manager Report a problem | ||
| 3/15/2022 | Sold | $900,000+12.5%$316/sqft |
Source: RealTracs MLS as distributed by MLS GRID #2352381 Report a problem | ||
| 2/14/2022 | Pending sale | $799,900$281/sqft |
Source: RealTracs MLS as distributed by MLS GRID #2352381 Report a problem | ||
| 2/10/2022 | Listed for sale | $799,900+61.7%$281/sqft |
Source: RealTracs MLS as distributed by MLS GRID #2352381 Report a problem | ||
| 12/1/2017 | Sold | $494,628$174/sqft |
Source: Public Record Report a problem | ||
Nearby homes

Get a cash offer in 3 minutes
Find out how much your home could sell for in as little as 3 minutes with a no-obligation cash offer.
Estimated market value
$743,000
