Skip main navigation
Off market
Street View
  • $1,272,300

    1055 Northwestern Dr, Claremont, CA 91711

    4beds
    2,520sqft
    SingleFamily
    Built in 1958
    0.28 Acres Lot
    $1,272,300 Zestimate®
    $505/sqft
    $5,612 Estimated rent

    Home value

    $1,272,300

    $1.18M - $1.36M

    $5,612/mo

    Zestimate® history
    Loading
    Loading...

    Owner options

    List your home for rent

    $5,612/mo

    Rent Zestimate®

    Find your next renter with Zillow Rental Manager. Plus, with online applications, you can quickly screen prospective tenants – for free.

    Learn more

    $5,612/mo

    Rent Zestimate®

    Refinance and save

    $8,100/mo

    Est. payment

    Refinancing to a lower rate could help reduce your monthly payments and save thousands over the life of the loan.

    See today's rates

    $8,100/mo

    Est. payment

    Explore your selling options

    Work with a Zillow partner agent

    Leverage their expertise and Zillow's premium Showcase listings to get your home seen by more buyers.

    Get started

    List with your own agent

    Get your home in front of millions of buyers by listing it on Zillow.

    Learn how to do it

    Sell it yourself

    Take full control of how buyers see your home on Zillow by listing For Sale by Owner (FSBO).

    List your home

    What's special

    Gorgeous, two story home ready to make your own haven. This home has approx. $130K in upgrades throughout. Great curb appeal on a 12,330 sq.ft. lot this beautiful pool home has approx. 2,520 square feet of spacious living space, 4 bedrooms including 1 bedroom & full bath downstairs & 2 remodeled bathrooms. Special features: double door entry way, beautiful hardwood floors, crown molding, recessed lighting, new windows, garden window, window seat, 3 fireplaces, whole house fan, security system & a laundry room. Beautiful, remodeled kitchen with custom craft made cabinetry, Silo stone counter tops, upgraded stove/range, walk-in pantry, built-in wine refrigerator & a breakfast bar. Oversized family room with a fireplace & built-in surround sound system is great for entertaining. Lovely formal living room with a brick fireplace. Formal dining area. Huge master bedroom with a fireplace. Very private backyard features professional landscaping, covered patio area with pebble tech, fenced-in swimming pool, grass area plus lots of fruit trees. Attached 2 car garage with direct access, work bench/storage area, car charging station & a metal garage door. Desirable Claremont schools. Plus much more with too many amenities to mention! This home is truly a must see!

    This property is not currently displayed as for sale or rent on Zillow. This may be different from what's on other websites or public sources.
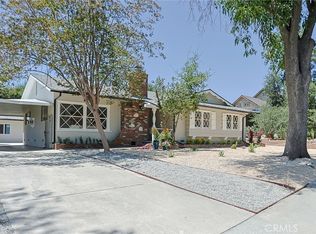
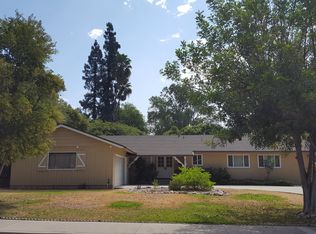
    Facts & features

    Interior

    Bedrooms & bathrooms
    • Bedrooms: 4
    • Bathrooms: 3
    • Full bathrooms: 2
    • 1/2 bathrooms: 1
    Heating
    • Forced air, Gas
    Cooling
    • Central, Solar
    Appliances
    • Included: Dishwasher, Dryer, Freezer, Garbage disposal, Microwave, Range / Oven, Refrigerator, Washer
    Features
    • Flooring: Tile, Hardwood
    • Basement: None
    • Has fireplace: Yes
    Interior area
    • Total interior livable area: 2,520 sqft

    Property

    Parking
    • Total spaces: 3
    • Parking features: Garage - Attached, Off-street
    Features
    • Exterior features: Stucco, Wood
    Lot
    • Size: 0.28 Acres
    Details
    • Parcel number: 8311005015

    Construction

    Type & style
    • Home type: SingleFamily
    • Architectural style: Conventional
    Materials
    • Roof: Composition
    Condition
    • Year built: 1958

    Community & HOA

    Location
    • Region: Claremont

    Financial & listing details

    • Price per square foot: $505/sqft
    • Tax assessed value: $866,502

    Price history

    DateEventPrice
    5/20/2014Sold$693,000-0.3%$275/sqft
    Source: Public Record Report a problem
    4/2/2014Price change$695,000+3%$276/sqft
    Source: CENTURY 21 BEACHSIDE #CV14056002 Report a problem
    3/20/2014Listed for sale$674,800+6.9%$268/sqft
    Source: CENTURY 21 Beachside Realtors #CV14056002 Report a problem
    11/20/2008Sold$631,506-9.8%$251/sqft
    Source: Public Record Report a problem
    10/13/2006Sold$700,000$278/sqft
    Source: Public Record Report a problem

    Public tax history

    YearProperty taxesTax assessment
    2026-- $866,502 +2%
    2025$10,825 +3.6%$849,513 +2%
    2024$10,449 +2.1%$832,857 +2%
    2023$10,230 +1.6%$816,527 +2%
    2022$10,066 +1.6%$800,518 +2%
    2021$9,908 +2.7%$784,823 +1%
    2020$9,645 $776,777 +2%
    2019$9,645 -41.7%$761,547 +2%
    2018$16,538 $746,615 +2%
    2017$16,538 +1.5%$731,976 +2%
    2016$16,298 -0.1%$717,624 +1.5%
    2015$16,315 +122%$706,845 +18%
    2014$7,348 $598,779 +28.2%
    2012-- $467,000 -18.5%
    2011-- $572,929 +0.8%
    2010-- $568,648 -0.2%
    2009-- $570,000 -20.2%
    2008-- $714,000 +2%
    2007-- $700,000 +754.1%
    2006-- $81,953
    2005-- $81,953 +4%
    2004-- $78,772 +1.9%
    2003-- $77,329 +2%
    2002-- $75,814 +4%
    2000-- $72,871
    Find assessor info on the county website

    Neighborhood: Mountain View

    Nearby schools

    GreatSchools rating
    Get a cash offer in 3 minutes
    Find out how much your home could sell for in as little as 3 minutes with a no-obligation cash offer.
    Estimated market value
    $1,272,300
    Get a cash offer in 3 minutes
    Find out how much your home could sell for in as little as 3 minutes with a no-obligation cash offer.
    Estimated market value
    $1,272,300