This 4 bed 3.5 bath 2 story former Sierra Builders model home is sure to get you excited to call 1550 Oakwood home. Dewitt schools and offering so much more house for your money; fully completed professional landscaping, shed, window treatments and all appliances (vs. new). Walk into foyer and the great room greets you with fireplace to left and open to kitchen and dining area. Kitchen has black stainless appliances, center island with bar top seating and ample cabinet/counterspace. Dining has sliding door to fenced backyard with pergola covered patio, raised beds, shed, and large play structure. Back mud room with built-in lockers/cubby and 1/2 bath complete first floor. Upstairs offers primary suite on rear of home with walk in closet and private bath. 2 more beds share main hall bath. Loft area would be a great study with 2nd floor laundry (washer and dryer stay). Downstairs is largely finished with family room and 4th bedroom with egress and 3rd full bath. 2 car attached garage with EV hookup. Radon mitigation system and move in ready. Don't delay!
Sold for $395,000
$395,000
1055 Oakwood Dr, Dewitt, MI 48820
4beds
2,404sqft
Single Family Residence
Built in 2009
9,147 Square Feet Lot
$417,800 Zestimate®
$164/sqft
$2,781 Estimated rent
Home value
$417,800
$355,000 - $493,000
$2,781/mo
Zestimate® history
Owner options
List your home for rent
$2,781/mo
Rent Zestimate®
Find your next renter with Zillow Rental Manager. Plus, with online applications, you can quickly screen prospective tenants – for free.
$2,781/mo
Rent Zestimate®
Refinance and save
$2,556/mo
Est. payment
Refinancing to a lower rate could help reduce your monthly payments and save thousands over the life of the loan.
$2,556/mo
Est. payment
Explore your selling options
Work with a Zillow partner agent
Leverage their expertise and Zillow's premium Showcase listings to get your home seen by more buyers.
Get startedList with your own agent
Get your home in front of millions of buyers by listing it on Zillow.
Learn how to do itSell it yourself
Take full control of how buyers see your home on Zillow by listing For Sale by Owner (FSBO).
List your homeWhat's special
Zillow last checked:
Listing updated:
Listed by:
Joseph Vitale 517-712-4500,
Century 21 Affiliated
Bought with:
Chris Dean, 6506043716
Gateway to Homes
Source: Greater Lansing AOR,MLS#: 288187
Facts & features
Interior
Bedrooms & bathrooms
- Bedrooms: 4
- Bathrooms: 4
- Full bathrooms: 3
- 1/2 bathrooms: 1
Primary bedroom
- Level: Second
- Area: 181.89 Square Feet
- Dimensions: 14.1 x 12.9
Bedroom 2
- Level: Second
- Area: 110.23 Square Feet
- Dimensions: 12.1 x 9.11
Bedroom 3
- Level: Second
- Area: 113.22 Square Feet
- Dimensions: 11.1 x 10.2
Bathroom 4
- Level: Basement
- Area: 111.32 Square Feet
- Dimensions: 12.1 x 9.2
Dining room
- Level: First
- Area: 122.21 Square Feet
- Dimensions: 12.1 x 10.1
Family room
- Level: Basement
- Area: 199.95 Square Feet
- Dimensions: 15.5 x 12.9
Kitchen
- Level: First
- Area: 125.84 Square Feet
- Dimensions: 12.1 x 10.4
Laundry
- Level: Second
- Area: 24.25 Square Feet
- Dimensions: 5.9 x 4.11
Living room
- Level: First
- Area: 244.64 Square Feet
- Dimensions: 17.6 x 13.9
Other
- Description: Mud Room
- Level: First
- Area: 54.6 Square Feet
- Dimensions: 9.1 x 6
Other
- Description: Loft
- Level: Second
- Area: 109.2 Square Feet
- Dimensions: 15.6 x 7
Other
- Description: Foyer
- Level: First
- Area: 20.25 Square Feet
- Dimensions: 4.5 x 4.5
Heating
- Forced Air, Natural Gas
Cooling
- Central Air
Appliances
- Included: Cooktop, Disposal, Electric Cooktop, Electric Range, Free-Standing Electric Range, Microwave, Range Hood, Self Cleaning Oven, Stainless Steel Appliance(s), Washer/Dryer, Washer, Refrigerator, Range, Oven, Free-Standing Refrigerator, Free-Standing Electric Oven, Electric Oven, Dishwasher, Convection Oven
- Laundry: Electric Dryer Hookup, Laundry Room, Upper Level
Features
- Breakfast Bar, Ceiling Fan(s), Chandelier, Eat-in Kitchen, Entrance Foyer, High Speed Internet, Kitchen Island, Laminate Counters, Pantry
- Flooring: Carpet, Laminate, Vinyl
- Windows: Blinds, Double Pane Windows, Drapes, Window Coverings
- Basement: Bath/Stubbed,Egress Windows,Finished,Partially Finished
- Number of fireplaces: 1
- Fireplace features: Gas, Living Room
Interior area
- Total structure area: 2,694
- Total interior livable area: 2,404 sqft
- Finished area above ground: 1,704
- Finished area below ground: 700
Property
Parking
- Total spaces: 2
- Parking features: Driveway, Electric Vehicle Charging Station(s), Garage Door Opener, Garage Faces Front
- Garage spaces: 2
- Has uncovered spaces: Yes
Features
- Levels: Two
- Stories: 2
- Patio & porch: Front Porch, Patio, Rear Porch
- Pool features: None
- Spa features: None
- Fencing: Back Yard,Perimeter,Privacy,Wood
- Has view: Yes
- View description: Neighborhood
Lot
- Size: 9,147 Square Feet
- Dimensions: 80 x 114
- Features: Back Yard, City Lot, Few Trees, Gentle Sloping, Landscaped, Rectangular Lot
Details
- Additional structures: Gazebo, Shed(s), Other
- Foundation area: 960
- Parcel number: 1920023000004100
- Zoning description: Zoning
Construction
Type & style
- Home type: SingleFamily
- Architectural style: Colonial
- Property subtype: Single Family Residence
Materials
- Vinyl Siding
- Foundation: Concrete Perimeter
- Roof: Shingle
Condition
- Updated/Remodeled
- New construction: No
- Year built: 2009
Utilities & green energy
- Electric: 150 Amp Service
- Sewer: Public Sewer
- Water: Public
- Utilities for property: Water Connected, Water Available, Sewer Connected, Sewer Available, Phone Available, Natural Gas Connected, Natural Gas Available, High Speed Internet Connected, High Speed Internet Available, Electricity Connected, Electricity Available, Cable Available
Community & HOA
Community
- Security: Smoke Detector(s)
- Subdivision: None
Location
- Region: Dewitt
Financial & listing details
- Price per square foot: $164/sqft
- Tax assessed value: $301,000
- Annual tax amount: $5,505
- Date on market: 6/9/2025
- Listing terms: VA Loan,Cash,Conventional,FHA
- Road surface type: Asphalt
Price history
| Date | Event | Price |
|---|---|---|
| 7/29/2025 | Sold | $395,000$164/sqft |
Source:  Greater Lansing AOR #288187 Report a problem Greater Lansing AOR #288187 Report a problem | ||
| 7/11/2025 | Pending sale | $395,000$164/sqft |
Source: Greater Lansing AOR #288187 Report a problem | ||
| 6/28/2025 | Contingent | $395,000$164/sqft |
Source: Greater Lansing AOR #288187 Report a problem | ||
| 6/9/2025 | Listed for sale | $395,000+23.4%$164/sqft |
Source: Greater Lansing AOR #288187 Report a problem | ||
| 7/12/2021 | Sold | $320,000+6.7%$133/sqft |
Source: Greater Lansing AOR #256173 Report a problem | ||
| 6/28/2021 | Pending sale | $299,900$125/sqft |
Source:  Greater Lansing AOR #256173 Report a problem Greater Lansing AOR #256173 Report a problem | ||
| 6/4/2021 | Listed for sale | $299,900+916.6%$125/sqft |
Source: Greater Lansing AOR #256173 Report a problem | ||
| 4/8/2010 | Sold | $29,500$12/sqft |
Source: Public Record Report a problem | ||
Public tax history
| Year | Property taxes | Tax assessment |
|---|---|---|
| 2025 | $5,905 | $150,500 +6% |
| 2024 | -- | $142,000 +8.8% |
| 2023 | -- | $130,500 +10.2% |
| 2022 | -- | $118,400 +5.6% |
| 2021 | -- | $112,100 +8.4% |
| 2020 | $4,015 +3.7% | $103,400 +8% |
| 2019 | $3,873 +2.3% | $95,700 +0.8% |
| 2018 | $3,787 +3.3% | $94,900 +0.1% |
| 2017 | $3,666 | $94,800 -1.5% |
| 2016 | $3,666 | $96,200 +11.9% |
| 2015 | $3,666 | $86,000 +4.6% |
| 2011 | -- | $82,200 +542.2% |
| 2009 | -- | $12,800 -27.3% |
| 2008 | -- | $17,600 |
Find assessor info on the county website
Neighborhood: 48820
Nearby homes
- $390,9004 bd4 ba2.5k sqft1051 Oakwood Dr, Dewitt, MI 48820Off Market
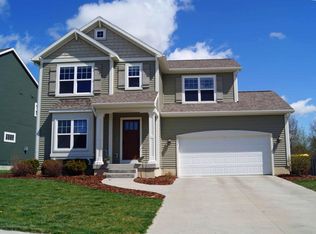
- $458,6005 bd4 ba2.6k sqft1047 Oakwood Dr, Dewitt, MI 48820Off Market

- $344,200-- bd2 ba1.3k sqft1063 Oakwood Dr, Dewitt, MI 48820Off Market
- $474,8003 bd3 ba2.3k sqft1082 Oakwood Dr, Dewitt, MI 48820Off Market
- $533,1004 bd4 ba3k sqft1086 Oakwood Dr, Dewitt, MI 48820Off Market
- $381,7003 bd3 ba1.9k sqft1043 Oakwood Dr, Dewitt, MI 48820Off Market
- $401,000-- bd2 ba2.1k sqft1067 Oakwood Dr, Dewitt, MI 48820Off Market
- $334,5003 bd3 ba1.5k sqft1096 Oakwood Dr, Dewitt, MI 48820Off Market
Nearby schools
GreatSchools rating
- 9/10Scott Elementary SchoolGrades: 2-3Distance: 1 mi
- 9/10DeWitt Junior High SchoolGrades: 6-8Distance: 1.1 mi
- 9/10DeWitt High SchoolGrades: 9-12Distance: 1.2 mi
Schools provided by the listing agent
- High: DeWitt
Source: Greater Lansing AOR. This data may not be complete. We recommend contacting the local school district to confirm school assignments for this home.
Get a cash offer in 3 minutes
Find out how much your home could sell for in as little as 3 minutes with a no-obligation cash offer.
Estimated market value
$417,800
Get a cash offer in 3 minutes
Find out how much your home could sell for in as little as 3 minutes with a no-obligation cash offer.
Estimated market value
$417,800
- Michigan
- Clinton County
- Dewitt
- 48820
- 1055 Oakwood Dr
Nearby cities
Nearby zip codes
Other Dewitt Topics
