OASIS IN HOLLY!
A *rare* ranch, one-level, full basement, 2 car garage, end unit! Located near many amenities, shopping, x-ways, and only a few minutes drive to the charming, historic village of Holly. This home has a very open format, with a vaulted ceiling… kitchen/dining/great rooms all sharing the main public living space looking out onto nature. Speaking of nature, how about a very large deck that opens out to stunning, private, tranquil views. A bird watchers paradise! Very well maintained, and waiting for your personal touches. Includes a very large master bedroom/walk-in closet/bathroom. Newer floors in great room and newer kitchen counter tops. Lots of storage. The 2 car garage is spacious and leads directly into the kitchen. The basement is huge and open, with great options to add much more living space! The daylight windows look out to the woodlands. A rare find, indeed!
Sold for $221,000
$221,000
1055 Old Leake Ct, Holly, MI 48442
2beds
1,330sqft
Condominium
Built in 2000
-- sqft lot
$227,600 Zestimate®
$166/sqft
$1,800 Estimated rent
Home value
$227,600
$216,000 - $241,000
$1,800/mo
Zestimate® history
Owner options
List your home for rent
$1,800/mo
Rent Zestimate®
Find your next renter with Zillow Rental Manager. Plus, with online applications, you can quickly screen prospective tenants – for free.
$1,800/mo
Rent Zestimate®
Refinance and save
$1,752/mo
Est. payment
Refinancing to a lower rate could help reduce your monthly payments and save thousands over the life of the loan.
$1,752/mo
Est. payment
Explore your selling options
Work with a Zillow partner agent
Leverage their expertise and Zillow's premium Showcase listings to get your home seen by more buyers.
Get startedList with your own agent
Get your home in front of millions of buyers by listing it on Zillow.
Learn how to do itSell it yourself
Take full control of how buyers see your home on Zillow by listing For Sale by Owner (FSBO).
List your homeWhat's special
Great roomGreat roomsVery large deckVaulted ceilingNewer kitchen counter topsDaylight windowsVery large master bedroom
Zillow last checked:
Listing updated:
Listed by:
Dennis Niec 810-629-0680,
Berkshire Hathaway HomeServices Michigan Real Est
Bought with:
Lynn Swanson, 6501376145
Real Estate One
Source: Realcomp II,MLS#: 20240031036
Facts & features
Interior
Bedrooms & bathrooms
- Bedrooms: 2
- Bathrooms: 2
- Full bathrooms: 1
- 1/2 bathrooms: 1
Primary bedroom
- Level: Entry
- Dimensions: 14 x 15
Bedroom
- Level: Entry
- Dimensions: 11 x 12
Primary bathroom
- Level: Entry
- Dimensions: 7 x 14
Other
- Level: Entry
- Dimensions: 5 x 5
Dining room
- Level: Entry
- Dimensions: 9 x 9
Great room
- Level: Entry
- Dimensions: 15 x 19
Kitchen
- Level: Entry
- Dimensions: 9 x 16
Heating
- Forced Air, Natural Gas
Cooling
- Central Air
Appliances
- Included: Built In Electric Range, Built In Refrigerator, Dryer, Washer
Features
- Basement: Daylight,Unfinished
- Has fireplace: No
Interior area
- Total interior livable area: 1,330 sqft
- Finished area above ground: 1,330
Property
Parking
- Total spaces: 2
- Parking features: Two Car Garage, Attached, Electricityin Garage, Garage Door Opener
- Attached garage spaces: 2
Accessibility
- Accessibility features: Accessible Approach With Ramp
Features
- Levels: One Story Ground
- Stories: 1
- Entry location: GroundLevelwSteps
- Patio & porch: Deck
- Exterior features: Grounds Maintenance
Lot
- Features: Level
Details
- Parcel number: 0127327012
- Special conditions: Short Sale No,Standard
Construction
Type & style
- Home type: Condo
- Architectural style: Ranch
- Property subtype: Condominium
Materials
- Brick, Vinyl Siding
- Foundation: Basement, Poured
- Roof: Asphalt
Condition
- New construction: No
- Year built: 2000
- Major remodel year: 2022
Utilities & green energy
- Sewer: Public Sewer
- Water: Public
Community & HOA
Community
- Subdivision: WOODLAND BAY OCCPN 1285
HOA
- Has HOA: Yes
- Services included: Maintenance Grounds, Snow Removal
- HOA fee: $235 monthly
Location
- Region: Holly
Financial & listing details
- Price per square foot: $166/sqft
- Tax assessed value: $49,350
- Annual tax amount: $2,171
- Date on market: 5/13/2024
- Cumulative days on market: 7 days
- Listing agreement: Exclusive Right To Sell
- Listing terms: Cash,Conventional
Price history
| Date | Event | Price |
|---|---|---|
| 6/13/2024 | Sold | $221,000+0.5%$166/sqft |
Source:  Realcomp II #20240031036 Report a problem Realcomp II #20240031036 Report a problem | ||
| 5/16/2024 | Pending sale | $219,900$165/sqft |
Source: Realcomp II #20240031036 Report a problem | ||
| 5/10/2024 | Listed for sale | $219,900+109.4%$165/sqft |
Source: Berkshire Hathaway HomeServices Michigan and Northern Indiana Real Estate #20240031036 Report a problem | ||
| 8/29/2014 | Sold | $105,000-8.3%$79/sqft |
Source:  MiRealSource #20415425 Report a problem MiRealSource #20415425 Report a problem | ||
| 7/24/2014 | Listed for sale | $114,500$86/sqft |
Source: Remax Grande #30039513 Report a problem | ||
Public tax history
Tax history is unavailable.
Neighborhood: 48442
Nearby homes
- $203,6002 bd2 ba1.4k sqft1095 Old Leake Ct #1, Holly, MI 48442Off Market
- $217,0002 bd2 ba1.3k sqft1099 Old Leake Ct #1, Holly, MI 48442Sold
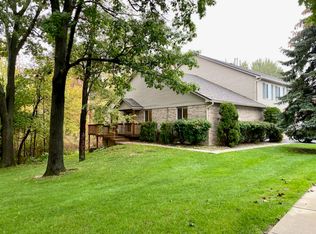
- $197,7002 bd2 ba1.3k sqft1087 Old Leake Ct #1, Holly, MI 48442Off Market
- $240,4002 bd2 ba1.3k sqft1071 Old Leake Ct #1, Holly, MI 48442Off Market
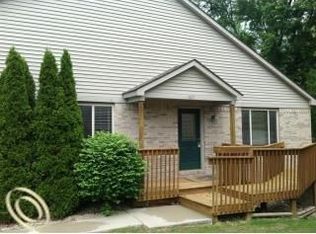
- $197,1002 bd2 ba1.4k sqft1075 Old Leake Ct #1, Holly, MI 48442Off Market
- $202,5002 bd2 ba1.3k sqft1063 Old Leake Ct #1, Holly, MI 48442Off Market
- $205,0002 bd1 ba1.4k sqft1059 Old Leake Ct #1, Holly, MI 48442Sold
- $200,2002 bd2 ba1.4k sqft1067 Old Leake Ct #1, Holly, MI 48442Off Market
- $221,0002 bd2 ba1.3k sqft1055 Old Leake Ct #1, Holly, MI 48442Sold
Nearby schools
GreatSchools rating
- 6/10Holly Elementary SchoolGrades: PK-5Distance: 0.9 mi
- 5/10Holly Middle SchoolGrades: 6-8Distance: 0.9 mi
- 5/10Holly High SchoolGrades: 8-12Distance: 1.8 mi
Get a cash offer in 3 minutes
Find out how much your home could sell for in as little as 3 minutes with a no-obligation cash offer.
Estimated market value
$227,600
Get a cash offer in 3 minutes
Find out how much your home could sell for in as little as 3 minutes with a no-obligation cash offer.
Estimated market value
$227,600
- Michigan
- Oakland County
- Holly
- 48442
- 1055 Old Leake Ct
Nearby cities
Nearby zip codes
Other Holly Topics
