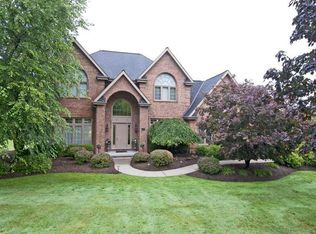
Breathtaking views from walls of windows! 1acre Treesdale-Butler.Unbelievable updates.Governors Dr.4 storys of all brick 8000 sq ft,New roof & 3 new HVAC's. Arched covered entry to spectacular triple wedding cake foyer w/amazing chandelier. Double door entry-see new light hardwood-1st flr. Liv Rm & din rm w/triple tray,windows&transoms.2nd entry to mud rm w/benches,lockers shiplap.Den w/bays&door to deck.2st great rm w/2st stone fplace flanked by 2st archtop windows&full wall of judges panel fully open to new designer kitchen.Wlk in ship lap pantry.White cabinets,contrasting dark island/brkfst bar,coffered beam ceiling. Commercial Thor 6 burner+griddle,window seat w/wall of Pella windows,door to one of 7+decks/patios.Grand staircase to vltd mastr w/wood beams,sit room w/door to deck,wlk-in w/builtins, ceram shower bth.Br2-full suite,Br3+4/jack&jill 3rd flr BR5 suite.Low lev w/game rm,New Kitchen, new bth, Stone bar room,media rm,wlk out to new stone patio&fenced salt water heated pool.
Sold for $1,795,000
$1,795,000
1055 Old Orchard Dr, Gibsonia, PA 15044
5beds
8,000sqft
Single Family Residence
Built in 1997
0.73 Acres Lot
$2,077,900 Zestimate®
$224/sqft
$5,205 Estimated rent
Home value
$2,077,900
$1.89M - $2.29M
$5,205/mo
Zestimate® history
Owner options
List your home for rent
$5,205/mo
Rent Zestimate®
Find your next renter with Zillow Rental Manager. Plus, with online applications, you can quickly screen prospective tenants – for free.
$5,205/mo
Rent Zestimate®
Refinance and save
$9,249/mo
Est. payment
Refinancing to a lower rate could help reduce your monthly payments and save thousands over the life of the loan.
$9,249/mo
Est. payment
Explore your selling options
Work with a Zillow partner agent
Leverage their expertise and Zillow's premium Showcase listings to get your home seen by more buyers.
Get startedList with your own agent
Get your home in front of millions of buyers by listing it on Zillow.
Learn how to do itSell it yourself
Take full control of how buyers see your home on Zillow by listing For Sale by Owner (FSBO).
List your homeWhat's special
Grand staircaseNew bth
Zillow last checked:
Listing updated:
Listed by:
Georgie Smigel 724-776-2963,
COLDWELL BANKER REALTY
Bought with:
Breanne French
RE/MAX SELECT REALTY
Source: WPMLS,MLS#: 1614244 Originating MLS: West Penn Multi-List
Originating MLS: West Penn Multi-ListFacts & features
Interior
Bedrooms & bathrooms
- Bedrooms: 5
- Bathrooms: 6
- Full bathrooms: 5
- 1/2 bathrooms: 1
Primary bedroom
- Level: Upper
- Dimensions: 21x18
Bedroom 2
- Level: Upper
- Dimensions: 15x12
Bedroom 3
- Level: Upper
- Dimensions: 15x12
Bedroom 4
- Level: Upper
- Dimensions: 15x14
Bedroom 5
- Level: Upper
- Dimensions: 20x15
Bonus room
- Level: Main
- Dimensions: 16x12
Bonus room
- Level: Upper
- Dimensions: 15x13
Den
- Level: Main
- Dimensions: 16x12
Dining room
- Level: Main
- Dimensions: 17x15
Entry foyer
- Level: Main
- Dimensions: 12x10
Family room
- Level: Main
- Dimensions: 22x15
Game room
- Level: Lower
- Dimensions: 60x15
Kitchen
- Level: Main
- Dimensions: 28x18
Living room
- Level: Main
- Dimensions: 17x15
Heating
- Forced Air, Gas
Cooling
- Central Air
Appliances
- Included: Some Gas Appliances, Convection Oven, Cooktop, Dishwasher, Disposal, Microwave, Refrigerator
Features
- Wet Bar, Central Vacuum, Jetted Tub, Kitchen Island, Pantry
- Flooring: Carpet, Hardwood, Other
- Basement: Finished,Walk-Out Access
- Number of fireplaces: 2
- Fireplace features: Great Room, FamilyLivingGreat Room
Interior area
- Total structure area: 8,000
- Total interior livable area: 8,000 sqft
Property
Parking
- Total spaces: 4
- Parking features: Attached, Garage, Garage Door Opener
- Has attached garage: Yes
Features
- Levels: Three Or More
- Stories: 3
- Has spa: Yes
Lot
- Size: 0.73 Acres
- Dimensions: 51 x 68 x 203 x 100 x 62 x 216
Details
- Parcel number: 010S8A300000
Construction
Type & style
- Home type: SingleFamily
- Architectural style: French Provincial,Three Story
- Property subtype: Single Family Residence
Materials
- Brick
- Roof: Asphalt
Condition
- Resale
- Year built: 1997
Utilities & green energy
- Sewer: Public Sewer
- Water: Public
Community & HOA
Community
- Security: Security System
- Subdivision: Treesdale
HOA
- Has HOA: Yes
- HOA fee: $75 monthly
Location
- Region: Gibsonia
Financial & listing details
- Price per square foot: $224/sqft
- Tax assessed value: $88,490
- Annual tax amount: $11,747
- Date on market: 7/18/2023
Price history
| Date | Event | Price |
|---|---|---|
| 9/12/2023 | Sold | $1,795,000$224/sqft |
Source:  WPMLS #1614244 Report a problem WPMLS #1614244 Report a problem | ||
| 7/22/2023 | Contingent | $1,795,000$224/sqft |
Source: WPMLS #1614244 Report a problem | ||
| 7/18/2023 | Listed for sale | $1,795,000+56.1%$224/sqft |
Source: WPMLS #1614244 Report a problem | ||
| 9/13/2018 | Sold | $1,150,000$144/sqft |
Source: WPMLS #1310243 Report a problem | ||
| 7/16/2018 | Listed for sale | $1,150,000$144/sqft |
Source: Coldwell Banker Real Estate Services - Cranberry Township #1310243 Report a problem | ||
| 7/16/2018 | Pending sale | $1,150,000$144/sqft |
Source: Coldwell Banker Real Estate Services - Cranberry Township #1310243 Report a problem | ||
| 1/5/2018 | Price change | $1,150,000-14.8%$144/sqft |
Source: Coldwell Banker Real Estate Services - Cranberry Township #1310243 Report a problem | ||
| 11/3/2016 | Listed for sale | $1,350,000$169/sqft |
Source: Coldwell Banker Real Estate Services - Cranberry Township #1310243 Report a problem | ||
Public tax history
| Year | Property taxes | Tax assessment |
|---|---|---|
| 2025 | $12,510 +0.7% | $88,490 |
| 2024 | $12,422 +2.5% | $88,490 |
| 2023 | $12,114 +3.1% | $88,490 |
| 2022 | $11,747 +1.6% | $88,490 +1.6% |
| 2021 | $11,565 | $87,120 |
| 2020 | $11,565 +31.8% | $87,120 |
| 2019 | $8,777 -22.7% | $87,120 |
| 2018 | $11,358 +315.5% | $87,120 |
| 2017 | $2,733 -9.1% | $87,120 |
| 2016 | $3,007 +70.2% | $87,120 |
| 2015 | $1,766 | $87,120 |
| 2014 | $1,766 | $87,120 |
| 2013 | $1,766 +5.1% | $87,120 |
| 2012 | $1,681 | $87,120 |
| 2011 | $1,681 | $87,120 |
| 2010 | $1,681 | $87,120 |
| 2009 | $1,681 +5% | $87,120 +33.3% |
| 2008 | $1,601 +11.1% | $65,341 |
| 2007 | $1,441 | $65,341 |
| 2006 | $1,441 -32.2% | $65,341 |
| 2005 | $2,124 -72.7% | $65,341 |
| 2004 | $7,776 +301.3% | $65,341 |
| 2003 | $1,938 | $65,341 |
| 2002 | $1,938 +11.3% | $65,341 |
| 2000 | $1,742 +17.7% | $65,341 |
| 1999 | $1,480 | $65,341 |
Find assessor info on the county website
Neighborhood: 15044
Nearby homes
- $1,432,5005 bd6 ba-- sqft1057 Old Orchard Dr, Gibsonia, PA 15044Off Market

- $836,800-- bd-- ba-- sqft1053 Old Orchard Dr, Gibsonia, PA 15044Off Market
- $1,012,6004 bd5 ba3.5k sqft1054 Old Orchard Dr, Gibsonia, PA 15044Off Market
- $799,300-- bd-- ba-- sqft4003 Old Orchard Way, Gibsonia, PA 15044Off Market
- $1,372,5005 bd5 ba6.2k sqft1056 Old Orchard Dr, Gibsonia, PA 15044Off Market
- $1,184,5004 bd5 ba4.2k sqft4001 Old Orchard Way, Gibsonia, PA 15044Off Market
- $1,676,7004 bd5 ba6.5k sqft1059 Old Orchard Dr, Gibsonia, PA 15044Off Market
- $1,181,4004 bd4 ba-- sqft1051 Old Orchard Dr, Gibsonia, PA 15044Off Market
Nearby schools
GreatSchools rating
- NAMars Area Primary CenterGrades: K-1Distance: 2.7 mi
- 7/10Mars Area Middle SchoolGrades: 7-8Distance: 3.2 mi
- 8/10Mars Area Senior High SchoolGrades: 9-12Distance: 2.9 mi
Schools provided by the listing agent
- District: Mars Area
Source: WPMLS. This data may not be complete. We recommend contacting the local school district to confirm school assignments for this home.


Get pre-qualified for a loan
At Zillow Home Loans, we can pre-qualify you in as little as 5 minutes with no impact to your credit score.An equal housing lender. NMLS #10287.
Sell for more on Zillow
Get a Zillow Showcase℠ listing at no additional cost and you could sell for .
$2,077,900
2% more
+$41,558
With Zillow Showcase(estimated)
$2,119,458
- Pennsylvania
- Butler County
- Gibsonia
- 15044
- 1055 Old Orchard Dr
Nearby cities
Nearby zip codes
Other Gibsonia Topics
