New Construction and close to the BELTLINE & desired schools! 6 bedrooms and 5 full baths, 2 car garage, screened in back porch and a fenced in yard. This Tibbett's Workshop, LLC built home has custom details and upgrades throughout. Starting with the stunning white washed brick and the hearty stained wood accents of that rocking chair front porch that says Welcome Home. The MAIN LEVEL of this amazing home offers 10ft ceilings, open living and some cozy designated areas too. The chef inspired kitchen w/upgraded appliances including 36" range w/custom wood hood vent, miles of to the ceiling cabinets, a massive island w/waterfall quartz countertops for birds eye view of everything, large eat in breakfast area, butler's pantry that offers a bar sink & drink center a walk in pantry with work bench. The dining room seats 10+ easily. There is a bedroom (large enough to use as a bedroom w/closet to match), a really lovely guest bath, oversized living room big enough for the whole family, screened porch & open deck that overlooks the deep level fenced in backyard. UPSTAIRS includes 4 more bedrooms & 3 more baths including one dreamy PRIMARY SUITE with a custom WIC to die for and a spa-like bath with its double vanities, walk-in shower and separate soaking tub. The next bedroom has an en-suite bath plus 2 more bedrooms and a J&J bath and there is still more; a large laundry room with spacious cabinetry with folding bench plus a linen closet to house all your storage needs. BUT WAIT!!! There's more BELOW all this awesomeness. There is a FINISHED BASEMENT with Bedroom#6 again and Bathroom#5, a large family room, more storage closets and 2 car garage. A few last details, this home has site finished hardwood flooring throughout the 2 main levels with a LPV flooring in the basement, spray foam insulation in the attic, custom closets throughout; the large yard is fenced and the house has storage galore and more. All of this is close to everything that intown living has to offer. Just minutes to all major highways, the airport, stadiums, parks, the zoo. All this just a few short blocks the the BELTINE and a hop skip & a jump to all things intown living has to offer. floorplans in photos Up to $4500 in lender credits with prefered lenders Highland Mortgage
Closed
$1,215,000
1055 Ormewood Ave SE, Atlanta, GA 30316
6beds
3,596sqft
Single Family Residence
Built in 2025
0.3 Acres Lot
$1,202,100 Zestimate®
$338/sqft
$7,978 Estimated rent
Home value
$1,202,100
$1.09M - $1.32M
$7,978/mo
Zestimate® history
Owner options
List your home for rent
$7,978/mo
Rent Zestimate®
Find your next renter with Zillow Rental Manager. Plus, with online applications, you can quickly screen prospective tenants – for free.
$7,978/mo
Rent Zestimate®
Refinance and save
$6,007/mo
Est. payment
Refinancing to a lower rate could help reduce your monthly payments and save thousands over the life of the loan.
$6,007/mo
Est. payment
Explore your selling options
Work with a Zillow partner agent
Leverage their expertise and Zillow's premium Showcase listings to get your home seen by more buyers.
Get startedList with your own agent
Get your home in front of millions of buyers by listing it on Zillow.
Learn how to do itSell it yourself
Take full control of how buyers see your home on Zillow by listing For Sale by Owner (FSBO).
List your homeWhat's special
Zillow last checked:
Listing updated:
Listed by:
Lynne Garton 678-488-1021,
Keller Knapp, Inc
Bought with:
Joshua Moss, 274283
Compass
Source: GAMLS,MLS#: 10456891
Facts & features
Interior
Bedrooms & bathrooms
- Bedrooms: 6
- Bathrooms: 5
- Full bathrooms: 5
- Main level bathrooms: 1
- Main level bedrooms: 1
Rooms
- Room types: Laundry
Dining room
- Features: Seats 12+, Separate Room
Kitchen
- Features: Breakfast Area, Breakfast Bar, Kitchen Island, Pantry, Solid Surface Counters, Walk-in Pantry
Heating
- Central, Natural Gas
Cooling
- Ceiling Fan(s), Central Air
Appliances
- Included: Convection Oven, Dishwasher, Disposal, Electric Water Heater, Oven/Range (Combo), Refrigerator, Stainless Steel Appliance(s)
- Laundry: In Hall, Upper Level
Features
- Double Vanity, Soaking Tub, Split Bedroom Plan, Walk-In Closet(s)
- Flooring: Hardwood, Tile
- Windows: Double Pane Windows
- Basement: Bath Finished,Daylight,Exterior Entry,Finished,Interior Entry
- Attic: Pull Down Stairs
- Number of fireplaces: 1
- Fireplace features: Factory Built, Family Room, Gas Log, Other
Interior area
- Total structure area: 3,596
- Total interior livable area: 3,596 sqft
- Finished area above ground: 2,868
- Finished area below ground: 728
Property
Parking
- Total spaces: 4
- Parking features: Attached, Garage, Garage Door Opener, Off Street, Side/Rear Entrance, Storage
- Has attached garage: Yes
Features
- Levels: Two
- Stories: 2
- Patio & porch: Deck, Porch, Screened
- Fencing: Back Yard,Fenced,Privacy,Wood
- Has view: Yes
- View description: City
Lot
- Size: 0.3 Acres
- Features: City Lot, Level, Private
Details
- Additional structures: Outbuilding
- Parcel number: 14 001100090157
Construction
Type & style
- Home type: SingleFamily
- Architectural style: Brick Front,Contemporary,Craftsman,Traditional
- Property subtype: Single Family Residence
Materials
- Other
- Roof: Composition
Condition
- New Construction
- New construction: Yes
- Year built: 2025
Details
- Warranty included: Yes
Utilities & green energy
- Sewer: Public Sewer
- Water: Public
- Utilities for property: Cable Available, Electricity Available, High Speed Internet, Natural Gas Available, Phone Available, Sewer Connected, Water Available
Community & HOA
Community
- Features: Street Lights, Near Public Transport, Walk To Schools, Near Shopping
- Subdivision: Ormewood Park
HOA
- Has HOA: No
- Services included: None
Location
- Region: Atlanta
Financial & listing details
- Price per square foot: $338/sqft
- Annual tax amount: $1
- Date on market: 2/7/2025
- Cumulative days on market: 101 days
- Listing agreement: Exclusive Right To Sell
- Electric utility on property: Yes
Price history
| Date | Event | Price |
|---|---|---|
| 7/8/2025 | Sold | $1,215,000-2.8%$338/sqft |
Source:  GAMLS #10456891 Report a problem GAMLS #10456891 Report a problem | ||
| 5/19/2025 | Pending sale | $1,250,000$348/sqft |
Source: GAMLS #10456891 Report a problem | ||
| 4/4/2025 | Price change | $1,250,000-2.3%$348/sqft |
Source:  FMLS GA #7537425 Report a problem FMLS GA #7537425 Report a problem | ||
| 3/19/2025 | Price change | $1,279,000-1.5%$356/sqft |
Source: FMLS GA #7537425 Report a problem | ||
| 2/7/2025 | Listed for sale | $1,298,000$361/sqft |
Source: FMLS GA #7514429 Report a problem | ||
Public tax history
Tax history is unavailable.
Neighborhood: Ormewood Park
Nearby homes
- $369,2002 bd1 ba1.2k sqft1063 Ormewood Ave SE, Atlanta, GA 30316Off Market
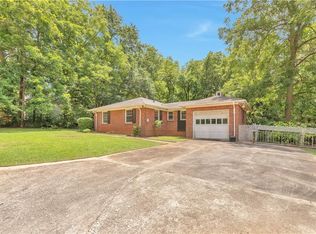
- $1,123,4504 bd3 ba2.6k sqft1063 Ormewood Ave, Atlanta, GA 30316Sold

- $538,9003 bd2 ba1.5k sqft1049 Ormewood Ave SE, Atlanta, GA 30316Off Market

- $454,3003 bd2 ba1.2k sqft1071 Ormewood Ave SE, Atlanta, GA 30316Off Market
- $563,4003 bd2 ba1.2k sqft1043 Ormewood Ave SE, Atlanta, GA 30316Off Market
- $1,055,9004 bd3 ba2.6k sqft1075 Ormewood Ave SE, Atlanta, GA 30316Off Market
- $515,0002 bd2 ba1k sqft1037 Ormewood Ave SE, Atlanta, GA 30316Sold
- $883,8004 bd3 ba2.7k sqft1056 Ormewood Ave SE, Atlanta, GA 30316Off Market
Nearby schools
GreatSchools rating
- 7/10Parkside Elementary SchoolGrades: PK-5Distance: 0.7 mi
- 5/10King Middle SchoolGrades: 6-8Distance: 1.6 mi
- 6/10Maynard H. Jackson- Jr. High SchoolGrades: 9-12Distance: 0.6 mi
Schools provided by the listing agent
- Elementary: Parkside
- Middle: King
- High: MH Jackson Jr
Source: GAMLS. This data may not be complete. We recommend contacting the local school district to confirm school assignments for this home.
Get a cash offer in 3 minutes
Find out how much your home could sell for in as little as 3 minutes with a no-obligation cash offer.
Estimated market value
$1,202,100
Get a cash offer in 3 minutes
Find out how much your home could sell for in as little as 3 minutes with a no-obligation cash offer.
Estimated market value
$1,202,100
- Georgia
- Fulton County
- Atlanta
- 30316
- Ormewood Park
- 1055 Ormewood Ave SE
Nearby cities
Nearby neighborhoods
Nearby zip codes
Other Atlanta Topics
