Freshly updated and tucked at the end of a cul-de-sac in North Lakeport, this spacious 3-bed, 2-bath home sits in a peaceful, sought-after neighborhood on a large, shaded lot with stunning mountain views. Just minutes from California's largest natural bass fishing lake, outdoor recreation is all around. Inside, enjoy new interior and exterior paint, refreshed kitchen cabinets and island, and new high-traffic, water-resistant flooring. The open floor plan includes a bright living room, dedicated dining area, laundry room, and central heat and A/C with ceiling fans throughout. Bedrooms are generously sized some with walk-in closets and the primary suite offers a huge bathroom with soaking tub, walk-in shower, and oversized walk-in closet. The backyard is fully fenced with mature oaks, perfect for entertaining, with room for a pool or play area. Finished and insulated 2-car garage. Just 10 minutes to schools, shopping, and the hospital!
Closed
$419,000
1055 Penelope Court, Lakeport, CA 95453
3beds
1,695sqft
Single Family Residence
Built in 2005
7,840 Square Feet Lot
$418,400 Zestimate®
$247/sqft
$2,299 Estimated rent
Home value
$418,400
$314,000 - $556,000
$2,299/mo
Zestimate® history
Owner options
List your home for rent
$2,299/mo
Rent Zestimate®
Find your next renter with Zillow Rental Manager. Plus, with online applications, you can quickly screen prospective tenants – for free.
$2,299/mo
Rent Zestimate®
Refinance and save
$2,650/mo
Est. payment
Refinancing to a lower rate could help reduce your monthly payments and save thousands over the life of the loan.
$2,650/mo
Est. payment
Explore your selling options
Work with a Zillow partner agent
Leverage their expertise and Zillow's premium Showcase listings to get your home seen by more buyers.
Get startedList with your own agent
Get your home in front of millions of buyers by listing it on Zillow.
Learn how to do itSell it yourself
Take full control of how buyers see your home on Zillow by listing For Sale by Owner (FSBO).
List your homeWhat's special
Zillow last checked:
Listing updated:
Listed by:
Drew Nicoll DRE #01784460 707-500-3739,
eXp Realty of California, Inc 888-832-7179,
Debi Pallini DRE #00794248,
eXp Realty of California, Inc
Bought with:
Non-member 999999
Pacificwide Real Estate
Source: BAREIS,MLS#: 325056756 Originating MLS: Southern Solano County
Originating MLS: Southern Solano CountyFacts & features
Interior
Bedrooms & bathrooms
- Bedrooms: 3
- Bathrooms: 2
- Full bathrooms: 2
Rooms
- Room types: Baths Other, Kitchen, Laundry, Living Room, Master Bathroom, Master Bedroom
Primary bedroom
- Features: Walk-In Closet(s)
Bedroom
- Level: Main
Primary bathroom
- Features: Shower Stall(s), Tub
Bathroom
- Features: Tub w/Shower Over
- Level: Main
Kitchen
- Features: Breakfast Area, Kitchen Island
- Level: Main
Living room
- Level: Main
Heating
- Central
Cooling
- Ceiling Fan(s), Central Air
Appliances
- Included: Dishwasher, Free-Standing Gas Range, Free-Standing Refrigerator, Gas Water Heater, Microwave
- Laundry: Inside Room
Features
- Flooring: Laminate
- Has basement: No
- Has fireplace: No
Interior area
- Total structure area: 1,695
- Total interior livable area: 1,695 sqft
Property
Parking
- Total spaces: 4
- Parking features: Attached, Garage Faces Front
- Attached garage spaces: 2
Features
- Levels: One
- Stories: 1
- Patio & porch: Front Porch, Deck
- Fencing: Back Yard
- Has view: Yes
- View description: Hills
Lot
- Size: 7,840 Square Feet
- Features: Court, Curb(s), Landscape Front
Details
- Parcel number: 004091110000
- Special conditions: Standard
Construction
Type & style
- Home type: SingleFamily
- Property subtype: Single Family Residence
Materials
- Foundation: Concrete Perimeter
- Roof: Composition
Condition
- Year built: 2005
Utilities & green energy
- Electric: 220 Volts in Kitchen, 220 Volts in Laundry
- Gas: Propane Tank Leased
- Sewer: Public Sewer
- Water: Public
- Utilities for property: Electricity Connected, Propane Tank Leased
Community & HOA
HOA
- Has HOA: No
Location
- Region: Lakeport
Financial & listing details
- Price per square foot: $247/sqft
- Tax assessed value: $474,187
- Annual tax amount: $5,530
- Date on market: 6/19/2025
- Electric utility on property: Yes
Price history
| Date | Event | Price |
|---|---|---|
| 8/21/2025 | Sold | $419,000$247/sqft |
Source:  BAREIS #325056756 Report a problem BAREIS #325056756 Report a problem | ||
| 7/23/2025 | Contingent | $419,000$247/sqft |
Source:  CRMLS #LC25137775 Report a problem CRMLS #LC25137775 Report a problem | ||
| 7/23/2025 | Pending sale | $419,000$247/sqft |
Source: BAREIS #325056756 Report a problem | ||
| 6/19/2025 | Price change | $419,000-1.4%$247/sqft |
Source: BAREIS #325056756 Report a problem | ||
| 11/18/2024 | Price change | $425,000-0.9%$251/sqft |
Source: CRMLS #LC24129901 Report a problem | ||
| 9/14/2024 | Listed for sale | $429,000$253/sqft |
Source: CRMLS #LC24129901 Report a problem | ||
| 9/6/2024 | Contingent | $429,000$253/sqft |
Source: CRMLS #LC24129901 Report a problem | ||
| 9/6/2024 | Listed for sale | $429,000$253/sqft |
Source: CRMLS #LC24129901 Report a problem | ||
| 8/9/2024 | Contingent | $429,000$253/sqft |
Source: CRMLS #LC24129901 Report a problem | ||
| 7/3/2024 | Listed for sale | $429,000+23.6%$253/sqft |
Source: CRMLS #LC24129901 Report a problem | ||
| 2/28/2006 | Sold | $347,000$205/sqft |
Source: Public Record Report a problem | ||
Public tax history
| Year | Property taxes | Tax assessment |
|---|---|---|
| 2025 | $5,530 +2.5% | $474,187 +2% |
| 2024 | $5,393 +1.7% | $464,890 +2% |
| 2023 | $5,300 +1.6% | $455,775 +2% |
| 2022 | $5,216 +75.5% | $446,840 +83.1% |
| 2021 | $2,971 +2.3% | $244,000 |
| 2020 | $2,905 -1.4% | $244,000 |
| 2019 | $2,946 +6.7% | $244,000 |
| 2018 | $2,761 -1.5% | $244,000 |
| 2017 | $2,802 +0.1% | $244,000 |
| 2016 | $2,799 -0.3% | $244,000 |
| 2015 | $2,807 +5.9% | $244,000 |
| 2014 | $2,649 -0.2% | $244,000 |
| 2013 | $2,655 -0.5% | $244,000 |
| 2012 | $2,668 +0.9% | $244,000 |
| 2011 | $2,644 -8.1% | $244,000 -8.1% |
| 2010 | $2,878 -9.3% | $265,500 -10% |
| 2008 | $3,173 -15.2% | $294,950 -16.7% |
| 2007 | $3,744 +55.4% | $353,940 +56.6% |
| 2006 | $2,410 | $225,989 |
Find assessor info on the county website
Neighborhood: 95453
Nearby homes
- $369,3003 bd2 ba1.4k sqft1045 Penelope Ct, Lakeport, CA 95453Off Market
- $419,0003 bd2 ba1.6k sqft1035 Penelope Ct, Lakeport, CA 95453Sold
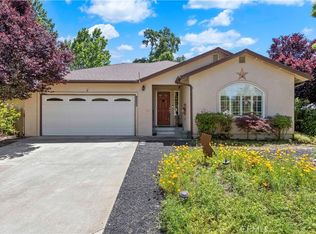
- $399,0003 bd2 ba1.6k sqft1090 Penelope Ct, Lakeport, CA 95453Pending

- $404,4003 bd2 ba1.6k sqft1080 Penelope Ct, Lakeport, CA 95453Off Market
- $390,1003 bd2 ba1.4k sqft1025 Penelope Ct, Lakeport, CA 95453Off Market
- $230,0003 bd2 ba1.4k sqft1070 Penelope Ct, Lakeport, CA 95453Off Market
- $383,6003 bd2 ba1.4k sqft1070 Penelope Ct, Lakeport, CA 95453Off Market
- $230,0003 bd2 ba1.4k sqft1070 Penelope Ct, Lakeport, CA 95453Off Market
Nearby schools
GreatSchools rating
- 2/10Terrace SchoolGrades: 5-8Distance: 3.4 mi
- 5/10Clear Lake High SchoolGrades: 9-12Distance: 3.4 mi
- 3/10Lakeport Elementary SchoolGrades: K-4Distance: 3.4 mi


Get pre-qualified for a loan
At Zillow Home Loans, we can pre-qualify you in as little as 5 minutes with no impact to your credit score.An equal housing lender. NMLS #10287.
Sell for more on Zillow
Get a Zillow Showcase℠ listing at no additional cost and you could sell for .
$418,400
2% more
+$8,368
With Zillow Showcase(estimated)
$426,768
- California
- Lake County
- Lakeport
- 95453
- 1055 Penelope Court
Nearby cities
Nearby zip codes
Other Lakeport Topics
