55+ Resort Style Living. Extensive Wood Floors & Diagonal Tiled Areas. This is a Dynamic Lot with a Fabulous View of Mt. Diablo & Surrounding Hills. A Lg. Raised Seating Area, Firepit, Builder Overhang w/Large Patio Area & Additional Aluma Wood Patio Cover w/Remote Controlled Shades, Ceiling Fan w/Light, Large Planting Area w/Many Citrus Fruit Trees. Side Yard Patio Area for BBQ., Plumbed w/Gas & Electric for Future BBQ Island. Large Patio off Primary Bedrm. Extended, White Kitchen Cabinets, Granite Counters, Decorator Backsplash, Built in Fridge, Pull-outs & Eating Area. Lg. Great Room w/View of Yard. Lg. Formal Dining Room, Office/Craft Room & Additional Office Space, Butler Pantry Hallway, Huge Primary Bedrm, Bath & Closet. Guest Bedrm w/Bathrm. and Powder Rm. off Hallway. Gorgeous Clubhouse, Cafe, Event Center, Spa & Gym Facility, Pickleball, Tennis & Bocce Courts, Wine Barn & Parks. Onsite & Offsite Activities
Sold for $1,260,000
$1,260,000
1055 Pomerol Cir, Brentwood, CA 94513
2beds
2,651sqft
Single Family Residence
Built in 2015
0.25 Acres Lot
$1,220,500 Zestimate®
$475/sqft
$3,431 Estimated rent
Home value
$1,220,500
$1.09M - $1.37M
$3,431/mo
Zestimate® history
Owner options
List your home for rent
$3,431/mo
Rent Zestimate®
Find your next renter with Zillow Rental Manager. Plus, with online applications, you can quickly screen prospective tenants – for free.
$3,431/mo
Rent Zestimate®
Refinance and save
$8,518/mo
Est. payment
Refinancing to a lower rate could help reduce your monthly payments and save thousands over the life of the loan.
$8,518/mo
Est. payment
Explore your selling options
Work with a Zillow partner agent
Leverage their expertise and Zillow's premium Showcase listings to get your home seen by more buyers.
Get startedList with your own agent
Get your home in front of millions of buyers by listing it on Zillow.
Learn how to do itSell it yourself
Take full control of how buyers see your home on Zillow by listing For Sale by Owner (FSBO).
List your homeWhat's special
Zillow last checked:
Listing updated:
Listed by:
Carolyn Young DRE #00800739 925-963-0093,
Christie's Intl Re Sereno
Bought with:
Heidy Hurst, DRE #01280003
Re/max Crossroads
Source: CCAR,MLS#: 41081397
Facts & features
Interior
Bedrooms & bathrooms
- Bedrooms: 2
- Bathrooms: 3
- Full bathrooms: 2
- Partial bathrooms: 1
Rooms
- Room types: 2 Bedrooms, 2.5 Baths, Primary Bedrm Suite - 1, Primary Bedrm Suites - 2, Main Entry, Office
Bathroom
- Features: Shower Over Tub, Solid Surface, Tile, Stall Shower, Tub
Kitchen
- Features: 220 Volt Outlet, Stone Counters, Dishwasher, Double Oven, Eat-in Kitchen, Disposal, Gas Range/Cooktop, Ice Maker Hookup, Kitchen Island, Microwave, Refrigerator
Heating
- Forced Air, Natural Gas, Solar
Cooling
- Ceiling Fan(s), Central Air
Appliances
- Included: Dishwasher, Double Oven, Gas Range, Plumbed For Ice Maker, Microwave, Refrigerator, Dryer, Washer, Water Filter System, Water Softener, Tankless Water Heater
- Laundry: Laundry Room, Common Area
Features
- Formal Dining Room, Study
- Flooring: Tile, Carpet, Engineered Wood
- Windows: Window Coverings
- Number of fireplaces: 1
- Fireplace features: Gas, Other
Interior area
- Total structure area: 2,651
- Total interior livable area: 2,651 sqft
Property
Parking
- Total spaces: 3
- Parking features: Attached, Garage Door Opener
- Attached garage spaces: 3
Accessibility
- Accessibility features: None
Features
- Levels: One
- Stories: 1
- Exterior features: Garden/Play
- Pool features: None, Community
- Fencing: Fenced
- Has view: Yes
- View description: Mountain(s)
Lot
- Size: 0.25 Acres
- Features: Level, Premium Lot, Back Yard, Front Yard, Paved, Side Yard
Details
- Additional structures: Shed(s)
- Parcel number: 007 500 028 1
- Special conditions: Standard
- Other equipment: Irrigation Equipment
Construction
Type & style
- Home type: SingleFamily
- Architectural style: Traditional
- Property subtype: Single Family Residence
Materials
- Stucco
- Foundation: Slab
- Roof: Tile
Condition
- Existing
- New construction: No
- Year built: 2015
Details
- Builder model: Rafael
- Builder name: Shea
Utilities & green energy
- Electric: Photovoltaics Third-Party Owned, 220 Volts in Kitchen, 220 Volts in Laundry
- Utilities for property: Internet Available
Green energy
- Energy generation: Solar
Community & HOA
Community
- Subdivision: Trilogy Vineyards
HOA
- Has HOA: Yes
- Amenities included: Clubhouse, Greenbelt, Fitness Center, Pool, Gated, Spa/Hot Tub, Tennis Court(s), Other, Activities Available, Pet Restrictions
- Services included: Common Area Maint, Management Fee, Reserve Fund, Other
- HOA fee: $446 monthly
- HOA name: TRILOGY
- HOA phone: 925-626-8148
Location
- Region: Brentwood
Financial & listing details
- Price per square foot: $475/sqft
- Tax assessed value: $991,275
- Annual tax amount: $13,955
- Date on market: 1/3/2025
Price history
| Date | Event | Price |
|---|---|---|
| 2/6/2025 | Sold | $1,260,000-2.7%$475/sqft |
Source:  CCAR #41081397 Report a problem CCAR #41081397 Report a problem | ||
| 1/11/2025 | Pending sale | $1,295,000$488/sqft |
Source:  bridgeMLS/CCAR/Bay East AOR #41081397 Report a problem bridgeMLS/CCAR/Bay East AOR #41081397 Report a problem | ||
| 1/3/2025 | Listed for sale | $1,295,000+57%$488/sqft |
Source: bridgeMLS/CCAR/Bay East AOR #41081397 Report a problem | ||
| 4/23/2015 | Sold | $825,000$311/sqft |
Source: Public Record Report a problem | ||
Public tax history
| Year | Property taxes | Tax assessment |
|---|---|---|
| 2025 | $13,955 +1.2% | $991,275 +2% |
| 2024 | $13,783 +1.6% | $971,839 +2% |
| 2023 | $13,570 +1.6% | $952,785 +2% |
| 2022 | $13,351 +2.7% | $934,104 +2% |
| 2021 | $12,996 +1.2% | $915,789 +1% |
| 2020 | $12,844 -0.9% | $906,400 +2% |
| 2019 | $12,956 +4.4% | $888,628 +2% |
| 2018 | $12,415 +0.1% | $871,205 +2% |
| 2017 | $12,407 +5.3% | $854,124 +2% |
| 2016 | $11,782 +245.1% | $837,377 +732.8% |
| 2015 | $3,414 +10.7% | $100,549 +2% |
| 2014 | $3,084 | $98,580 +64.3% |
| 2013 | -- | $60,000 +20% |
| 2012 | -- | $50,000 |
| 2011 | -- | $50,000 |
| 2010 | -- | $50,000 +25% |
| 2009 | -- | $40,000 -56.5% |
| 2008 | -- | $92,004 +2% |
| 2007 | -- | $90,200 |
Find assessor info on the county website
Neighborhood: 94513
Nearby homes
- $877,7002 bd3 ba2k sqft1053 Pomerol Cir, Brentwood, CA 94513Off Market
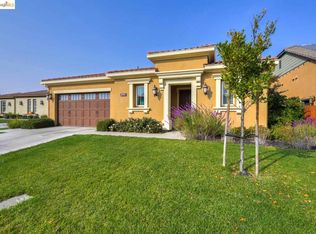
- $655,1002 bd2 ba1.4k sqft1009 Malbec Ct, Brentwood, CA 94513Off Market
- $1,206,3002 bd2 ba1.9k sqft1057 Pomerol Cir, Brentwood, CA 94513Off Market
- $1,485,4002 bd2 ba2.6k sqft1007 Malbec Ct, Brentwood, CA 94513Off Market
- $717,3002 bd2 ba1.5k sqft1051 Pomerol Cir, Brentwood, CA 94513Off Market
- $612,900-- bd-- ba-- sqftPomerol Cir, Brentwood, CA 94513Off Market
- $730,5002 bd2 ba1.4k sqft1011 Malbec Ct, Brentwood, CA 94513Off Market
- $1,126,9002 bd2 ba2.1k sqft1061 Pomerol Cir, Brentwood, CA 94513Off Market
Nearby schools
GreatSchools rating
- 9/10R. Paul Krey Elementary SchoolGrades: K-5Distance: 0.7 mi
- 9/10Adams (J. Douglas) Middle SchoolGrades: 6-8Distance: 1.6 mi
- 9/10Heritage High SchoolGrades: 9-12Distance: 1.5 mi
Get a cash offer in 3 minutes
Find out how much your home could sell for in as little as 3 minutes with a no-obligation cash offer.
Estimated market value
$1,220,500
Get a cash offer in 3 minutes
Find out how much your home could sell for in as little as 3 minutes with a no-obligation cash offer.
Estimated market value
$1,220,500
- California
- Contra Costa County
- Brentwood
- 94513
- 1055 Pomerol Cir
Nearby cities
Nearby zip codes
Other Brentwood Topics
