This 5 Bed, 3 bath home in Belmont Estates is a true gem. Built by a builder with a commitment to quality, this home has been meticulously maintained and updated over the years.The property boasts top-of-the-line solar panels that provide virtually no electric bill so plan on keeping your power bills low and decreasing your carbon footprint at the same time. A welcoming kitchen opens to the dining area & features solid oak cabinets and a custom pantry. Generous sized bedrooms w/ one main floor bedroom & four on the second floor along w/ an office. An oversized two car garage provides additional storage space if needed. The lot itself is generous in size (.57 acres) but private thanks to farmland directly behind the house; you'll be able to enjoy plenty of gardening space or even a couple pecan and apple trees if you choose! Other features include 50 year shingles(2011), reverse osmosis water filtration system providing clean drinking water for your family, increased air filtration with UV light in the heating/air unit, new refrigerator(2021), 24 Norwegian REC Solar Panels(2021), Natural sealer on driveway/patio/backdoor slab(2023), new water heater(2023) and more. Ask your agent for a complete list of updates!
Closed
$475,000
1055 Quince Dr, Harrisonburg, VA 22801
5beds
2,352sqft
Single Family Residence
Built in 1994
0.57 Acres Lot
$522,300 Zestimate®
$202/sqft
$2,745 Estimated rent
Home value
$522,300
$496,000 - $548,000
$2,745/mo
Zestimate® history
Owner options
List your home for rent
$2,745/mo
Rent Zestimate®
Find your next renter with Zillow Rental Manager. Plus, with online applications, you can quickly screen prospective tenants – for free.
$2,745/mo
Rent Zestimate®
Refinance and save
$2,815/mo
Est. payment
Refinancing to a lower rate could help reduce your monthly payments and save thousands over the life of the loan.
$2,815/mo
Est. payment
Explore your selling options
Work with a Zillow partner agent
Leverage their expertise and Zillow's premium Showcase listings to get your home seen by more buyers.
Get startedList with your own agent
Get your home in front of millions of buyers by listing it on Zillow.
Learn how to do itSell it yourself
Take full control of how buyers see your home on Zillow by listing For Sale by Owner (FSBO).
List your homeWhat's special
Clean drinking waterCustom pantryOversized two car garageSolid oak cabinetsUv lightNatural sealer
Zillow last checked:
Listing updated:
Listed by:
Anna Bergey 540-908-8483,
Nest Realty Group LLC
Bought with:
Kim Fisher, 0225251189
Nest Realty Group LLC
Source: CAAR,MLS#: 645451 Originating MLS: Harrisonburg-Rockingham Area Association of REALTORS
Originating MLS: Harrisonburg-Rockingham Area Association of REALTORSFacts & features
Interior
Bedrooms & bathrooms
- Bedrooms: 5
- Bathrooms: 3
- Full bathrooms: 3
Rooms
- Room types: Bathroom, Bedroom, Dining Room, Eat-in Kitchen, Full Bath, Kitchen, Laundry, Living Room, Primary Bathroom, Primary Bedroom, Office
Heating
- Heat Pump
Cooling
- Heat Pump
Appliances
- Included: Dishwasher, Electric Range, Disposal, Microwave, Refrigerator, Dryer, Water Softener, Washer
Features
- Central Vacuum, Double Vanity, Primary Downstairs, Eat-in Kitchen, Home Office, Kitchen Island
- Flooring: Carpet, Luxury Vinyl Plank
- Basement: Crawl Space
Interior area
- Total structure area: 3,024
- Total interior livable area: 2,352 sqft
- Finished area above ground: 2,352
- Finished area below ground: 0
Property
Parking
- Total spaces: 2
- Parking features: Attached, Garage Faces Front, Garage, Garage Door Opener, Oversized
- Attached garage spaces: 2
Features
- Levels: Two
- Stories: 2
- Has view: Yes
- View description: Residential, Rural
Lot
- Size: 0.57 Acres
Details
- Parcel number: 107B2(2) L177
- Zoning description: R-3 Medium Density Residential
Construction
Type & style
- Home type: SingleFamily
- Architectural style: Cape Cod
- Property subtype: Single Family Residence
Materials
- Brick, Stick Built, Vinyl Siding
- Foundation: Block
- Roof: Composition,Shingle
Condition
- New construction: No
- Year built: 1994
Utilities & green energy
- Sewer: Public Sewer
- Water: Public
- Utilities for property: Cable Available
Green energy
- Energy generation: Solar
Community & HOA
Community
- Subdivision: BELMONT ESTATES
HOA
- Has HOA: No
Location
- Region: Harrisonburg
Financial & listing details
- Price per square foot: $202/sqft
- Tax assessed value: $314,600
- Annual tax amount: $2,139
- Date on market: 9/6/2023
- Cumulative days on market: 28 days
Price history
| Date | Event | Price |
|---|---|---|
| 10/30/2023 | Sold | $475,000+0%$202/sqft |
Source:  CAAR #645451 Report a problem CAAR #645451 Report a problem | ||
| 10/4/2023 | Pending sale | $474,900$202/sqft |
Source: HRAR #645451 Report a problem | ||
| 9/6/2023 | Listed for sale | $474,900$202/sqft |
Source: CAAR #645451 Report a problem | ||
Public tax history
| Year | Property taxes | Tax assessment |
|---|---|---|
| 2024 | $2,139 | $314,600 |
| 2023 | $2,139 | $314,600 |
| 2022 | $2,139 +16.9% | $314,600 +27.3% |
| 2021 | $1,829 | $247,200 |
| 2020 | $1,829 | $247,200 |
| 2019 | $1,829 | $247,200 |
| 2018 | $1,829 +8.6% | $247,200 +2.7% |
| 2017 | $1,684 | $240,600 |
| 2016 | $1,684 +4.5% | $240,600 |
| 2015 | $1,612 +4.7% | $240,600 |
| 2014 | $1,540 | $240,600 -1.6% |
| 2013 | -- | $244,500 |
| 2012 | -- | $244,500 |
| 2011 | -- | $244,500 |
| 2010 | -- | $244,500 |
Find assessor info on the county website
Neighborhood: Belmont Estates
Nearby homes
- $471,5003 bd2 ba2k sqft1035 Quince Dr, Harrisonburg, VA 22801Off Market
- $431,6003 bd2 ba1.8k sqft1215 Quince Dr, Harrisonburg, VA 22801Off Market
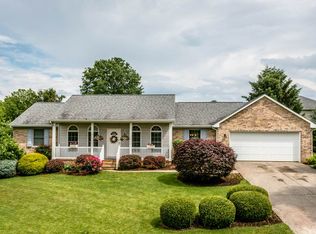
- $471,1004 bd2 ba2.2k sqft1036 Quince Dr, Harrisonburg, VA 22801Off Market
- $477,0003 bd3 ba1.7k sqft1216 Quince Dr, Rockingham, VA 22801Off Market
- $634,2003 bd2 ba3.1k sqft1015 Quince Dr, Harrisonburg, VA 22801Off Market
- $560,8003 bd3 ba2.7k sqft1235 Quince Dr, Harrisonburg, VA 22801Off Market
- $468,7003 bd2 ba1.6k sqft3206 White Oak Dr, Harrisonburg, VA 22801Off Market
- $588,2003 bd3 ba2.1k sqft3305 Nutmeg Ct, Harrisonburg, VA 22801Off Market
Nearby schools
GreatSchools rating
- 4/10Mountain View Elementary SchoolGrades: PK-5Distance: 1 mi
- 4/10Wilbur S. Pence Middle SchoolGrades: 6-8Distance: 1.9 mi
- 6/10Turner Ashby High SchoolGrades: 9-12Distance: 3.7 mi
Schools provided by the listing agent
- Elementary: Mountain View (Rockingham)
- Middle: Wilbur S. Pence
- High: Turner Ashby
Source: CAAR. This data may not be complete. We recommend contacting the local school district to confirm school assignments for this home.


Get pre-qualified for a loan
At Zillow Home Loans, we can pre-qualify you in as little as 5 minutes with no impact to your credit score.An equal housing lender. NMLS #10287.
Sell for more on Zillow
Get a Zillow Showcase℠ listing at no additional cost and you could sell for .
$522,300
2% more
+$10,446
With Zillow Showcase(estimated)
$532,746
Nearby cities
Nearby neighborhoods
Nearby zip codes
Other Harrisonburg Topics
