Easy living in the heart of Lake Country! This comfortable condo offers true ground-level convenience with no stairs, making every day comfortable & easy. Spacious 2BR, 2BA layout, including a generous primary suite with private BA & WIC, plus a 2nd BR and full BA perfect for guests. The open living, dining, and kitchen area is great for relaxing evenings or entertaining. You'll love the in-unit laundry, private entrance that feels like a single-family home, and the attached 2-car GA for secure parking, extra storage, and direct access- no shared hallways! Forget about yard work & snow removal, it's all taken care of for you, so you can focus on enjoying your new home. Nestled in a prime Lake Country location near shopping, dining, parks & lakes. See how this condo checks all your boxes.
Closed
$247,001
1055 Quinlan DRIVE #C, Pewaukee, WI 53072
2beds
1,199sqft
Condominium
Built in 1995
-- sqft lot
$250,300 Zestimate®
$206/sqft
$2,024 Estimated rent
Home value
$250,300
$238,000 - $265,000
$2,024/mo
Zestimate® history
Owner options
List your home for rent
$2,024/mo
Rent Zestimate®
Find your next renter with Zillow Rental Manager. Plus, with online applications, you can quickly screen prospective tenants – for free.
$2,024/mo
Rent Zestimate®
Refinance and save
$1,958/mo
Est. payment
Refinancing to a lower rate could help reduce your monthly payments and save thousands over the life of the loan.
$1,958/mo
Est. payment
Explore your selling options
Work with a Zillow partner agent
Leverage their expertise and Zillow's premium Showcase listings to get your home seen by more buyers.
Get startedList with your own agent
Get your home in front of millions of buyers by listing it on Zillow.
Learn how to do itSell it yourself
Take full control of how buyers see your home on Zillow by listing For Sale by Owner (FSBO).
List your homeWhat's special
In-unit laundry
Zillow last checked:
Listing updated:
Listed by:
Laura Wendt PropertyInfo@shorewest.com,
Shorewest Realtors, Inc.
Bought with:
Tiffany L Drahonovsky
Source: WIREX MLS,MLS#: 1950637 Originating MLS: Metro MLS
Originating MLS: Metro MLSFacts & features
Interior
Bedrooms & bathrooms
- Bedrooms: 2
- Bathrooms: 2
- Full bathrooms: 2
- Main level bedrooms: 2
Primary bedroom
- Level: Main
- Area: 208
- Dimensions: 16 x 13
Bedroom 2
- Level: Main
- Area: 140
- Dimensions: 14 x 10
Bathroom
- Features: Master Bedroom Bath
Dining room
- Level: Main
- Area: 100
- Dimensions: 10 x 10
Kitchen
- Level: Main
- Area: 96
- Dimensions: 12 x 8
Living room
- Level: Main
- Area: 308
- Dimensions: 22 x 14
Heating
- Natural Gas, Forced Air
Cooling
- Central Air
Appliances
- Included: Dishwasher, Dryer, Range, Refrigerator, Washer
- Laundry: In Unit
Features
- Walk-In Closet(s)
- Basement: None / Slab
Interior area
- Total structure area: 1,199
- Total interior livable area: 1,199 sqft
Property
Parking
- Total spaces: 2.5
- Parking features: Attached, 2 Car
- Attached garage spaces: 2.5
Features
- Levels: Two,1 Story
- Stories: 2
- Patio & porch: Patio/Porch
- Exterior features: Private Entrance
Details
- Parcel number: PWV 0883993142
- Zoning: RES
Construction
Type & style
- Home type: Condo
- Property subtype: Condominium
Materials
- Brick, Brick/Stone, Vinyl Siding
Condition
- 21+ Years
- New construction: No
- Year built: 1995
Utilities & green energy
- Sewer: Public Sewer
- Water: Public
- Utilities for property: Cable Available
Community & HOA
HOA
- Has HOA: Yes
- HOA fee: $300 monthly
Location
- Region: Pewaukee
- Municipality: Pewaukee
Financial & listing details
- Price per square foot: $206/sqft
- Annual tax amount: $2,812
- Date on market: 2/19/2026
- Inclusions: Stove, Refrigerator, Dishwasher, Washer, Dryer, Ga Refrigerator, Ga Shelves, 1 Patio Chair, Patio End Table, Patio Love Seat
- Exclusions: 1 Patio Chair
Price history
| Date | Event | Price |
|---|---|---|
| 3/23/2026 | Sold | $247,001+0%$206/sqft |
Source:  WIREX MLS #1950637 Report a problem WIREX MLS #1950637 Report a problem | ||
| 2/22/2026 | Pending sale | $247,000$206/sqft |
Source: WIREX MLS #1950637 Report a problem | ||
| 2/19/2026 | Listed for sale | $247,000+7.4%$206/sqft |
Source: WIREX MLS #1950637 Report a problem | ||
| 9/2/2022 | Sold | $230,000+2.3%$192/sqft |
Source: WIREX MLS #1804940 Report a problem | ||
| 8/2/2022 | Pending sale | $224,900$188/sqft |
Source: WIREX MLS #1804940 Report a problem | ||
| 7/29/2022 | Listed for sale | $224,900-4.3%$188/sqft |
Source: WIREX MLS #1804940 Report a problem | ||
| 6/15/2022 | Listing removed | -- |
Source: WIREX MLS #1797188 Report a problem | ||
| 6/11/2022 | Listed for sale | $234,900$196/sqft |
Source: WIREX MLS #1797188 Report a problem | ||
Public tax history
Tax history is unavailable.
Neighborhood: 53072
Nearby homes
- $260,0002 bd2 ba1.2k sqft949 Quinlan Dr, Pewaukee, WI 53072Sold
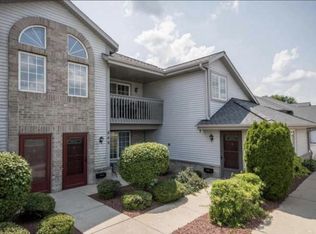
- $300,0003 bd2 ba1.3k sqft1083 Quinlan Dr UNIT E, Pewaukee, WI 53072Sold
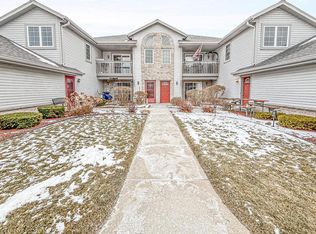
- $245,0002 bd2 ba1.2k sqft921 Quinlan Dr UNIT E, Pewaukee, WI 53072Sold
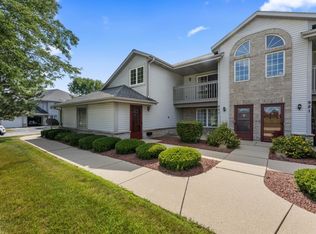
- $235,0002 bd2 ba1.2k sqft1055 Quinlan Dr UNIT A, Pewaukee, WI 53072Sold
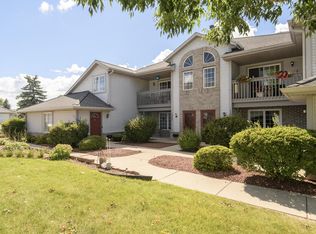
- $247,0002 bd2 ba1.2k sqft1083 Quinlan Dr UNIT C, Pewaukee, WI 53072Sold
- $299,9002 bd2 ba1.2k sqft1055 Quinlan Dr UNIT H, Pewaukee, WI 53072For Sale
- $240,0002 bd2 ba1.2k sqft1075 Quinlan Dr UNIT A, Pewaukee, WI 53072Sold
- $265,0002 bd2 ba1.2k sqft921 Quinlan Dr UNIT D, Pewaukee, WI 53072Sold
- $290,0003 bd2 ba1.3k sqft1083 Quinlan Dr UNIT G, Pewaukee, WI 53072Sold
Nearby schools
GreatSchools rating
- NAPewaukee Lake Elementary SchoolGrades: PK-2Distance: 1.6 mi
- 9/10Asa Clark Middle SchoolGrades: 6-8Distance: 1.7 mi
- 10/10Pewaukee High SchoolGrades: 9-12Distance: 1.7 mi
Schools provided by the listing agent
- Middle: Asa Clark
- High: Pewaukee
- District: Pewaukee
Source: WIREX MLS. This data may not be complete. We recommend contacting the local school district to confirm school assignments for this home.
Get a cash offer in 3 minutes
Find out how much your home could sell for in as little as 3 minutes with a no-obligation cash offer.
Estimated market value
$250,300
Get a cash offer in 3 minutes
Find out how much your home could sell for in as little as 3 minutes with a no-obligation cash offer.
Estimated market value
$250,300
- Wisconsin
- Waukesha County
- Village of Pewaukee
- 53072
- 1055 Quinlan DRIVE Unit C
Nearby cities
Nearby zip codes
Other Village of Pewaukee Topics
- Apartments for Rent in 53072
- Houses for Sale in 53072
- Houses for Rent in 53072
- 53072 Real Estate
- Village of Pewaukee Condos
- Houses for Sale in Village of Pewaukee
- Newest Listings in Village of Pewaukee
- Village of Pewaukee Home Values
- Village of Pewaukee Real Estate Agents
- Village of Pewaukee Refinance
- Village of Pewaukee Mortgage Rates
