Skip main navigation
Off market
  • $1,032,000

    1055 River Watch Trce, Sparta, TN 38583

    6beds
    6,794sqft
    SingleFamily
    Built in 2004
    4.47 Acres Lot
    $1,032,000 Zestimate®
    $152/sqft
    $5,729 Estimated rent

    Home value

    $1,032,000

    $877,000 - $1.21M

    $5,729/mo

    Zestimate® history
    Loading
    Loading...

    Owner options

    List your home for rent

    $5,729/mo

    Rent Zestimate®

    Find your next renter with Zillow Rental Manager. Plus, with online applications, you can quickly screen prospective tenants – for free.

    Learn more

    $5,729/mo

    Rent Zestimate®

    Refinance and save

    $5,865/mo

    Est. payment

    Refinancing to a lower rate could help reduce your monthly payments and save thousands over the life of the loan.

    See today's rates

    $5,865/mo

    Est. payment

    Explore your selling options

    Work with a Zillow partner agent

    Leverage their expertise and Zillow's premium Showcase listings to get your home seen by more buyers.

    Get started

    List with your own agent

    Get your home in front of millions of buyers by listing it on Zillow.

    Learn how to do it

    Sell it yourself

    Take full control of how buyers see your home on Zillow by listing For Sale by Owner (FSBO).

    List your home

    What's special

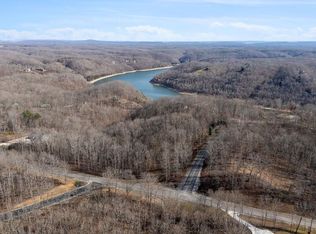
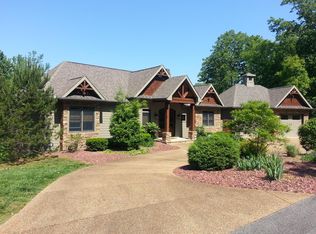
    Welcome to your lakefront oasis just under 5 acres. Custom built smart home has top of the line products inside + out. Overlooking Center Hill Lake, a short golf cart ride from RiverWatch Golf Course, near multiple marinas + access to community boat dock. Off your master suite, with lake views, is a large finished sunroom that follows out to your outdoor kitchen with trex decking. Large bonus room great for a music studio, gym or lap pool, plus geothermal system & 3 zone HVAC, with ample storage

    This property is off market, which means it's not currently listed for sale or rent on Zillow. This may be different from what's available on other websites or public sources.

    Facts & features

    Interior

    Bedrooms & bathrooms
    • Bedrooms: 6
    • Bathrooms: 6
    • Full bathrooms: 5
    • 1/2 bathrooms: 1
    Heating
    • Forced air, Electric
    Cooling
    • Central
    Appliances
    • Laundry: Main Level
    Features
    • Carpet, Tile Floors, Ceiling Fan(s), Smoke Detector, Garage Door Opener, Jet Tub, Security System, Handicap Access, Cable, Hardwood Floors, Vaulted Ceiling(s), Walk in Closet, Satellite
    • Flooring: Tile, Hardwood
    • Basement: Unfinished
    • Has fireplace: Yes
    Interior area
    • Total interior livable area: 6,794 sqft

    Property

    Parking
    • Total spaces: 3
    • Parking features: Garage - Attached
    Features
    • Exterior features: Brick
    Lot
    • Size: 4.47 Acres
    Details
    • Parcel number: 06715900000

    Construction

    Type & style
    • Home type: SingleFamily
    Materials
    • Foundation: Footing
    • Roof: Composition
    Condition
    • Year built: 2004

    Utilities & green energy

    • Electric: Circuit Breakers
    • Gas: Installed, Natural Gas

    Community & neighborhood

    Location
    • Region: Sparta

    HOA & financial

    HOA
    • Has HOA: Yes
    • HOA fee: $37 monthly

    Other

    Other facts
    • Construction: Frame
    • Exterior Features: Paved Streets, Concrete Driveway, Outbuilding(s)
    • Patio/Deck: Porch Covered, Covered Deck, Sunroom, Enclosed Patio
    • Water Heater: Electric, Other-See Remarks
    • Appliances: Refrigerator, Gas Range/Oven, Washer, Dryer, Dishwasher, Microwave, Range Hood, Garbage Disposal, Trash Compactor, Other-See Remarks
    • Interior Features: Carpet, Tile Floors, Ceiling Fan(s), Smoke Detector, Garage Door Opener, Jet Tub, Security System, Handicap Access, Cable, Hardwood Floors, Vaulted Ceiling(s), Walk in Closet, Satellite
    • Lot Description: Wooded Lot, Cleared Lot, Water Frontage, Water View, View, Cul-de-Sac
    • Heating: Electric, Geothermal
    • Cooling: Central Air
    • Windows/Window Treatments: Double Pane
    • Laundry: Main Level
    • Exterior Material: Brick, Stucco
    • Roof: Composition
    • Gas: Installed, Natural Gas
    • Fireplace: Gas Log, In Living Room, Two, In Master Bedroom, See Through
    • Landscaping: Garden Area, Decorative Lighting, Sprinkler System
    • Basement/Substructure: Walk Out, Full Basement, Completely Finished
    • Water: Utility District
    • Water Frontage View Description: Center Hill
    • Electric: Circuit Breakers

    Price history

    DateEventPrice
    4/3/2025Listing removed$1,250,000$184/sqft
    Source: UCMLS #231279 Report a problem
    10/2/2024Listed for sale$1,250,000$184/sqft
    Source: UCMLS #231279 Report a problem
    10/2/2024Listing removed$1,250,000$184/sqft
    Source: UCMLS #225126 Report a problem
    8/15/2024Price change$1,250,000-2%$184/sqft
    Source: UCMLS #225126 Report a problem
    7/9/2024Price change$1,275,500-1.5%$188/sqft
    Source: UCMLS #225126 Report a problem
    1/12/2024Listed for sale$1,295,500+36.5%$191/sqft
    Source: UCMLS #225126 Report a problem
    4/9/2021Listing removed--
    Source: Keller Williams Report a problem
    3/3/2021Price change$948,900-4.1%$140/sqft
    Source: Skender-Newton Realty #199076 Report a problem
    10/8/2020Price change$989,929-0.9%$146/sqft
    Source: Keller Williams Realty #2181869 Report a problem
    8/20/2020Price change$998,929-0.1%$147/sqft
    Source: Skender-Newton Realty #199076 Report a problem
    8/18/2020Listed for sale$999,929+669.8%$147/sqft
    Source: Skender-Newton Realty #199076 Report a problem
    12/26/2003Sold$129,900$19/sqft
    Source: Public Record Report a problem

    Public tax history

    YearProperty taxesTax assessment
    2025$4,375 $174,300
    2024$4,375 +25.5%$174,300
    2023$3,486 +15.6%$174,300
    2022$3,017 $174,300
    2021-- $174,300 +61%
    2020$2,299 $108,275
    2019$2,299 +15.8%$108,275
    2018$1,985 +0%$108,275
    2017$1,985 $108,275
    2016$1,985 +13.2%$108,275
    2015$1,754 -7.7%$108,275 -7.7%
    2014$1,900 +3.6%$117,300 +3.6%
    2013$1,833 $113,175
    2011$1,833 +12.8%$113,175 +1.6%
    2010$1,626 $111,375
    2009$1,626 $111,375
    2008$1,626 -4.9%$111,375 +10.7%
    2007$1,711 -10.5%$100,625
    2006$1,912 +25.8%$100,625
    2005$1,519 -7.4%$100,625
    2004$1,640 $100,625

    Find assessor info on the county website

    Neighborhood: 38583

    Nearby schools

    GreatSchools rating
    Schools provided by the listing agent
    • Elementary: West Elementary
    • Middle: Dekalb Middle School
    • High: DeKalb Co High School

    Source: The MLS. This data may not be complete. We recommend contacting the local school district to confirm school assignments for this home.

    Get pre-qualified for a loan
    At Zillow Home Loans, we can pre-qualify you in as little as 5 minutes with no impact to your credit score.

    An equal housing lender. NMLS #10287.