Skip main navigation
Closed
  • $69,500

    1055 Riverview St NW, Warren, OH 44485

    2beds
    938sqft
    Single Family Residence
    Built in 1928
    5,998.21 Square Feet Lot
    $94,200 Zestimate®
    $74/sqft
    $936 Estimated rent

    Home value

    $94,200

    $84,000 - $105,000

    $936/mo

    Zestimate® history
    Loading
    Loading...

    Owner options

    List your home for rent

    $936/mo

    Rent Zestimate®

    Find your next renter with Zillow Rental Manager. Plus, with online applications, you can quickly screen prospective tenants – for free.

    Learn more

    $936/mo

    Rent Zestimate®

    Refinance and save

    $363/mo

    Est. payment

    Refinancing to a lower rate could help reduce your monthly payments and save thousands over the life of the loan.

    See today's rates

    $363/mo

    Est. payment

    Explore your selling options

    Work with a Zillow partner agent

    Leverage their expertise and Zillow's premium Showcase listings to get your home seen by more buyers.

    Get started

    List with your own agent

    Get your home in front of millions of buyers by listing it on Zillow.

    Learn how to do it

    Sell it yourself

    Take full control of how buyers see your home on Zillow by listing For Sale by Owner (FSBO).

    List your home

    What's special

    Spacious bedroomsLarge picture windowBuilt - in cabinetsOpen bathOversized single car garageWood panel wallsBrick fireplace
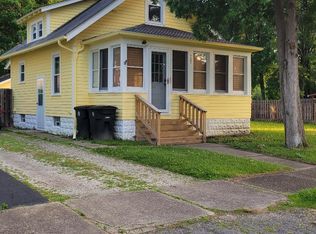
    An instant standout, this attention grabbing Warren Cape Cod quickly stands out from its peers with its bold green and white exterior! Glowing in the midday sun, the residence highlights its brick trimmed and covered front patio while a blacktop drive extends back to reveal a large turnaround and an oversized single car garage that ties into the partially fenced backyard. Inside, an illustrious living room is window lined as thick, stained woodwork outlines the doorways and baseboards alike. Meanwhile, a brick fireplace awaits the main staircase. The brightly painted central dining room includes lovely, built-in cabinets with glass faces for ornamental display. A gracious kitchen completes the floor with its offset casual dining space that takes full advantage of the large picture window set amongst the wood panel walls. Upstairs, the main hall branches into a pair of spacious bedrooms, each with plenty of personal closet space. Completing the floor, a full bath features additional built-in storage. Laundry is located at the basement level along with utilities and open bath with standalone commode and stall shower. Selling "as is"

    Zillow last checked:

    Listing updated:

    Listing Provided by:

    Mary J Sims mary.sims@brokerssold.com330-502-3011,

    Brokers Realty Group

    Bought with:

    Sam Magiassos, 2019003764

    Apollo Real Estate Services

    Source: MLS Now,MLS#: 5031777MLS LogoOriginating MLS: Youngstown Columbiana Association of REALTORS

    Facts & features

    Interior

    Bedrooms & bathrooms
    • Bedrooms: 2
    • Bathrooms: 1
    • Full bathrooms: 1
    Bedroom
    • Description: Flooring: Linoleum,Wood
    • Level: Second
    • Dimensions: 14 x 9
    Bedroom
    • Description: Flooring: Carpet
    • Level: Second
    • Dimensions: 10 x 10
    Dining room
    • Description: Flooring: Linoleum,Wood
    • Features: Built-in Features
    • Level: First
    • Dimensions: 11 x 11
    Eat in kitchen
    • Description: Flooring: Linoleum
    • Level: First
    • Dimensions: 17 x 10
    Living room
    • Description: Flooring: Linoleum,Wood
    • Level: First
    • Dimensions: 18 x 11
    Heating
    • Forced Air, Gas
    Cooling
    • None
    Appliances
    • Included: Range
    Features
    • Basement: Full
    • Has fireplace: No
    Interior area
    • Total structure area: 938
    • Total interior livable area: 938 sqft
    • Finished area above ground: 938

    Property

    Parking
    • Total spaces: 1
    • Parking features: Driveway, Garage
    • Garage spaces: 1
    Features
    • Levels: One and One Half,Two
    • Stories: 2
    Lot
    • Size: 5,998 sqft
    Details
    • Parcel number: 39290500
    • Special conditions: Standard

    Construction

    Type & style
    • Home type: SingleFamily
    • Architectural style: Cape Cod
    • Property subtype: Single Family Residence
    Materials
    • Aluminum Siding, Block
    • Foundation: Block
    • Roof: Asphalt,Fiberglass
    Condition
    • Year built: 1928

    Utilities & green energy

    • Sewer: Public Sewer
    • Water: Public

    Community & neighborhood

    Location
    • Region: Warren
    • Subdivision: Struble

    Other

    Other facts
    • Listing terms: Cash,Conventional

    Price history

    DateEventPrice
    5/13/2024Sold$69,500$74/sqft
    Source: MLS Now #5031777 Report a problem
    4/30/2024Pending sale$69,500$74/sqft
    Source: MLS Now #5031777 Report a problem
    4/19/2024Listed for sale$69,500+110.6%$74/sqft
    Source: MLS Now #5031777 Report a problem
    3/14/1995Sold$33,000$35/sqft
    Source: Agent Provided Report a problem
    10/19/1992Sold$33,000$35/sqft
    Source: Agent Provided Report a problem

    Public tax history

    YearProperty taxesTax assessment
    2025$869 -0.8%$17,300
    2024$876 -0.9%$17,300
    2023$884 +3.3%$17,300 +31.1%
    2022$855 -0.2%$13,200
    2021$857 -0.1%$13,200
    2020$858 -0.8%$13,200 +4.4%
    2019$865 +0.3%$12,640
    2018$863 +1.6%$12,640
    2017$849 -0.9%$12,640 -4.2%
    2016$856 +0.6%$13,200
    2015$851 +0.6%$13,200
    2014$846 -5.4%$13,200 -10.2%
    2013$894 +0.4%$14,700
    2012$891 0%$14,700
    2011$891 -0.5%$14,700 -11.6%
    2010$896 +0.7%$16,625
    2009$889 +0.6%$16,625
    2008$884 +5.1%--
    2007$840 -1.3%--
    2006$851 +1.4%--
    2005$840 +7.9%$16,625
    2004$779 +0%--
    2003$778 +14.2%--
    2002$681 +1.2%--
    2001$673 +0.3%--
    2000$671 --

    Find assessor info on the county website

    Neighborhood: 44485

    Nearby schools

    GreatSchools rating
    Schools provided by the listing agent
    • District: Warren CSD - 7820

    Source: MLS Now. This data may not be complete. We recommend contacting the local school district to confirm school assignments for this home.

    Get pre-qualified for a loan
    At Zillow Home Loans, we can pre-qualify you in as little as 5 minutes with no impact to your credit score.

    An equal housing lender. NMLS #10287.

    Sell for more on Zillow
    Get a Zillow Showcase℠ listing at no additional cost and you could sell for .
    $94,200
    2% more
    +$1,884
    With Zillow Showcase(estimated)
    $96,084