Discover exceptional space, versatility, and value in this beautifully maintained 5-bedroom, 4-bathroom single-family home in the desirable Berthoud. Thoughtfully designed for both comfortable living and entertaining, this spacious residence features an open-concept layout filled with natural light, generously sized living areas, and seamless flow throughout the home. Designed with entertaining in mind, the home is pre-wired for surround sound, creating an immersive home theater experience and enhancing both everyday living and gatherings alike. The well-appointed kitchen offers abundant cabinetry, ample counter space, and easy access to the dining and family rooms, while a private deck just off the kitchen creates the perfect setting for morning coffee, outdoor dining, and effortless indoor-outdoor entertaining.The expansive primary suite serves as a private retreat with a luxurious en-suite bath and generous closet space, while additional bedrooms and bathrooms provide flexibility for family, guests, or home office needs. A standout feature of the home is the highly desirable walk-out basement with private access from two separate gated entry points, offering incredible potential for multigenerational living or future rental income opportunities. The unfinished storage space presents the opportunity to customize and potentially add a kitchenette or additional living quarters, allowing buyers to create a private suite or income-producing setup tailored to their needs.Enjoy CO living year-round from the inviting front porch, spacious patio, and elevated deck overlooking the backyard and surrounding mountain views. Completing the home is a spacious 3-car garage with ample room for vehicles, storage, and recreational equipment. Conveniently located near parks, schools, shopping, dining, and commuter routes, this exceptional property combines comfort, functionality, scenic beauty, and future potential in one remarkable home.
Sold for $730,000
$730,000
1055 Rubinette Ln, Berthoud, CO 80513
5beds
3,693sqft
Single Family Residence
Built in 2020
6,571 Square Feet Lot
$730,100 Zestimate®
$198/sqft
$4,028 Estimated rent
Home value
$730,100
$694,000 - $767,000
$4,028/mo
Zestimate® history
Owner options
List your home for rent
$4,028/mo
Rent Zestimate®
Find your next renter with Zillow Rental Manager. Plus, with online applications, you can quickly screen prospective tenants – for free.
$4,028/mo
Rent Zestimate®
Refinance and save
$4,289/mo
Est. payment
Refinancing to a lower rate could help reduce your monthly payments and save thousands over the life of the loan.
$4,289/mo
Est. payment
Explore your selling options
Work with a Zillow partner agent
Leverage their expertise and Zillow's premium Showcase listings to get your home seen by more buyers.
Get startedList with your own agent
Get your home in front of millions of buyers by listing it on Zillow.
Learn how to do itSell it yourself
Take full control of how buyers see your home on Zillow by listing For Sale by Owner (FSBO).
List your homeWhat's special
Spacious patioInviting front porchExpansive primary suiteLuxurious en-suite bathSpacious residenceImmersive home theater experienceAbundant cabinetry
Zillow last checked:
Listing updated:
Listed by:
Ashley M Hecker 703-895-6690,
Resident Realty
Bought with:
Non-IRES Agent
Non-IRES
Source: IRES as distributed by MLS GRID,MLS#: 1059574
Facts & features
Interior
Bedrooms & bathrooms
- Bedrooms: 5
- Bathrooms: 4
- Full bathrooms: 1
- 3/4 bathrooms: 2
- 1/2 bathrooms: 1
- Main level bathrooms: 1
Primary bedroom
- Description: Carpet
- Features: Full Primary Bath, Luxury Features Primary Bath
- Level: Upper
- Area: 225 Square Feet
- Dimensions: 15 x 15
Bedroom 2
- Description: Carpet
- Level: Upper
- Area: 165 Square Feet
- Dimensions: 15 x 11
Bedroom 3
- Description: Carpet
- Level: Upper
- Area: 100 Square Feet
- Dimensions: 10 x 10
Bedroom 4
- Description: Carpet
- Level: Upper
- Area: 130 Square Feet
- Dimensions: 13 x 10
Bedroom 5
- Description: Carpet
- Level: Basement
- Area: 154 Square Feet
- Dimensions: 14 x 11
Dining room
- Description: Luxury Vinyl
- Level: Main
- Area: 180 Square Feet
- Dimensions: 15 x 12
Family room
- Description: Carpet
- Level: Upper
- Area: 352 Square Feet
- Dimensions: 22 x 16
Kitchen
- Description: Luxury Vinyl
- Level: Main
- Area: 168 Square Feet
- Dimensions: 21 x 8
Laundry
- Description: Luxury Vinyl
- Level: Upper
- Area: 56 Square Feet
- Dimensions: 8 x 7
Living room
- Description: Luxury Vinyl
- Level: Main
- Area: 270 Square Feet
- Dimensions: 15 x 18
Recreation room
- Description: Carpet
- Level: Basement
- Area: 400 Square Feet
- Dimensions: 20 x 20
Study
- Description: Carpet
- Level: Main
- Area: 156 Square Feet
- Dimensions: 13 x 12
Heating
- Forced Air
Cooling
- Central Air, Ceiling Fan(s)
Appliances
- Included: Electric Range, Double Oven, Dishwasher, Refrigerator, Washer, Dryer, Microwave, Disposal
- Laundry: Washer/Dryer Hookup
Features
- Eat-in Kitchen, Pantry, Walk-In Closet(s), Kitchen Island, High Ceilings
- Doors: French Doors
- Windows: Window Coverings
- Basement: Partially Finished,Walk-Out Access,Built-In Radon,Sump Pump
- Has fireplace: No
- Fireplace features: None
Interior area
- Total structure area: 2,639
- Total interior livable area: 3,693 sqft
- Finished area above ground: 2,639
Property
Parking
- Total spaces: 3
- Parking features: Garage Door Opener, Attached, Oversized
- Attached garage spaces: 3
- Details: Attached
Accessibility
- Accessibility features: Level Lot, Low Carpet, Other, Main Floor Bath, Accessible Bedroom, Stall Shower
Features
- Levels: Two
- Stories: 2
- Patio & porch: Patio, Deck
- Exterior features: Sprinkler System, Balcony
- Fencing: Fenced,Wood
- Has view: Yes
- View description: Mountain(s), Hills, Plains View
Lot
- Size: 6,571 Square Feet
- Features: Corner Lot, Level, Paved, Curbs, Sidewalks, Street Light, Fire Hydrant within 500 Feet, Water Rights Excluded, Irrigation Well Excluded, Mineral Rights Excluded
Details
- Parcel number: R1659604
- Zoning: Res
- Special conditions: Private Owner
Construction
Type & style
- Home type: SingleFamily
- Architectural style: Legal Conforming
- Property subtype: Single Family Residence
Materials
- Frame, Composition
- Foundation: Slab
- Roof: Composition
Condition
- New construction: No
- Year built: 2020
Details
- Builder model: Hemingway
- Builder name: Richmond American Homes
Utilities & green energy
- Electric: PVREA
- Gas: Xcel
- Sewer: Public Sewer
- Water: City
- Utilities for property: Natural Gas Available, Electricity Available, Cable Available, Satellite Avail, High Speed Avail, Underground Utilities
Green energy
- Energy efficient items: Thermostat
Community & HOA
Community
- Features: Playground, Park, Trail(s)
- Security: Fire Alarm
- Subdivision: Rose Farm Acres
HOA
- Has HOA: Yes
- Services included: Trash, Snow Removal, Management
- HOA fee: $97 monthly
- HOA name: Centennial Consulting Group
- HOA phone: 970-484-0101
Location
- Region: Berthoud
Financial & listing details
- Price per square foot: $198/sqft
- Tax assessed value: $675,700
- Annual tax amount: $7,071
- Date on market: 5/20/2026
- Listing terms: Cash,Conventional,FHA,VA Loan,USDA Loan
- Exclusions: Tenant(s) personal property, staging items, shelving in garage
- Electric utility on property: Yes
- Road surface type: Asphalt
Price history
| Date | Event | Price |
|---|---|---|
| 6/17/2026 | Sold | $730,000-5.8%$198/sqft |
Source:  IRES as distributed by MLS GRID #1059574 Report a problem IRES as distributed by MLS GRID #1059574 Report a problem | ||
| 5/28/2026 | Pending sale | $775,000$210/sqft |
Source:  REcolorado as distributed by MLS GRID #IR1059574 Report a problem REcolorado as distributed by MLS GRID #IR1059574 Report a problem | ||
| 5/20/2026 | Listed for sale | $775,000+49.3%$210/sqft |
Source: REcolorado as distributed by MLS GRID #IR1059574 Report a problem | ||
| 6/14/2024 | Listing removed | -- |
Source: Zillow Rentals Report a problem | ||
| 6/3/2024 | Listed for rent | $3,700+9.6%$1/sqft |
Source: Zillow Rentals Report a problem | ||
| 8/19/2023 | Listing removed | -- |
Source: Zillow Rentals Report a problem | ||
| 8/16/2023 | Price change | $3,375-0.7%$1/sqft |
Source: Zillow Rentals Report a problem | ||
| 8/13/2023 | Price change | $3,400-2.9%$1/sqft |
Source: Zillow Rentals Report a problem | ||
| 8/9/2023 | Price change | $3,500-0.7%$1/sqft |
Source: Zillow Rentals Report a problem | ||
| 8/8/2023 | Price change | $3,525-0.7%$1/sqft |
Source: Zillow Rentals Report a problem | ||
| 7/25/2023 | Price change | $3,550-0.7%$1/sqft |
Source: Zillow Rentals Report a problem | ||
| 7/17/2023 | Price change | $3,575-0.7%$1/sqft |
Source: Zillow Rentals Report a problem | ||
| 7/3/2023 | Price change | $3,600+2.9%$1/sqft |
Source: Zillow Rentals Report a problem | ||
| 7/2/2023 | Listed for rent | $3,500$1/sqft |
Source: Zillow Rentals Report a problem | ||
| 8/18/2021 | Listing removed | -- |
Source: Zillow Rental Manager Report a problem | ||
| 8/3/2021 | Price change | $3,500-2.8%$1/sqft |
Source: Zillow Rental Manager Report a problem | ||
| 7/2/2021 | Listed for rent | $3,600+12.5%$1/sqft |
Source: Zillow Rental Manager Report a problem | ||
| 3/1/2021 | Listing removed | -- |
Source: Owner Report a problem | ||
| 7/7/2020 | Sold | $519,000$141/sqft |
Source: Public Record Report a problem | ||
| 6/25/2020 | Listing removed | $3,200$1/sqft |
Source: Owner Report a problem | ||
| 6/16/2020 | Price change | $3,200-8.6%$1/sqft |
Source: Owner Report a problem | ||
| 6/11/2020 | Listed for rent | $3,500$1/sqft |
Source: Owner Report a problem | ||
Public tax history
| Year | Property taxes | Tax assessment |
|---|---|---|
| 2025 | $7,071 +4.3% | $42,232 -7% |
| 2024 | $6,779 +14.7% | $45,433 -1% |
| 2023 | $5,909 +21.9% | $45,873 +30.4% |
| 2022 | $4,846 +50.1% | $35,181 +21.9% |
| 2021 | $3,228 +318.2% | $28,864 +50.1% |
| 2020 | $772 +12832% | $19,227 +311.3% |
| 2019 | $6 | $4,675 +46650% |
| 2018 | $6 | $10 |
| 2017 | $6 +1.9% | $10 |
| 2016 | $6 | $10 |
Find assessor info on the county website
Neighborhood: 80513
Nearby homes
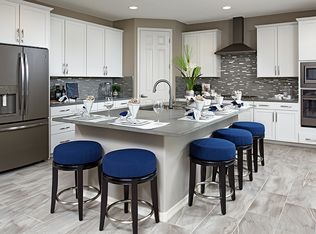
- $782,7005 bd3 ba4.3k sqft1077 Rubinette Ln, Berthoud, CO 80513Off Market
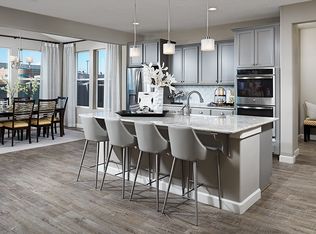
- $771,9004 bd3 ba4k sqft1085 Rubinette Ln, Berthoud, CO 80513Off Market
- $692,4004 bd4 ba3.1k sqft1060 Gabriella Ln, Berthoud, CO 80513Off Market
- $515,3002 bd2 ba1.4k sqft1072 Gabriella Ln, Berthoud, CO 80513Off Market
- $497,1003 bd2 ba1.5k sqft1054 Rubinette Ln, Berthoud, CO 80513Off Market
- $694,6005 bd3 ba3.6k sqft1097 Rubinette Ln, Berthoud, CO 80513Off Market
- $520,7003 bd2 ba2k sqft1068 Rubinette Ln, Berthoud, CO 80513Off Market
- $672,5004 bd3 ba2.5k sqft662 S 10th St, Berthoud, CO 80513Off Market
Nearby schools
GreatSchools rating
- 6/10Ivy Stockwell Elementary SchoolGrades: K-5Distance: 0.6 mi
- 5/10Turner Middle SchoolGrades: 6-8Distance: 0.9 mi
- 7/10Berthoud High SchoolGrades: 9-12Distance: 0.4 mi
Schools provided by the listing agent
- Elementary: Ivy Stockwell,Berthoud
- Middle: Turner
- High: Berthoud
Source: IRES as distributed by MLS GRID. This data may not be complete. We recommend contacting the local school district to confirm school assignments for this home.
Get a cash offer in 3 minutes
Find out how much your home could sell for in as little as 3 minutes with a no-obligation cash offer.
Estimated market value
$730,100
Get a cash offer in 3 minutes
Find out how much your home could sell for in as little as 3 minutes with a no-obligation cash offer.
Estimated market value
$730,100
- Colorado
- Larimer County
- Berthoud
- 80513
- 1055 Rubinette Ln
Nearby cities
Nearby zip codes
Other Berthoud Topics
