Skip main navigation
Closed
  • $658,000

    1055 S 495 E, Lagrange, IN 46761

    4beds
    2,364sqft
    Single Family Residence
    Built in 1995
    0.78 Acres Lot
    $663,100 Zestimate®
    $--/sqft
    $2,150 Estimated rent

    Home value

    $663,100

    Estimated sales range

    Not available

    $2,150/mo

    Zestimate® history
    Loading
    Loading...

    Owner options

    List your home for rent

    $2,150/mo

    Rent Zestimate®

    Find your next renter with Zillow Rental Manager. Plus, with online applications, you can quickly screen prospective tenants – for free.

    Learn more

    $2,150/mo

    Rent Zestimate®

    Refinance and save

    $3,078/mo

    Est. payment

    Refinancing to a lower rate could help reduce your monthly payments and save thousands over the life of the loan.

    See today's rates

    $3,078/mo

    Est. payment

    Explore your selling options

    Work with a Zillow partner agent

    Leverage their expertise and Zillow's premium Showcase listings to get your home seen by more buyers.

    Get started

    List with your own agent

    Get your home in front of millions of buyers by listing it on Zillow.

    Learn how to do it

    Sell it yourself

    Take full control of how buyers see your home on Zillow by listing For Sale by Owner (FSBO).

    List your home

    What's special

    Stone circular lakefront patioCozy fireplaceLoft areaStone countertopsElectric rv hookupNewer stainless-steel appliancesGourmet eat-in kitchen
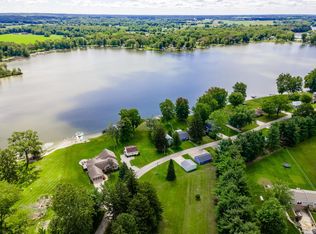
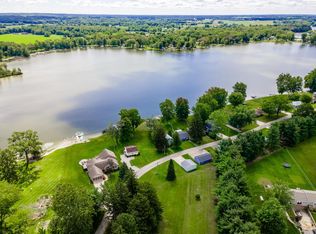
    Open house cancelled for 2/21/2026 Accepted Offer Hard to find stunning Executive home with 135 feet of Lakefront, extra-large .78 acre lakefront lot, and a 26x28 Pole Building/shop area/hangout, is all ready for you to make your lake memories!! Walk inside the home and instantly enjoy the stunning two-story wall of windows showing off the lake views, and the cozy fireplace for chillier nights. The living room is open to the gourmet eat-in kitchen that includes custom cabinetry with crown molding, stone countertops, newer stainless-steel appliances, pantry, and an island for extra counterspace. The dining room/game area is surrounded by windows to soak up the sunshine and the lake views off of the kitchen area. The primary sanctuary has everything you need with a 2-story wall of windows for amazing lake views to wake up to, a loft area, fireplace, and walk-in closet. The primary also includes an updated en suite with double vanity, and a walk-in tiled shower. There is another office/bedroom with lake views and access to the lakefront deck. An additional bathroom, and a spacious laundry room close to the primary for convenience. Two more bedrooms and a shared bathroom are also included in the home for family or guests. There is an upgraded 5 ft concrete walk-in crawlspace below the whole home that has convenient lakefront/stone circular patio access, plenty of storage area for lake toys, and includes a beverage refrigerator in the sale. The 26x28 Pole Building gives you 728 additional square footage to use for storage, your shop, for entertaining space, attached lean to with cement pad, and has electric RV hookup. The home is located on a quiet street off of the main road, has a large cement drive for plenty of parking for you or for guests. The home was thoughtfully situated to enjoy the sunrises, afternoon sun, and shade at the hottest time of the day. Pride of ownership is displayed inside and out with professionally landscaping, stone circular lakefront patio, and a sandy lakefront beach area to enjoy hours of lake fun. New Hvac 2025 & bladder tank. The home is located on the Fish & Royer Lake chain easy access to 80/90 toll road, and I69 exit in Angola. Maple Wood Nature Preserve is a 139-acre park just down the road with walking trails to enjoy. Just in time for the Spring/Summer months and Lake Life!

    Zillow last checked:

    Listing updated:

    Listed by:

    Noel C Frost Cell:260-585-4112,

    Coldwell Banker Real Estate Gr

    Bought with:

    Hayden Weber

    Weichert Realtors - Hoosier Heartland

    Source: IRMLS,MLS#: 202604505MLS Logo

    Facts & features

    Interior

    Bedrooms & bathrooms
    • Bedrooms: 4
    • Bathrooms: 3
    • Full bathrooms: 3
    • Main level bedrooms: 4
    Bedroom 1
    • Level: Main
    Bedroom 2
    • Level: Main
    Dining room
    • Level: Main
    • Area: 195
    • Dimensions: 15 x 13
    Kitchen
    • Level: Main
    • Area: 182
    • Dimensions: 14 x 13
    Living room
    • Level: Main
    • Area: 368
    • Dimensions: 23 x 16
    Heating
    • Natural Gas, Forced Air
    Cooling
    • Central Air
    Appliances
    • Included: Disposal, Dishwasher, Microwave, Refrigerator, Washer, Dryer-Electric, Gas Range, Gas Water Heater, Water Softener Owned
    • Laundry: Electric Dryer Hookup, Main Level, Washer Hookup
    Features
    • 1st Bdrm En Suite, Ceiling Fan(s), Vaulted Ceiling(s), Walk-In Closet(s), Stone Counters, Crown Molding, Eat-in Kitchen, Kitchen Island, Split Br Floor Plan, Main Level Bedroom Suite, Custom Cabinetry
    • Flooring: Carpet, Laminate, Tile
    • Basement: Crawl Space,Exterior Entry,Block
    • Attic: Pull Down Stairs,Storage
    • Number of fireplaces: 2
    • Fireplace features: Living Room, 1st Bdrm, Gas Log
    Interior area
    • Total structure area: 4,728
    • Total interior livable area: 2,364 sqft
    • Finished area above ground: 2,364
    • Finished area below ground: 0

    Property

    Parking
    • Total spaces: 2
    • Parking features: Attached, RV Access/Parking, Concrete
    • Attached garage spaces: 2
    • Has uncovered spaces: Yes
    Features
    • Levels: One and One Half
    • Stories: 1
    • Patio & porch: Deck, Patio, Porch Covered
    • Fencing: Pet Fence
    • Waterfront features: Lake, Deck on Waterfront, Boat Docking Rights, Pier/Dock, Private Beach, Lake Front, Non Ski Lake
    • Body of water: Fish Lake
    • Frontage length: Channel/Canal Frontage(0),Water Frontage(135)
    Lot
    • Size: 0.78 Acres
    • Dimensions: 135x350
    • Features: Irregular Lot, Near Walking Trail
    Details
    • Additional structures: Pole/Post Building
    • Parcel number: 440735200030.033001

    Construction

    Type & style
    • Home type: SingleFamily
    • Property subtype: Single Family Residence
    Materials
    • Brick, Vinyl Siding
    • Roof: Shingle
    Condition
    • New construction: No
    • Year built: 1995

    Utilities & green energy

    • Electric: REMC
    • Sewer: Regional
    • Water: Well

    Community & neighborhood

    Location
    • Region: Lagrange
    • Subdivision: None

    Other

    Other facts
    • Listing terms: Cash,Conventional,FHA,VA Loan

    Price history

    DateEventPrice
    4/29/2026Sold$658,000-1.8%
    Source: IRMLS #202604505 Report a problem
    4/9/2026Pending sale$669,900
    Source: IRMLS #202604505 Report a problem
    2/13/2026Listed for sale$669,900+94.5%
    Source: IRMLS #202604505 Report a problem
    8/24/2015Listing removed$344,500$146/sqft
    Source: Action Realty #201517372 Report a problem
    6/29/2015Price change$344,500-1.4%$146/sqft
    Source: Action Realty #201517372 Report a problem
    4/26/2015Listed for sale$349,500-30.1%$148/sqft
    Source: Action Realty #201517372 Report a problem
    7/12/2011Listing removed$499,900$211/sqft
    Source: RE/MAX Results #69092 Report a problem
    4/18/2011Listed for sale$499,900$211/sqft
    Source: RE/MAX Results #69092 Report a problem

    Public tax history

    YearProperty taxesTax assessment
    2025$1,958 +14%$629,600 +24.5%
    2024$1,718 -13.3%$505,900 +9.7%
    2023$1,981 +13%$461,300 +5.9%
    2022$1,753 +1.8%$435,800 +5.2%
    2021$1,722 -0.3%$414,400 +9.5%
    2020$1,726 -12.7%$378,400 +1.6%
    2019$1,977 -6.3%$372,300 -1%
    2018$2,111 +26.9%$376,200 -4.1%
    2017$1,664 +8.8%$392,100 +23.9%
    2016$1,529 +10.2%$316,500 +17.6%
    2014$1,388 -12.2%$269,200 -1%
    2013$1,581 +5.1%$271,800 +3.7%
    2012$1,504 +11.9%$262,000 +9.5%
    2011$1,344 +3.8%$239,300
    2009$1,295 $239,300

    Find assessor info on the county website

    Neighborhood: 46761

    Nearby schools

    GreatSchools rating
    Schools provided by the listing agent
    • Elementary: Lakeland Primary
    • Middle: Lakeland Intermediate
    • High: Lakeland Jr/Sr
    • District: Lakeland School Corp

    Source: IRMLS. This data may not be complete. We recommend contacting the local school district to confirm school assignments for this home.

    Get pre-qualified for a loan
    At Zillow Home Loans, we can pre-qualify you in as little as 5 minutes with no impact to your credit score.

    An equal housing lender. NMLS #10287.