Skip main navigation
New construction
  • $4,750,000

    1055 S Cove Way, Denver, CO 80209

    6beds
    7,277sqft
    : 
    Loading
    Get pre-qualified
    Single Family Residence
    Built in 2022
    7,990 Square Feet Lot
    $-- Zestimate®
    $653/sqft
    $-- HOA

    What's special

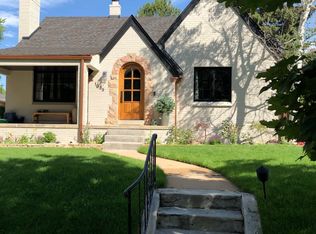
    On the idyllic curved streets of Bonnie Brae, sits one of the most thoughtfully designed and well-appointed properties in the entire neighborhood. Completed just a few years ago, this exceptional custom home offers a combination of features not often found anywhere in Denver – check out the heated pool, huge sports room under the oversized 3 car garage as well as the private garage apartment / nanny quarters / in-law suite with access from the street or from the 2nd level. Enjoy over 7,200 square feet of refined living space with 6 beds and 6 baths plus a dedicated office, bonus loft, and multiple family rooms and game spaces. This home is incredible inside and out! The unique 7,990 ft lot widens towards the back, allowing for a true entertainer’s back yard. Notice how the sliding wall of glass fully retracts into pockets in the walls…truly seamless indoor and outdoor living spaces with no expense spared in this unique design. You will love the custom touches that grace every space in this home. One-of a kind oak and steel shelving flanks the floating staircase. Numerous built-in elements and gorgeous cabinetry and millwork throughout. Designer lighting and wall coverings. The generous mud room and separate side entrance are so convenient for coming and going quickly to family activities. The overall space in this home is tremendous without feeling overwhelming…every space has intention and scale that adds to its warmth and comfort. The open plan lends itself well to easily accommodating very large gatherings of friends and family as well as larger social and charity events. Discerning buyers must see this home in-person to appreciate its uniqueness and rare feature set within this charming community. This rare opportunity allows the next owners to gain the features of suburban living while not having to sacrifice proximity to Cherry Creek North, Old S. Gaylord, Bonnie Brae and Washington Park.
    147 days
    |
    1,194
    |
    60
    |

    Zillow last checked:

    Listing updated:

    Listed by:

    Casey Miller 720-201-2755 cmiller@livsothebysrealty.com,

    LIV Sotheby's International Realty

    Source: REcolorado as distributed by MLS GRID,MLS#: 9828938MLS Logo

    Loading...

      Facts & features

      Interior

      Bedrooms & bathrooms
      • Bedrooms: 6
      • Bathrooms: 6
      • Full bathrooms: 4
      • 3/4 bathrooms: 2
      • Main level bathrooms: 1
      Bedroom
      • Level: Basement
      • Area: 156 Square Feet
      • Dimensions: 13 x 12
      Bedroom
      • Level: Basement
      • Area: 252 Square Feet
      • Dimensions: 14 x 18
      Bedroom
      • Level: Upper
      • Area: 192 Square Feet
      • Dimensions: 12 x 16
      Bedroom
      • Level: Upper
      • Area: 324 Square Feet
      • Dimensions: 18 x 18
      Bedroom
      • Level: Upper
      • Area: 266 Square Feet
      • Dimensions: 14 x 19
      Bedroom
      • Features: Primary Suite
      • Level: Upper
      • Area: 266 Square Feet
      • Dimensions: 14 x 19
      Bathroom
      • Level: Basement
      Bathroom
      • Level: Main
      Bathroom
      • Level: Upper
      Bathroom
      • Level: Upper
      Bathroom
      • Level: Upper
      Bathroom
      • Features: Primary Suite
      • Level: Upper
      Bonus room
      • Level: Basement
      • Area: 868 Square Feet
      • Dimensions: 28 x 31
      Den
      • Level: Upper
      • Area: 294 Square Feet
      • Dimensions: 21 x 14
      Dining room
      • Level: Main
      • Area: 176 Square Feet
      • Dimensions: 11 x 16
      Gym
      • Level: Basement
      • Area: 792 Square Feet
      • Dimensions: 33 x 24
      Kitchen
      • Level: Main
      • Area: 336 Square Feet
      • Dimensions: 24 x 14
      Laundry
      • Level: Upper
      • Area: 80 Square Feet
      • Dimensions: 10 x 8
      Laundry
      • Description: Secondary Washer & Dryer In Garage Apartment
      • Level: Upper
      Living room
      • Level: Main
      • Area: 240 Square Feet
      • Dimensions: 20 x 12
      Loft
      • Level: Upper
      • Area: 440 Square Feet
      • Dimensions: 20 x 22
      Office
      • Level: Main
      • Area: 168 Square Feet
      • Dimensions: 12 x 14
      Sun room
      • Level: Main
      • Area: 224 Square Feet
      • Dimensions: 14 x 16
      Heating
      • Forced Air, Natural Gas
      Cooling
      • Central Air
      Appliances
      • Included: Bar Fridge, Dishwasher, Disposal, Dryer, Humidifier, Microwave, Oven, Range, Range Hood, Refrigerator, Tankless Water Heater, Washer
      • Laundry: In Unit
      Features
      • Built-in Features, Butcher Counters, Eat-in Kitchen, Five Piece Bath, High Ceilings, High Speed Internet, Kitchen Island, Open Floorplan, Pantry, Primary Suite, Quartz Counters, Radon Mitigation System, Smart Thermostat, Smoke Free, Stone Counters, T&G Ceilings, Vaulted Ceiling(s), Walk-In Closet(s), Wet Bar
      • Flooring: Concrete, Tile, Wood
      • Windows: Double Pane Windows
      • Basement: Full
      • Number of fireplaces: 2
      • Fireplace features: Gas, Living Room, Outside
      Interior area
      • Total structure area: 7,277
      • Total interior livable area: 7,277 sqft
      • Finished area above ground: 4,529
      • Finished area below ground: 2,748
      Video & virtual tour

      Property

      Parking
      • Total spaces: 3
      • Parking features: Concrete, Lighted, Oversized
      • Attached garage spaces: 3
      Features
      • Levels: Two
      • Stories: 2
      • Patio & porch: Covered, Front Porch, Patio
      • Exterior features: Fire Pit, Private Yard
      • Has private pool: Yes
      • Pool features: Outdoor Pool, Private
      • Fencing: Full
      Lot
      • Size: 7,990 Square Feet
      • Features: Corner Lot, Landscaped, Level, Sprinklers In Front, Sprinklers In Rear
      Details
      • Parcel number: 513429012
      • Zoning: E-SU-DX
      • Special conditions: Standard

      Construction

      Type & style
      • Home type: SingleFamily
      • Property subtype: Single Family Residence
      Materials
      • Brick
      • Roof: Composition,Metal
      Condition
      • New Construction,Updated/Remodeled
      • New construction: Yes
      • Year built: 2022

      Utilities & green energy

      • Electric: 220 Volts
      • Sewer: Public Sewer
      • Water: Public
      • Utilities for property: Cable Available, Electricity Connected, Natural Gas Connected

      Community & HOA

      Community
      • Security: Smart Cameras, Smart Locks, Smoke Detector(s), Video Doorbell
      • Subdivision: Bonnie Brae
      HOA
      • Has HOA: No
      Location
      • Region: Denver

      Financial & listing details

      • Price per square foot: $653/sqft
      • Tax assessed value: $3,368,000
      • Annual tax amount: $23,948
      • Date on market: 2/18/2026
      • Listing terms: Cash,Conventional,Jumbo
      • Exclusions: Seller's Personal Property
      • Ownership: Individual
      • Electric utility on property: Yes
      • Road surface type: Paved

        Estimated market value

        Not available

        Estimated sales range

        Not available

        Not available

        Price history

        DateEventPrice
        3/13/2026Price change$4,750,000-4.8%$653/sqft
        Source: REcolorado as distributed by MLS GRID #9828938 Report a problem
        2/18/2026Listed for sale$4,990,000+440.9%$686/sqft
        Source: REcolorado as distributed by MLS GRID #9828938 Report a problem
        6/30/2020Sold$922,500-4.9%$127/sqft
        Source: Public Record Report a problem
        2/28/2020Price change$970,000-2.5%$133/sqft
        Source: West And Main Homes Inc #6419557 Report a problem
        10/18/2019Price change$995,000-5.2%$137/sqft
        Source: Kentwood Real Estate Cherry Creek #9781385 Report a problem
        9/11/2019Price change$1,050,000-4.5%$144/sqft
        Source: Kentwood Real Estate Cherry Creek #9781385 Report a problem
        8/21/2019Listed for sale$1,100,000+120%$151/sqft
        Source: Kentwood Real Estate Cherry Creek #9781385 Report a problem
        8/26/2004Sold$500,000+3.4%$69/sqft
        Source: Public Record Report a problem
        7/28/2003Sold$483,500+48.8%$66/sqft
        Source: Public Record Report a problem
        8/25/1997Sold$325,000+58.5%$45/sqft
        Source: Public Record Report a problem
        9/9/1993Sold$205,000$28/sqft
        Source: Public Record Report a problem

        Public tax history

        YearProperty taxesTax assessment
        2024$17,200 +34.8%$221,970 -2.1%
        2023$12,762 +178%$226,830 +41.3%
        2022$4,591 -9%$160,480 +160.8%
        2021$5,044 +2.9%$61,530 -9.5%
        2020$4,902 +20.3%$67,975 -0.7%
        2019$4,076 $68,451 +29.9%
        2018$4,076 +0.3%$52,680
        2017$4,063 +4.3%$52,680 +5.6%
        2016$3,898 +14.8%$49,890
        2015$3,394 0%$49,890 +22.1%
        2014$3,396 -5.7%$40,870
        2013$3,602 +17.9%$40,870 -4.6%
        2012$3,055 +0.6%$42,840 +0.5%
        2011$3,035 +2.2%$42,638 -6.5%
        2010$2,969 +6.2%$45,580
        2009$2,796 -0.2%$45,580 +8.9%
        2008$2,800 +13.4%$41,860
        2007$2,468 +1.1%$41,860 +13.5%
        2006$2,441 -3.7%$36,870
        2005$2,536 +5.1%$36,870 -8.9%
        2003$2,412 +1.9%$40,460 +0.4%
        2002$2,367 $40,300 +22.8%
        2001-- $32,820

        Find assessor info on the county website

        Monthly payment

        Est. payment

        Payment breakdown

        Explore the cost of this home by adjusting the details. Changes won't be saved.
        All calculations are estimates and provided by Zillow, Inc. for informational purposes only. Actual amounts may vary.
        HOA fees may include property taxes on listings classified as Co-Ops. Contact the listing agent and/or owner for fee details.
        Mortgage interest rates are dependent on a number of factors, including credit score, down payment, and repayment length. Interest rate data provided by Zillow Group Marketplace, Inc. as of 1/1/1970 from various mortgage lenders with which we have lead or other similar arrangements; the Estimated Payment is an average of those rates.
        See how much you could borrow to make a competitive offer.

        Climate risks

        Neighborhood: Belcaro

        Getting around

        52 / 100
        Somewhat Walkable
        30 / 100
        Some Transit
        78 / 100
        Very Bikeable

        Nearby schools

        GreatSchools rating
        Schools provided by the listing agent
        • Elementary: Cory
        • Middle: Merrill
        • High: South
        • District: Denver 1

        Source: REcolorado as distributed by MLS GRID. This data may not be complete. We recommend contacting the local school district to confirm school assignments for this home.

        A local agent can set up tours, give advice and negotiate with sellers.

        Browse local experts

        Similar homes

        Skip to the end of the carouselSkip to the beginning of the carousel