Skip main navigation
Sold for $2,900,000
  • $2,900,000

    1055 S Elizabeth Street, Denver, CO 80209

    7beds
    5,641sqft
    Single Family Residence
    Built in 2013
    6,160 Square Feet Lot
    $2,962,100 Zestimate®
    $514/sqft
    $6,148 Estimated rent

    Home value

    $2,962,100

    $2.78M - $3.17M

    $6,148/mo

    Zestimate® history
    Loading
    Loading...

    Owner options

    List your home for rent

    $6,148/mo

    Rent Zestimate®

    Find your next renter with Zillow Rental Manager. Plus, with online applications, you can quickly screen prospective tenants – for free.

    Learn more

    $6,148/mo

    Rent Zestimate®

    Refinance and save

    $13,444/mo

    Est. payment

    Refinancing to a lower rate could help reduce your monthly payments and save thousands over the life of the loan.

    See today's rates

    $13,444/mo

    Est. payment

    Explore your selling options

    Work with a Zillow partner agent

    Leverage their expertise and Zillow's premium Showcase listings to get your home seen by more buyers.

    Get started

    List with your own agent

    Get your home in front of millions of buyers by listing it on Zillow.

    Learn how to do it

    Sell it yourself

    Take full control of how buyers see your home on Zillow by listing For Sale by Owner (FSBO).

    List your home

    What's special

    Modern livingTree laced sunset viewsSophisticated designTree lined backyardLarge wet roomStone cloudFormal dining room
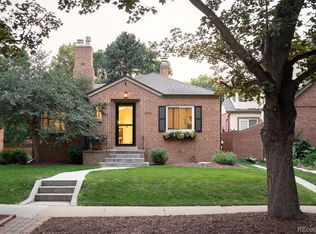
    This exceptional, light-filled home is situated on one of Bonnie Brae’s best blocks. Built by Stone Cloud and designed by AIA award winning Sexton Lawton Architecture, its sophisticated design effortlessly lends itself to comfortable, modern living. Inspired by Frank Lloyd Wright’s “Arthur Heurtley House,” its brickwork details and stunning arched entryway reflect expert craftsmanship and are a hallmark of this timeless custom home. You are greeted inside by a soaring atrium, crowned by clerestory windows and skylight. The living room opens to an enclosed semi-private front patio through double glass doors and showcases a beautiful reclaimed wood wall, offering privacy to the formal dining room. The office is accessed by a bespoke barn door of the same wood. The chef’s kitchen features Wolf-SubZero appliances, quartz countertops, long center island bordered by a built-in breakfast table, generous cabinet space and 15 feet of accordion windows that open to a tree lined backyard with gas fire-pit, perfect for entertaining and indoor-outdoor living. A floating staircase framed by shadow-line architectural detailing and glass leads to 4 bedrooms, 3 baths upstairs. The primary suite is a quiet oasis with tree laced sunset views. The luxurious primary bath boasts elegant travertine stone and a large wet room anchored by an indulgent Victoria & Albert soaking tub. The basement has a sprawling rec room, 2 bedrooms that can serve as a guest suite, gym or extra office, and 2 storage rooms. There is a dog wash in the mudroom. The garage comfortably fits 2 vehicles plus storage. The architectural plans include a future elevator connecting all 3 floors. This home is a leisurely walk to the shops on Gaylord St. and in Bonnie Brae, and multiple parks; a quick drive to Cherry Creek, Old South Pearl St., DU and I-25; zoned for top public schools (Cory, C3) and offers easy access to private schools (St. Anne’s, Graland, MSD, St. Vincent’s).

    Zillow last checked:

    Listing updated:

    Listed by:

    Stacy Resop 303-506-3128 Stacy.Resop@SothebysRealty.com,

    LIV Sotheby's International Realty

    Bought with:

    Ian Wolfe, 40028470

    LIV Sotheby's International Realty

    Christopher Bouc, 100031115

    LIV Sotheby's International Realty

    Source: REcolorado as distributed by MLS GRID,MLS#: 6483785MLS Logo

    Facts & features

    Interior

    Bedrooms & bathrooms
    • Bedrooms: 7
    • Bathrooms: 5
    • Full bathrooms: 4
    • 1/2 bathrooms: 1
    • Main level bathrooms: 1
    • Main level bedrooms: 1
    Primary bedroom
    • Description: Raised Ceiling, Walk In Closet & Views Host Spectacular Sunsets
    • Level: Upper
    Bedroom
    • Description: Ensuite W/ Walk In Closet
    • Level: Upper
    Bedroom
    • Description: Ensuite W/ Walk In Closet
    • Level: Upper
    Bedroom
    • Description: Ensuite W/Walk In Closet
    • Level: Upper
    Bedroom
    • Description: Office Currently
    • Level: Main
    Bedroom
    • Level: Basement
    Bedroom
    • Description: Gym Currently
    • Level: Basement
    Primary bathroom
    • Description: Spacious 5 Piece Bath With Wet Room/Steam Shower Option
    • Level: Upper
    Bathroom
    • Level: Upper
    Bathroom
    • Level: Upper
    Bathroom
    • Level: Basement
    Bathroom
    • Level: Main
    Dining room
    • Level: Main
    Family room
    • Description: Fully Finished With Quartz, Built Ins And Utility Sink
    • Level: Main
    Great room
    • Level: Basement
    Kitchen
    • Description: Wolf/Subzero Appliances - Accordian Windows & Quartz Countertop Open To Backyard
    • Level: Main
    Living room
    • Description: Double Glass Doors Open To Private Front Patio
    • Level: Main
    Media room
    • Level: Basement
    Mud room
    • Description: Built In Organization System & Dog Wash
    • Level: Main
    Heating
    • Electric, Forced Air, Natural Gas
    Cooling
    • Central Air
    Appliances
    • Included: Dishwasher, Disposal, Dryer, Freezer, Microwave, Oven, Range, Range Hood, Washer
    Features
    • Entrance Foyer, Five Piece Bath, High Ceilings, Kitchen Island, Open Floorplan, Primary Suite, Quartz Counters, Smoke Free, T&G Ceilings, Walk-In Closet(s)
    • Flooring: Carpet, Tile, Wood
    • Windows: Window Coverings, Window Treatments
    • Basement: Full
    • Number of fireplaces: 2
    • Fireplace features: Family Room, Outside
    • Common walls with other units/homes: No Common Walls
    Interior area
    • Total structure area: 5,641
    • Total interior livable area: 5,641 sqft
    • Finished area above ground: 3,733
    • Finished area below ground: 1,717

    Property

    Parking
    • Total spaces: 2
    • Parking features: Garage
    • Garage spaces: 2
    Features
    • Levels: Two
    • Stories: 2
    • Patio & porch: Front Porch, Patio
    • Exterior features: Fire Pit, Gas Valve
    • Fencing: Full
    Lot
    • Size: 6,160 sqft
    • Features: Level
    Details
    • Parcel number: 513427018
    • Zoning: E-SU-DX
    • Special conditions: Standard

    Construction

    Type & style
    • Home type: SingleFamily
    • Architectural style: Mid-Century Modern
    • Property subtype: Single Family Residence
    Materials
    • Brick, Frame, Metal Siding
    • Roof: Composition
    Condition
    • Year built: 2013

    Utilities & green energy

    • Electric: 220 Volts
    • Sewer: Public Sewer
    • Utilities for property: Cable Available, Electricity Connected, Internet Access (Wired), Natural Gas Connected

    Community & neighborhood

    Security
    • Security features: Security System, Video Doorbell
    Location
    • Region: Denver
    • Subdivision: Bonnie Brae

    Other

    Other facts
    • Listing terms: Cash,Conventional,FHA,Other,VA Loan
    • Ownership: Individual

    Price history

    DateEventPrice
    6/28/2024Sold$2,900,000-2.3%$514/sqft
    Source: REcolorado as distributed by MLS GRID #6483785 Report a problem
    5/17/2024Pending sale$2,967,000$526/sqft
    Source: REcolorado as distributed by MLS GRID #6483785 Report a problem
    5/3/2024Listed for sale$2,967,000$526/sqft
    Source: REcolorado as distributed by MLS GRID #6483785 Report a problem
    5/2/2024Pending sale$2,967,000$526/sqft
    Source: REcolorado as distributed by MLS GRID #6483785 Report a problem
    4/25/2024Price change$2,967,000-6.3%$526/sqft
    Source: REcolorado as distributed by MLS GRID #6483785 Report a problem
    4/17/2024Price change$3,167,000-2.6%$561/sqft
    Source: REcolorado as distributed by MLS GRID #6483785 Report a problem
    4/1/2024Listed for sale$3,250,000+106.3%$576/sqft
    Source: REcolorado as distributed by MLS GRID #6483785 Report a problem
    10/20/2014Sold$1,575,000+224.7%$279/sqft
    Source: Public Record Report a problem
    4/30/2013Sold$485,000+9%$86/sqft
    Source: Public Record Report a problem
    9/20/2005Sold$445,000+163.3%$79/sqft
    Source: Public Record Report a problem
    9/6/1994Sold$169,000$30/sqft
    Source: Public Record Report a problem

    Public tax history

    YearProperty taxesTax assessment
    2024$15,169 +40.3%$195,770 -2.3%
    2023$10,812 +3.6%$200,380 +47.4%
    2022$10,437 -1%$135,960 -2.8%
    2021$10,538 +2.9%$139,870 -1.5%
    2020$10,243 +5.7%$142,027 -0.7%
    2019$9,692 $143,021 +14.2%
    2018$9,692 +0.3%$125,280
    2017$9,663 -1%$125,280 +0.2%
    2016$9,764 +218%$124,970
    2015$3,071 +8.3%$124,970 +238%
    2014$2,836 -6.4%$36,970 +2.1%
    2013$3,031 +17.9%$36,210 +0.4%
    2012$2,571 +7.7%$36,050
    2011$2,386 +2.2%$36,050 +0.6%
    2010$2,334 0%$35,830
    2009$2,335 -0.2%$35,830 +2.5%
    2008$2,339 +25.1%$34,960
    2007$1,870 +1.1%$34,960 +25.2%
    2006$1,849 +8.3%$27,930
    2005$1,707 +2.5%$27,930 +2.6%
    2003$1,665 +1.9%$27,230 -2.1%
    2002$1,634 $27,820 +14.9%
    2001-- $24,220

    Find assessor info on the county website

    Neighborhood: Belcaro

    Nearby schools

    GreatSchools rating
    Schools provided by the listing agent
    • Elementary: Cory
    • Middle: Merrill
    • High: South
    • District: Denver 1

    Source: REcolorado as distributed by MLS GRID. This data may not be complete. We recommend contacting the local school district to confirm school assignments for this home.

    Get a cash offer in 3 minutes
    Find out how much your home could sell for in as little as 3 minutes with a no-obligation cash offer.
    Estimated market value
    $2,962,100
    Get a cash offer in 3 minutes
    Find out how much your home could sell for in as little as 3 minutes with a no-obligation cash offer.
    Estimated market value
    $2,962,100