Nestled within the highly sought-after Highlands community of Anaheim Hills, this beautifully upgraded residence on Highridge Court offers the perfect blend of comfort, elegance, and everyday convenience. Ideally located near top-rated schools, shopping, dining, and commuter access, the home showcases a thoughtfully designed floor plan with exceptional living spaces and scenic mountain views. Step inside to soaring ceilings, abundant natural light, and inviting formal living and dining spaces designed for both entertaining and everyday living. The remodeled kitchen is a true centerpiece, featuring quartz countertops, a center island, designer finishes, and premium appliances including a Kenmore Elite gas range, microwave, dishwasher, and KitchenAid refrigerator. A charming bay window frames tranquil backyard and mountain views, while the breakfast nook and bar seating create the perfect gathering space. Open to the kitchen, the family room offers a warm and welcoming atmosphere ideal for relaxing or hosting guests. A highly desirable downstairs bedroom and full bath provide flexibility for guests, multi-generational living, or a private home office, along with the convenience of an interior laundry room. Upstairs, the expansive primary suite is entered through double doors and captures breathtaking views, high ceilings, and abundant natural light. The luxurious en-suite bath features dual vanities, a soaking tub, separate shower, private water closet, and a walk-in closet. Two additional secondary bedrooms and a dual-sink hall bath complete the upper level. The backyard is designed to enjoy Southern California living at its finest, offering generous patio space, a cozy outdoor fireplace, and stunning sunset and mountain views. Whether entertaining friends or enjoying a quiet evening outdoors, this setting provides endless possibilities to create your ideal outdoor retreat.
Sold for $1,450,000
Listed by: Keller Williams Realty • Edith Israel • Contact: 714-623-3543
Bought with: NONMEMBER MRML
$1,450,000
1055 S Highridge Ct, Anaheim, CA 92808
4beds
2,311sqft
Single Family Residence
Built in 1990
6,750 Square Feet Lot
$1,449,900 Zestimate®
$627/sqft
$5,605 Estimated rent
Home value
$1,449,900
$1.35M - $1.57M
$5,605/mo
Zestimate® history
Owner options
List your home for rent
$5,605/mo
Rent Zestimate®
Find your next renter with Zillow Rental Manager. Plus, with online applications, you can quickly screen prospective tenants – for free.
$5,605/mo
Rent Zestimate®
Refinance and save
$9,202/mo
Est. payment
Refinancing to a lower rate could help reduce your monthly payments and save thousands over the life of the loan.
$9,202/mo
Est. payment
Explore your selling options
Work with a Zillow partner agent
Leverage their expertise and Zillow's premium Showcase listings to get your home seen by more buyers.
Get startedList with your own agent
Get your home in front of millions of buyers by listing it on Zillow.
Learn how to do itSell it yourself
Take full control of how buyers see your home on Zillow by listing For Sale by Owner (FSBO).
List your homeWhat's special
Cozy outdoor fireplaceDesigner finishesCenter islandAbundant natural lightExpansive primary suiteTwo additional secondary bedroomsThoughtfully designed floor plan
Zillow last checked:
Listing updated:
Listed by:
Edith Israel DRE #01399225 714.623.3543,
Keller Williams Realty
Bought with:
Jianyu Yang, DRE #01967659
NONMEMBER MRML
Source: CRMLS,MLS#: PW26100545 Originating MLS: California Regional MLS
Originating MLS: California Regional MLSFacts & features
Interior
Bedrooms & bathrooms
- Bedrooms: 4
- Bathrooms: 3
- Full bathrooms: 3
- Main level bathrooms: 1
- Main level bedrooms: 1
Rooms
- Room types: Bathroom, Bedroom, Entry/Foyer, Family Room, Kitchen, Laundry, Primary Bathroom, Primary Bedroom, Office, Other, Dining Room
Bedroom
- Features: Bedroom on Main Level
Bathroom
- Features: Dual Sinks, Enclosed Toilet, Full Bath on Main Level, Quartz Counters, Remodeled, Solid Surface Counters, Tub Shower
Bathroom
- Features: Jack and Jill Bath
Kitchen
- Features: Pots & Pan Drawers, Quartz Counters, Remodeled, Self-closing Cabinet Doors, Self-closing Drawers, Updated Kitchen
Other
- Features: Walk-In Closet(s)
Heating
- Central, Forced Air
Cooling
- Central Air
Appliances
- Included: Dishwasher, Electric Oven, Electric Range, Free-Standing Range, Disposal, Gas Range, Gas Water Heater, Ice Maker, Microwave, Self Cleaning Oven
- Laundry: Washer Hookup, Laundry Room
Features
- Breakfast Bar, Breakfast Area, Block Walls, Crown Molding, Cathedral Ceiling(s), Separate/Formal Dining Room, Pantry, Quartz Counters, Recessed Lighting, Bedroom on Main Level, Jack and Jill Bath, Walk-In Closet(s)
- Flooring: Concrete, Tile, Wood
- Doors: Double Door Entry, French Doors, Panel Doors
- Has fireplace: Yes
- Fireplace features: Gas, Living Room, Raised Hearth
- Common walls with other units/homes: No Common Walls
Interior area
- Total interior livable area: 2,311 sqft
Property
Parking
- Total spaces: 3
- Parking features: Door-Multi, Driveway, Garage Faces Front, Garage
- Attached garage spaces: 3
Features
- Levels: Two
- Stories: 2
- Entry location: 1
- Patio & porch: Concrete, Open, Patio
- Exterior features: Fire Pit
- Pool features: None
- Spa features: None
- Fencing: Block,Wrought Iron
- Has view: Yes
- View description: City Lights, Hills, Trees/Woods
Lot
- Size: 6,750 Square Feet
- Features: Back Yard
Details
- Parcel number: 36552333
- Special conditions: Standard,Trust
- Horse amenities: Riding Trail
Construction
Type & style
- Home type: SingleFamily
- Architectural style: Traditional
- Property subtype: Single Family Residence
Materials
- Stucco
- Foundation: Slab
- Roof: Spanish Tile
Condition
- Turnkey
- New construction: No
- Year built: 1990
Utilities & green energy
- Sewer: Public Sewer
- Water: Public
- Utilities for property: Electricity Connected, Natural Gas Connected, Sewer Connected, Water Connected
Community & HOA
Community
- Features: Biking, Golf, Horse Trails, Park, Street Lights, Suburban, Sidewalks
- Security: Carbon Monoxide Detector(s), Smoke Detector(s)
- Subdivision: Montcrest (Mthl)
HOA
- Has HOA: Yes
- Amenities included: Maintenance Grounds
- HOA fee: $95 monthly
- HOA name: Highlands
- HOA phone: 951-691-5610
Location
- Region: Anaheim
Financial & listing details
- Price per square foot: $627/sqft
- Tax assessed value: $959,343
- Annual tax amount: $10,564
- Date on market: 5/8/2026
- Cumulative days on market: 9 days
- Listing terms: Cash,Cash to New Loan
- Road surface type: Paved
Price history
| Date | Event | Price |
|---|---|---|
| 6/17/2026 | Sold | $1,450,000$627/sqft |
Source:  CRMLS #PW26100545 Report a problem CRMLS #PW26100545 Report a problem | ||
| 5/21/2026 | Pending sale | $1,450,000$627/sqft |
Source: CRMLS #PW26100545 Report a problem | ||
| 5/8/2026 | Listed for sale | $1,450,000+68.6%$627/sqft |
Source: CRMLS #PW26100545 Report a problem | ||
| 7/25/2018 | Sold | $860,000+1.2%$372/sqft |
Source: Public Record Report a problem | ||
| 6/27/2018 | Pending sale | $850,000$368/sqft |
Source: Coldwell Banker Residential Brokerage - Yorba Linda/Tustin #PW18135105 Report a problem | ||
| 6/9/2018 | Listed for sale | $850,000$368/sqft |
Source: Coldwell Banker Residential Brokerage - Yorba Linda/Tustin #PW18135105 Report a problem | ||
Public tax history
| Year | Property taxes | Tax assessment |
|---|---|---|
| 2025 | $10,564 +2.2% | $959,343 +2% |
| 2024 | $10,334 +2.2% | $940,533 +2% |
| 2023 | $10,110 +2% | $922,092 +2% |
| 2022 | $9,916 +2.9% | $904,012 +2% |
| 2021 | $9,637 +0.9% | $886,287 +1% |
| 2020 | $9,549 | $877,200 +2% |
| 2019 | $9,549 +1.3% | $860,000 +612.2% |
| 2018 | $9,426 +528.6% | $120,755 +2% |
| 2017 | $1,500 | $118,388 +2% |
| 2016 | $1,500 +1.9% | $116,067 +1.5% |
| 2015 | $1,471 +3.7% | $114,324 +2% |
| 2014 | $1,418 | $112,085 +0.5% |
| 2013 | -- | $111,579 +2% |
| 2012 | -- | $109,392 +2% |
| 2011 | -- | $107,248 +0.8% |
| 2010 | -- | $106,447 -0.2% |
| 2009 | -- | $106,701 +2% |
| 2008 | -- | $104,609 +2% |
| 2007 | -- | $102,558 +2% |
| 2006 | -- | $100,548 +2% |
| 2005 | -- | $98,577 +2% |
| 2004 | -- | $96,645 +1.9% |
| 2003 | -- | $94,874 +2% |
| 2002 | -- | $93,014 +2% |
| 2001 | $1,730 +2.2% | $91,191 +2% |
| 2000 | $1,692 | $89,403 |
Find assessor info on the county website
Neighborhood: Anaheim Hills
Nearby homes
- $1,479,2005 bd3 ba2.5k sqft1065 S Highridge Ct, Anaheim, CA 92808Off Market
- $1,469,3004 bd3 ba2.6k sqft1045 S Highridge Ct, Anaheim, CA 92808Off Market
- $1,371,8004 bd3 ba2.3k sqft1035 S Highridge Ct, Anaheim, CA 92808Off Market

- $1,659,0005 bd3 ba2.8k sqft1075 S Highridge Ct, Anaheim, CA 92808Off Market
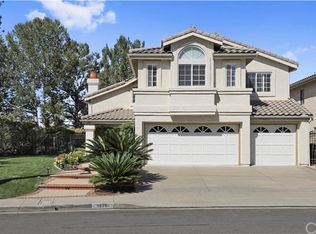
- $1,430,9004 bd3 ba2.5k sqft1025 S Highridge Ct, Anaheim, CA 92808Off Market
- $1,559,6004 bd3 ba2.8k sqft1072 S Windy Ridge Ct, Anaheim, CA 92808Off Market
- $1,447,5004 bd3 ba2.5k sqft1082 S Windy Ridge Ct, Anaheim, CA 92808Off Market
- $1,436,1004 bd3 ba2.3k sqft1062 S Windy Ridge Ct, Anaheim, CA 92808Off Market
Nearby schools
GreatSchools rating
- 9/10Canyon Rim Elementary SchoolGrades: K-6Distance: 0.1 mi
- 9/10El Rancho Charter SchoolGrades: 7-8Distance: 1.7 mi
- 10/10Canyon High SchoolGrades: 9-12Distance: 2.7 mi
Schools provided by the listing agent
- Elementary: Canyon Rim
- Middle: El Rancho
- High: Canyon
Source: CRMLS. This data may not be complete. We recommend contacting the local school district to confirm school assignments for this home.
Get a cash offer in 3 minutes
Find out how much your home could sell for in as little as 3 minutes with a no-obligation cash offer.
Estimated market value
$1,449,900
Get a cash offer in 3 minutes
Find out how much your home could sell for in as little as 3 minutes with a no-obligation cash offer.
Estimated market value
$1,449,900
- California
- Orange County
- Anaheim
- 92808
- Anaheim Hills
- 1055 S Highridge Ct
Nearby cities
Nearby neighborhoods
Nearby zip codes
Other Anaheim Topics
