Skip main navigation
Closed
  • $540,000

    1055 S Plum Tree Ln, Palatine, IL 60067

    3beds
    2,200sqft
    Single Family Residence
    Built in 1977
    9,017 Square Feet Lot
    $645,000 Zestimate®
    $245/sqft
    $3,736 Estimated rent

    Home value

    $645,000

    $613,000 - $684,000

    $3,736/mo

    Zestimate® history
    Loading
    Loading...

    Owner options

    List your home for rent

    $3,736/mo

    Rent Zestimate®

    Find your next renter with Zillow Rental Manager. Plus, with online applications, you can quickly screen prospective tenants – for free.

    Learn more

    $3,736/mo

    Rent Zestimate®

    Refinance and save

    $4,028/mo

    Est. payment

    Refinancing to a lower rate could help reduce your monthly payments and save thousands over the life of the loan.

    See today's rates

    $4,028/mo

    Est. payment

    Explore your selling options

    Work with a Zillow partner agent

    Leverage their expertise and Zillow's premium Showcase listings to get your home seen by more buyers.

    Get started

    List with your own agent

    Get your home in front of millions of buyers by listing it on Zillow.

    Learn how to do it

    Sell it yourself

    Take full control of how buyers see your home on Zillow by listing For Sale by Owner (FSBO).

    List your home

    What's special

    Cozy gas fireplaceTop rated schoolsEnormous basementFloor-to ceiling glass windowsOutdoor retreatRecessed lightingLarge crawl space
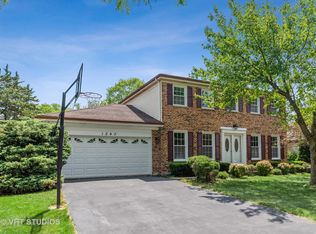
    Your Happily Ever After starts right here! Welcome to this incredible home that is sure to impress from the moment you arrive. Upon entering, instantly notice all of the sunlight streaming in and welcoming you inside. The floor plan is exceptional with every room flowing effortlessly into the next. The recessed lighting & large windows throughout help to create the perfect, relaxing environment. Enter the spacious living room with a large skylight and a cozy gas fireplace. This room opens to the den that features a sliding glass door to the backyard. The family room boasts another fireplace with beautiful brick detail and a mantle. Inside the kitchen you will find stainless steel appliances, an abundance of cabinets, Corian countertops, a beautiful backsplash and an eating area. There is also a sliding door that opens to the large sunroom. Truly a show-stopper that showcases floor-to ceiling glass windows and doors, 2 ceiling fans and a heater (staying with the home). From this sunroom you can enjoy the views of the stunning green space behind this terrific home. You must see it to truly appreciate! Directly across from the kitchen is a formal dining room. Continue to fall in love with the 3 spacious bedrooms and 2 & 1/2 bathrooms. The master is large with a walk-in closet & a private ensuite bath. Don't forget the enormous basement that's roughed-in for a full bathroom and just waiting for your finishing touches. There is a workshop, endless storage closets and a large crawl space for all of your storage needs. Downstairs you will also find a freezer, bar with roughed-in plumbing, 2 stools & a dart board (all staying with the home). New items include: brand new sump pump, master bedroom and dining room windows, fireplace lock top damper systems, sliding glass doors in the den and kitchen and MUCH MORE! Plus, a 2-car attached garage. The previously mentioned outdoor green space is INCREDIBLE! Enjoy hosting outdoor events, BBQs or simply relaxing in your own private outdoor retreat & sunroom. Conveniently located near shopping, dining, entertainment, expressways, parks, trails, golf, TOP RATED schools, including Fremd High School, the list goes on! This DREAM home truly has it all!

    Zillow last checked:

    Listing updated:

    Listing courtesy of:

    Sherri Esenberg 847-359-4600,

    Berkshire Hathaway HomeServices Starck Real Estate

    Bought with:

    Amy DeRango

    @properties Christie's International Real Estate

    Source: MRED as distributed by MLS GRID,MLS#: 11814408MLS Logo

    Facts & features

    Interior

    Bedrooms & bathrooms
    • Bedrooms: 3
    • Bathrooms: 3
    • Full bathrooms: 2
    • 1/2 bathrooms: 1
    Primary bedroom
    • Features: Flooring (Carpet), Bathroom (Full)
    • Level: Main
    • Area: 252 Square Feet
    • Dimensions: 18X14
    Bedroom 2
    • Features: Flooring (Carpet)
    • Level: Main
    • Area: 154 Square Feet
    • Dimensions: 14X11
    Bedroom 3
    • Features: Flooring (Carpet)
    • Level: Main
    • Area: 100 Square Feet
    • Dimensions: 10X10
    Dining room
    • Features: Flooring (Wood Laminate)
    • Level: Main
    • Area: 231 Square Feet
    • Dimensions: 21X11
    Family room
    • Features: Flooring (Wood Laminate)
    • Level: Main
    • Area: 221 Square Feet
    • Dimensions: 17X13
    Kitchen
    • Features: Kitchen (Eating Area-Table Space), Flooring (Wood Laminate)
    • Level: Main
    • Area: 156 Square Feet
    • Dimensions: 13X12
    Living room
    • Features: Flooring (Carpet)
    • Level: Main
    • Area: 273 Square Feet
    • Dimensions: 21X13
    Office
    • Features: Flooring (Carpet)
    • Level: Main
    • Area: 140 Square Feet
    • Dimensions: 14X10
    Recreation room
    • Level: Basement
    • Area: 768 Square Feet
    • Dimensions: 32X24
    Sun room
    • Features: Flooring (Carpet)
    • Level: Main
    • Area: 294 Square Feet
    • Dimensions: 21X14
    Heating
    • Natural Gas
    Cooling
    • Central Air
    Appliances
    • Included: Range, Dishwasher, Refrigerator, Washer, Dryer
    • Laundry: Main Level, In Unit
    Features
    • 1st Floor Bedroom, 1st Floor Full Bath, Built-in Features, Walk-In Closet(s), Workshop
    • Windows: Screens, Skylight(s)
    • Basement: Finished,Full
    • Number of fireplaces: 2
    • Fireplace features: Gas Log, Gas Starter, Family Room, Living Room
    Interior area
    • Total structure area: 0
    • Total interior livable area: 2,200 sqft

    Property

    Parking
    • Total spaces: 2
    • Parking features: Asphalt, Garage Door Opener, On Site, Garage Owned, Attached, Garage
    • Attached garage spaces: 2
    • Has uncovered spaces: Yes
    Accessibility
    • Accessibility features: No Disability Access
    Features
    • Stories: 1
    Lot
    • Size: 9,017 sqft
    Details
    • Parcel number: 02271030060000
    • Special conditions: None
    • Other equipment: Ceiling Fan(s), Sump Pump

    Construction

    Type & style
    • Home type: SingleFamily
    • Property subtype: Single Family Residence
    Materials
    • Brick
    • Foundation: Concrete Perimeter
    • Roof: Asphalt
    Condition
    • New construction: No
    • Year built: 1977

    Utilities & green energy

    • Sewer: Public Sewer
    • Water: Public

    Community & neighborhood

    Security
    • Security features: Carbon Monoxide Detector(s)
    Community
    • Community features: Sidewalks, Street Lights, Street Paved
    Location
    • Region: Palatine
    • Subdivision: Plum Grove Hills

    HOA & financial

    HOA
    • Has HOA: Yes
    • HOA fee: $220 annually
    • Services included: Insurance

    Other

    Other facts
    • Listing terms: Cash
    • Ownership: Fee Simple

    Price history

    DateEventPrice
    9/11/2023Sold$540,000+3.8%$245/sqft
    Source: MRED as distributed by MLS GRID #11814408 Report a problem
    6/27/2023Contingent$520,000$236/sqft
    Source: MRED as distributed by MLS GRID #11814408 Report a problem
    6/22/2023Listed for sale$520,000$236/sqft
    Source: MRED as distributed by MLS GRID #11814408 Report a problem

    Public tax history

    YearProperty taxesTax assessment
    2024-- $39,788
    2023$10,013 +3.9%$39,788
    2022$9,632 +5.1%$39,788 +16.3%
    2021$9,161 +0.1%$34,202
    2020$9,156 +0.6%$34,202 -9.8%
    2019$9,104 +0.1%$37,919 +6.9%
    2018$9,097 +1.6%$35,457
    2017$8,958 -9.1%$35,457 -9.2%
    2016$9,860 +33.8%$39,055 +37.1%
    2015$7,368 -10.7%$28,478 -9.8%
    2014$8,248 -3.7%$31,578
    2013$8,562 -4.7%$31,578 -12.3%
    2012$8,980 +3.1%$35,989
    2011$8,707 +0.7%$35,989
    2010$8,644 +7.1%$35,989 -12.2%
    2009$8,073 -4%$40,977 -16.7%
    2008$8,409 +9.8%$49,211
    2007$7,656 +1%$49,211 +26.6%
    2006$7,579 +6.8%$38,868
    2005$7,098 +4.7%$38,868
    2004$6,783 -1.4%$38,868 +18.1%
    2003$6,877 +3.3%$32,919
    2002$6,659 +24.5%$32,919
    2001$5,348 +1.6%$32,919 +28.5%
    2000$5,262 +1.8%$25,617
    1999$5,171 $25,617

    Find assessor info on the county website

    Neighborhood: 60067

    Nearby schools

    GreatSchools rating
    Schools provided by the listing agent
    • Elementary: Pleasant Hill Elementary School
    • Middle: Plum Grove Junior High School
    • High: Wm Fremd High School
    • District: 15

    Source: MRED as distributed by MLS GRID. This data may not be complete. We recommend contacting the local school district to confirm school assignments for this home.

    Get a cash offer in 3 minutes
    Find out how much your home could sell for in as little as 3 minutes with a no-obligation cash offer.
    Estimated market value
    $645,000
    Get a cash offer in 3 minutes
    Find out how much your home could sell for in as little as 3 minutes with a no-obligation cash offer.
    Estimated market value
    $645,000