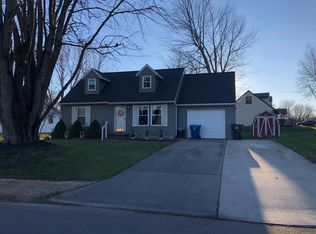
MULTIPLE OFFERS RECEIVED. All offers due by 11am Sat 4/18 with expiration no sooner than 2pm. Welcome to this charming Cape Cod-style home situated on a 0.24 acre lot on Huntington’s north side. Enjoy the convenience of being on a quiet street, yet just steps away from Memorial Park, the St. Felix Monastery grounds, and Acres Land Trust trails, making it a perfect location for peaceful walks and outdoor recreation. This home features 1536 sq ft of comfortable living space with 3 beds and 1.5 baths. Master bedroom is on the main floor, with additional bedrooms upstairs. This home also features a one-car attached garage and an extra wide driveway for additional parking. Fenced backyard is perfect for pets, kids, entertaining, or privacy. Updates include 7 year old roof, 1 year old water heater, updated front door, and updated carpet throughout the home. Washer and dryer stay, making this home truly move-in ready. Don’t miss your opportunity to own a well-maintained home in a great location near nature, parks, shops, and amenities!
Closed
Street View
$185,000
1055 Saint Felix Dr, Huntington, IN 46750
3beds
1,536sqft
Single Family Residence
Built in 1985
10,454 Square Feet Lot
$186,300 Zestimate®
$--/sqft
$1,894 Estimated rent
Home value
$186,300
Estimated sales range
Not available
$1,894/mo
Zestimate® history
Owner options
List your home for rent
$1,894/mo
Rent Zestimate®
Find your next renter with Zillow Rental Manager. Plus, with online applications, you can quickly screen prospective tenants – for free.
$1,894/mo
Rent Zestimate®
Refinance and save
$1,195/mo
Est. payment
Refinancing to a lower rate could help reduce your monthly payments and save thousands over the life of the loan.
$1,195/mo
Est. payment
Explore your selling options
Work with a Zillow partner agent
Leverage their expertise and Zillow's premium Showcase listings to get your home seen by more buyers.
Get startedList with your own agent
Get your home in front of millions of buyers by listing it on Zillow.
Learn how to do itSell it yourself
Take full control of how buyers see your home on Zillow by listing For Sale by Owner (FSBO).
List your homeWhat's special
Cape cod-style homeOne-car attached garageWasher and dryer stay
Zillow last checked:
Listing updated:
Listed by:
Patrick Irick Cell:260-224-4730,
CENTURY 21 Bradley Realty, Inc
Bought with:
Samantha Stoner, RB21000700
North Eastern Group Realty
Source: IRMLS,MLS#: 202613348
Facts & features
Interior
Bedrooms & bathrooms
- Bedrooms: 3
- Bathrooms: 2
- Full bathrooms: 1
- 1/2 bathrooms: 1
- Main level bedrooms: 1
Bedroom 1
- Level: Main
Bedroom 2
- Level: Upper
Dining room
- Level: Main
- Area: 88
- Dimensions: 11 x 8
Kitchen
- Level: Main
- Area: 84
- Dimensions: 12 x 7
Living room
- Level: Main
- Area: 228
- Dimensions: 19 x 12
Heating
- Electric, Baseboard
Cooling
- Window Unit(s), Other
Appliances
- Included: Range/Oven Hook Up Elec, Microwave, Refrigerator, Washer, Dryer-Electric, Exhaust Fan, Electric Range, Electric Water Heater
- Laundry: Electric Dryer Hookup, Main Level
Features
- Breakfast Bar, Split Br Floor Plan, Stand Up Shower
- Flooring: Carpet, Laminate
- Basement: Crawl Space
- Has fireplace: No
- Fireplace features: None
Interior area
- Total structure area: 1,536
- Total interior livable area: 1,536 sqft
- Finished area above ground: 1,536
- Finished area below ground: 0
Property
Parking
- Total spaces: 1
- Parking features: Attached, Garage Door Opener, Concrete
- Attached garage spaces: 1
- Has uncovered spaces: Yes
Features
- Levels: One and One Half
- Stories: 1.5
- Fencing: Privacy
Lot
- Size: 10,454 Square Feet
- Dimensions: 83x126
- Features: Level, 0-2.9999, City/Town/Suburb, Near Walking Trail
Details
- Parcel number: 350516100446.705005
Construction
Type & style
- Home type: SingleFamily
- Architectural style: Cape Cod
- Property subtype: Single Family Residence
Materials
- Vinyl Siding
- Roof: Asphalt
Condition
- New construction: No
- Year built: 1985
Utilities & green energy
- Sewer: City
- Water: City
Community & HOA
Community
- Subdivision: Bower(s)
Location
- Region: Huntington
Financial & listing details
- Tax assessed value: $123,900
- Annual tax amount: $1,115
- Date on market: 4/16/2026
- Listing terms: Cash,Conventional,FHA,USDA Loan,VA Loan
Price history
| Date | Event | Price |
|---|---|---|
| 5/22/2026 | Sold | $185,000+2.8% |
Source:  IRMLS #202613348 Report a problem IRMLS #202613348 Report a problem | ||
| 4/18/2026 | Pending sale | $179,900 |
Source: IRMLS #202613348 Report a problem | ||
| 4/16/2026 | Listed for sale | $179,900-9.4% |
Source: IRMLS #202613348 Report a problem | ||
| 4/12/2026 | Listing removed | -- |
Source: Owner Report a problem | ||
| 3/31/2026 | Price change | $198,500-5.5%$129/sqft |
Source: Owner Report a problem | ||
| 3/23/2026 | Price change | $210,000+55.7%$137/sqft |
Source: Owner Report a problem | ||
| 11/15/2021 | Pending sale | $134,900 |
Source: IRMLS #202147353 Report a problem | ||
| 11/11/2021 | Listed for sale | $134,900 |
Source: IRMLS #202147353 Report a problem | ||
Public tax history
| Year | Property taxes | Tax assessment |
|---|---|---|
| 2025 | $1,118 | $123,900 +10.8% |
| 2024 | $1,118 +2.9% | $111,800 |
| 2023 | $1,087 +72.4% | $111,800 +2.9% |
| 2022 | $630 +31.6% | $108,700 +16.8% |
| 2021 | $479 -11.5% | $93,100 +12.3% |
| 2020 | $542 +50.2% | $82,900 |
| 2019 | $361 +71% | $82,900 +12.2% |
| 2017 | $211 +19% | $73,900 +5.3% |
| 2016 | $177 +4.5% | $70,200 +5.2% |
| 2014 | $170 -2.4% | $66,700 -1.9% |
| 2013 | $174 -0.3% | $68,000 +0.7% |
| 2012 | $174 +5.1% | $67,500 +2.9% |
| 2011 | $166 +0.4% | $65,600 |
| 2010 | $165 +12.5% | $65,600 |
| 2009 | $147 -48.5% | $65,600 -9.9% |
| 2007 | $285 -57.1% | $72,800 -4.5% |
| 2006 | $664 | $76,200 +16.2% |
| 2005 | -- | $65,600 |
Find assessor info on the county website
Neighborhood: 46750
Nearby homes
- $175,8003 bd2 ba1.1k sqft930 Bartlett St, Huntington, IN 46750Off Market
- $190,3003 bd2 ba1.6k sqft1065 Saint Felix Dr, Huntington, IN 46750Off Market
- $232,2003 bd1 ba1.8k sqft895 Hitzfield St, Huntington, IN 46750Off Market
- $155,3003 bd2 ba1k sqft920 Bartlett St, Huntington, IN 46750Off Market

- $271,0004 bd1 ba2.1k sqft1109 Hitzfield St, Huntington, IN 46750Off Market
- $167,5693 bd2 ba1.5k sqft889 Hitzfield St, Huntington, IN 46750Sold
- $186,7003 bd2 ba1.6k sqft900 Bartlett St, Huntington, IN 46750Off Market
- $183,2003 bd2 ba1.5k sqft885 Hitzfield St, Huntington, IN 46750Off Market
Nearby schools
GreatSchools rating
- 6/10Flint Springs ElementaryGrades: K-5Distance: 2.3 mi
- 7/10Crestview Middle SchoolGrades: 6-8Distance: 1.9 mi
- 6/10Huntington North High SchoolGrades: 9-12Distance: 0.6 mi
Schools provided by the listing agent
- Elementary: Flint Springs
- Middle: Crestview
- High: Huntington North
- District: Huntington County Community
Source: IRMLS. This data may not be complete. We recommend contacting the local school district to confirm school assignments for this home.


Get pre-qualified for a loan
At Zillow Home Loans, we can pre-qualify you in as little as 5 minutes with no impact to your credit score.An equal housing lender. NMLS #10287.
Sell for more on Zillow
Get a Zillow Showcase℠ listing at no additional cost and you could sell for .
$186,300
2% more
+$3,726
With Zillow Showcase(estimated)
$190,026
- Indiana
- Huntington County
- Huntington
- 46750
- 1055 Saint Felix Dr
Nearby cities
Nearby neighborhoods
Nearby zip codes
Other Huntington Topics
