SAVE THIS HOME! Schedule your showing now for this unique property close to Denver.
Have you been looking for the perfect property with a thoughtfully, updated home and large barn/RV storage? Perfect for a car enthusiast, horse owner & access to all Colorado has to offer? Look no further! This recently, updated home is looking for a new owner to put on the final touches on the landscaping and exterior! Bring your landscaping dreams and make this homestead your own. Remodeled in 2019, it is move in ready. Bring your dreams to add your finishing touches to the landscape design.
Ideally located in a rare community of larger lots, the property offers access to 71 miles of trails, a quick trip to Denver International Airport, convenient to the Downtown Denver / Children's Hospital / University Hospital & I70 for your road trips. The Barn is a building unto its own that can hold your RVs, collector cars or work vehicles. This property allows the owner to have 1 horse per quarter acre.
The gorgeous home is beautifully updated with 3 spacious bedrooms, 3 bathrooms, and ample room to entertain. Natural lighting, newly painted and new laminate flooring throughout make it a move in ready gem. The chef's kitchen with designer finishes, professional appliances and fabulous views make you never want to leave.
The 2,400+ sq foot barn is a dream for any owner looking for space to work. The expansive barn offers 2 12-foot-tall garage doors for easy entrance of equipment, trailers, RVs and cars. The building has power, an office space & loft area. It can hold at least 10+ cars. The working well is located here and available for irrigation, gardening, horses, etc. The home is on city water. The septic Use Permit is already in place & ready to go.
The property is vast w 2.27 acres, a working well for irrigation & multiple out-buildings. This is the home to live out your dreams.
Don't miss out on this well priced opportunity. Schedule your tour now before it is gone.
Sold for $825,000
$825,000
1055 Salida Street, Aurora, CO 80011
3beds
3,159sqft
Single Family Residence
Built in 1989
2.27 Acres Lot
$800,800 Zestimate®
$261/sqft
$3,303 Estimated rent
Home value
$800,800
$745,000 - $857,000
$3,303/mo
Zestimate® history
Owner options
List your home for rent
$3,303/mo
Rent Zestimate®
Find your next renter with Zillow Rental Manager. Plus, with online applications, you can quickly screen prospective tenants – for free.
$3,303/mo
Rent Zestimate®
Refinance and save
$4,739/mo
Est. payment
Refinancing to a lower rate could help reduce your monthly payments and save thousands over the life of the loan.
$4,739/mo
Est. payment
Explore your selling options
Work with a Zillow partner agent
Leverage their expertise and Zillow's premium Showcase listings to get your home seen by more buyers.
Get startedList with your own agent
Get your home in front of millions of buyers by listing it on Zillow.
Learn how to do itSell it yourself
Take full control of how buyers see your home on Zillow by listing For Sale by Owner (FSBO).
List your homeWhat's special
Zillow last checked:
Listing updated:
Listed by:
Jonell Herndon 720-244-8742 Jonell@coloradoREconnect.com,
Guide Real Estate
Bought with:
Alexandra Iacovet, 100088987
HomeSmart
Source: REcolorado as distributed by MLS GRID,MLS#: 5659561
Facts & features
Interior
Bedrooms & bathrooms
- Bedrooms: 3
- Bathrooms: 3
- Full bathrooms: 2
- 1/2 bathrooms: 1
- Main level bathrooms: 1
Primary bedroom
- Description: Vast Primary Bedroom With Natural Lighting, Private Deck And En-Suite Bathroom
- Level: Upper
- Area: 210 Square Feet
- Dimensions: 14 x 15
Bedroom
- Description: Light Filled Bedrooms With Tall Ceilings, Large Closet And Modern Ceiling Fans
- Level: Upper
- Area: 130 Square Feet
- Dimensions: 10 x 13
Bedroom
- Description: Light Filled Bedrooms With Tall Ceilings, Large Closet And Modern Ceiling Fans
- Level: Upper
- Area: 140 Square Feet
- Dimensions: 10 x 14
Primary bathroom
- Description: Updated Bathroom With Modern Finishes, Double Sink Vanity And Private Toilet Room.
- Level: Upper
- Area: 108 Square Feet
- Dimensions: 9 x 12
Bathroom
- Description: Updated 1/2 Bathroom Is Ideally Located For Entertaining
- Level: Main
- Area: 66.99 Square Feet
- Dimensions: 7.7 x 8.7
Bathroom
- Description: Updated, Modern Bathroom With Designer Finishes
- Level: Upper
- Area: 45 Square Feet
- Dimensions: 5 x 9
Dining room
- Description: Perfectly Located For Entertaining, Modern, Updated Lighting Fixtures
- Level: Main
- Area: 130 Square Feet
- Dimensions: 13 x 10
Family room
- Description: Perfect Place To Enjoy Your Evening With Its Built In Bookshelves And Views Of The Vast Property.
- Level: Main
- Area: 310.5 Square Feet
- Dimensions: 22.5 x 13.8
Kitchen
- Description: A Chef's Delight With Designer Finished, Gas Range, Stainless Steel, Professional Appliances And Modern Updates.
- Level: Main
- Area: 173.6 Square Feet
- Dimensions: 12.4 x 14
Laundry
- Description: Located On The Main Floor In The 1/2 Bath The Laundry Offers Perfect Convenience
- Level: Main
Living room
- Description: 2-Story Ceilings With A Modern Fireplace Offer A Great Place To Relax Or Entertain
- Level: Main
- Area: 270 Square Feet
- Dimensions: 12 x 22.5
Office
- Description: Beautiful, Spacious Second Floor Office With Double Doors And Great Lighting
- Level: Upper
- Area: 120 Square Feet
- Dimensions: 10 x 12
Heating
- Forced Air
Cooling
- Central Air
Appliances
- Included: Cooktop, Dishwasher, Disposal, Dryer, Microwave, Range, Refrigerator, Washer
Features
- Ceiling Fan(s)
- Flooring: Carpet, Laminate, Tile, Wood
- Windows: Double Pane Windows, Skylight(s)
- Basement: Full,Interior Entry,Sump Pump,Unfinished
- Number of fireplaces: 1
- Fireplace features: Living Room
Interior area
- Total structure area: 3,159
- Total interior livable area: 3,159 sqft
- Finished area above ground: 2,096
Property
Parking
- Total spaces: 12
- Parking features: Asphalt, Circular Driveway, Concrete, Oversized Door, RV Garage
- Attached garage spaces: 2
- Has uncovered spaces: Yes
- Details: RV Spaces: 10
Features
- Levels: Two
- Stories: 2
- Patio & porch: Covered, Deck, Front Porch
- Exterior features: Balcony, Private Yard
- Fencing: Partial
- Has view: Yes
- View description: Golf Course
Lot
- Size: 2.27 Acres
- Features: Irrigated, Sprinklers In Front, Sprinklers In Rear
Details
- Parcel number: 033150660
- Special conditions: Standard
- Horses can be raised: Yes
Construction
Type & style
- Home type: SingleFamily
- Property subtype: Single Family Residence
Materials
- Brick, Frame, Wood Siding
- Foundation: Slab
- Roof: Composition
Condition
- Updated/Remodeled
- Year built: 1989
Utilities & green energy
- Electric: 220 Volts, 220 Volts in Garage
- Water: Public, Well
- Utilities for property: Cable Available, Internet Access (Wired), Natural Gas Available, Natural Gas Connected, Phone Available
Community & HOA
Community
- Security: Carbon Monoxide Detector(s), Security System, Smoke Detector(s), Video Doorbell
- Subdivision: Hawthorne Estates
HOA
- Has HOA: No
Location
- Region: Aurora
Financial & listing details
- Price per square foot: $261/sqft
- Tax assessed value: $930,700
- Annual tax amount: $4,761
- Date on market: 7/11/2025
- Listing terms: Cash,Conventional,FHA,Other,VA Loan
- Exclusions: Seller's Personal Property And All Staging Items.
- Ownership: Corporation/Trust
- Electric utility on property: Yes
- Road surface type: Dirt, Gravel, Paved
Price history
| Date | Event | Price |
|---|---|---|
| 9/8/2025 | Listing removed | $3,600$1/sqft |
Source: Zillow Rentals Report a problem | ||
| 8/25/2025 | Price change | $3,600-2.7%$1/sqft |
Source: Zillow Rentals Report a problem | ||
| 8/20/2025 | Price change | $3,700-3.9%$1/sqft |
Source: Zillow Rentals Report a problem | ||
| 8/11/2025 | Listed for rent | $3,850$1/sqft |
Source: Zillow Rentals Report a problem | ||
| 8/8/2025 | Sold | $825,000-10.8%$261/sqft |
Source:  REcolorado as distributed by MLS GRID #5659561 Report a problem REcolorado as distributed by MLS GRID #5659561 Report a problem | ||
| 7/25/2025 | Pending sale | $925,000$293/sqft |
Source: REcolorado as distributed by MLS GRID #5659561 Report a problem | ||
| 7/11/2025 | Listed for sale | $925,000+54.2%$293/sqft |
Source: REcolorado as distributed by MLS GRID #5659561 Report a problem | ||
| 10/22/2018 | Sold | $600,000-4%$190/sqft |
Source: Public Record Report a problem | ||
| 9/19/2018 | Pending sale | $625,000$198/sqft |
Source: MB INTEGRITY REAL ESTATE GROUP #3030643 Report a problem | ||
| 9/10/2018 | Listed for sale | $625,000+131.5%$198/sqft |
Source: MB INTEGRITY REAL ESTATE GROUP #3030643 Report a problem | ||
| 1/31/2018 | Sold | $270,000$85/sqft |
Source: Public Record Report a problem | ||
Public tax history
| Year | Property taxes | Tax assessment |
|---|---|---|
| 2025 | $4,761 +3.1% | $58,169 +17.1% |
| 2024 | $4,618 -5.1% | $49,687 -23.1% |
| 2023 | $4,864 -0.6% | $64,572 +33.3% |
| 2022 | $4,893 | $48,442 -0.3% |
| 2021 | -- | $48,569 +26.8% |
| 2020 | $3,990 +1.3% | $38,317 |
| 2019 | $3,939 | $38,317 +2.9% |
| 2018 | $3,939 +15% | $37,253 |
| 2017 | $3,427 | $37,253 +33.4% |
| 2016 | -- | $27,916 |
| 2015 | -- | $27,916 +12.9% |
| 2014 | $2,532 +8.7% | $24,724 +8.9% |
| 2013 | $2,328 | $22,710 |
| 2012 | -- | $22,710 |
| 2011 | $2,292 +1.1% | $22,710 -19.7% |
| 2010 | $2,268 -3% | $28,280 |
| 2009 | $2,337 | $28,280 -3% |
| 2008 | -- | $29,158 |
| 2007 | -- | $29,158 +16.9% |
| 2006 | -- | $24,939 |
| 2005 | -- | $24,939 +5.8% |
| 2002 | $1,810 -1.7% | $23,570 +1% |
| 2001 | $1,842 | $23,330 |
Find assessor info on the county website
Neighborhood: Kirkegaard Acres
Nearby homes
- $726,1003 bd3 ba3k sqft17451 E 10th Ave, Aurora, CO 80011Off Market
- $967,4003 bd3 ba1.8k sqft1050 Richfield St, Aurora, CO 80011Off Market
- $851,3004 bd3 ba2.1k sqft1223 Salida St, Aurora, CO 80011Off Market
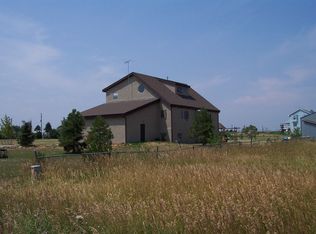
- $724,3003 bd3 ba2.3k sqft1000 Salida St, Aurora, CO 80011Off Market
- $875,0004 bd2 ba3.1k sqft1000 Richfield St, Aurora, CO 80011Sold
- $764,3003 bd3 ba1.9k sqft1156 Richfield St, Aurora, CO 80011Off Market
- $---- sqft17450 E 10th Ave, Aurora, CO 80011Off Market
- $588,6003 bd1 ba1.6k sqft1224 Salida St, Aurora, CO 80011Off Market
Nearby schools
GreatSchools rating
- 4/10Edna And John W. Mosley P-8Grades: PK-8Distance: 1.1 mi
- 2/10Hinkley High SchoolGrades: 9-12Distance: 1.3 mi
Schools provided by the listing agent
- Elementary: Edna and John W. Mosely
- Middle: East
- High: Hinkley
- District: Adams-Arapahoe 28J
Source: REcolorado as distributed by MLS GRID. This data may not be complete. We recommend contacting the local school district to confirm school assignments for this home.
Get a cash offer in 3 minutes
Find out how much your home could sell for in as little as 3 minutes with a no-obligation cash offer.
Estimated market value
$800,800
Get a cash offer in 3 minutes
Find out how much your home could sell for in as little as 3 minutes with a no-obligation cash offer.
Estimated market value
$800,800
- Colorado
- Arapahoe County
- Aurora
- 80011
- Kirkegaard Acres
- 1055 Salida Street
Nearby cities
Nearby neighborhoods
Nearby zip codes
Other Aurora Topics
