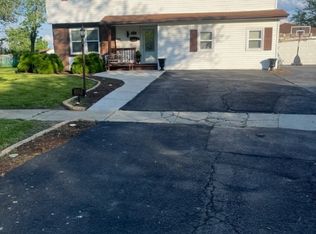
Motivated seller! Rare opportunity to own this beautiful home in the heart of University Park and in the Crete-Monee high school district! This completely renovated property features 4 large bedrooms and 2 full bathrooms that have been designed to offer a full SPA-like experience to the new owner. The heart of the home is an artisanal kitchen designed for the culinary enthusiast, featuring beautiful cabinets, striking custom finishes and top-tier, brand-new stainless steel appliances-including an artisan dual wall convection oven/microwave combo, a new refrigerator, and a new dishwasher. Both full bathrooms have been transformed into spa-like retreats, offering a tranquil escape at the end of a long day with high-end, contemporary fixtures. Also experience the beautiful new flooring through out the house with warm and inviting newly painted interior. Host massive summer BBQs and unforgettable family get-togethers on your newly refinished deck, looking out over an expansive yard perfect for making memories. Situated in the celebrated Crete-Monee school district-known for its vibrant community spirit, excellent athletic programs, and diverse student offerings-this home also delivers ultimate peace of mind with a brand-new roof, brand-new furnace, a new water heater, and a new garage door opener. Agent-interest in the property. With a finished basement space, there is absolutely nothing left to do but unpack!
Closed
Zillow last checked:
Listing updated:
Bought with:
Karmyn Doughty
KELLER WILLIAMS-TREC
Source: MRED as distributed by MLS GRID,MLS#: 12709182
Price history
| Date | Event | Price |
|---|---|---|
| 9/4/2026 | Sold | $257,000+0.9%$148/sqft |
Source:  MRED as distributed by MLS GRID #12709182 Report a problem MRED as distributed by MLS GRID #12709182 Report a problem | ||
| 8/21/2026 | Contingent | $254,800$147/sqft |
Source: MRED as distributed by MLS GRID #12709182 Report a problem | ||
| 8/18/2026 | Price change | $254,800-1.9%$147/sqft |
Source: MRED as distributed by MLS GRID #12709182 Report a problem | ||
| 8/3/2026 | Price change | $259,800-3.2%$150/sqft |
Source: MRED as distributed by MLS GRID #12709182 Report a problem | ||
| 7/28/2026 | Price change | $268,400-2%$155/sqft |
Source: MRED as distributed by MLS GRID #12709182 Report a problem | ||
| 7/22/2026 | Price change | $273,800-3.5%$158/sqft |
Source: MRED as distributed by MLS GRID #12709182 Report a problem | ||
| 7/18/2026 | Listed for sale | $283,700+157.9%$164/sqft |
Source: MRED as distributed by MLS GRID #12709182 Report a problem | ||
| 1/20/2026 | Sold | $110,000+10.1%$63/sqft |
Source: MRED as distributed by MLS GRID #12533553 Report a problem | ||
| 3/7/2025 | Listing removed | $99,900$58/sqft |
Source: MRED as distributed by MLS GRID #12277390 Report a problem | ||
| 1/26/2025 | Pending sale | $99,900$58/sqft |
Source: MRED as distributed by MLS GRID #12277390 Report a problem | ||
| 1/25/2025 | Listed for sale | $99,900-31.1%$58/sqft |
Source: MRED as distributed by MLS GRID #12277390 Report a problem | ||
| 5/21/2020 | Sold | $144,900$84/sqft |
Source: Public Record Report a problem | ||
| 4/21/2020 | Listed for sale | $144,900$84/sqft |
Source: RE/MAX 2000 #10629344 Report a problem | ||
| 3/5/2020 | Pending sale | $144,900$84/sqft |
Source: RE/MAX 2000 #10629344 Report a problem | ||
| 2/28/2020 | Price change | $144,900-3.3%$84/sqft |
Source: RE/MAX 2000 #10629344 Report a problem | ||
| 2/6/2020 | Listed for sale | $149,900+451.1%$86/sqft |
Source: RE/MAX 2000 #10629344 Report a problem | ||
| 5/11/2012 | Sold | $27,200$16/sqft |
Source: Public Record Report a problem | ||
| 3/25/2012 | Price change | $27,200-11.1%$16/sqft |
Source: FULTON PROPERTY SOLUTIONS #07915594 Report a problem | ||
| 3/9/2012 | Price change | $30,600-70.9%$18/sqft |
Source: FULTON PROPERTY SOLUTIONS #07915594 Report a problem | ||
| 3/6/2012 | Price change | $105,000+243.1%$61/sqft |
Source: Homes.com #07150392 Report a problem | ||
| 2/16/2012 | Listed for sale | $30,600-10%$18/sqft |
Source: FULTON PROPERTY SOLUTIONS #07915594 Report a problem | ||
| 10/29/2011 | Listing removed | $34,000$20/sqft |
Source: FULTON PROPERTY SOLUTIONS #07915594 Report a problem | ||
| 9/29/2011 | Listed for sale | $34,000-71.3%$20/sqft |
Source: isNowListed.com Report a problem | ||
| 9/21/2011 | Sold | $118,528+12.9%$68/sqft |
Source: Public Record Report a problem | ||
| 8/10/2009 | Listing removed | $105,000$61/sqft |
Source: Homes.com #07150392 Report a problem | ||
| 3/12/2009 | Price change | $105,000+55.6%$61/sqft |
Source: Homes.com #07150392 Report a problem | ||
| 3/7/2009 | Listed for sale | $67,500-32.5%$39/sqft |
Source: Homes.com #07150392 Report a problem | ||
| 1/15/2004 | Sold | $100,000+81.8%$58/sqft |
Source: Public Record Report a problem | ||
| 12/4/2001 | Sold | $55,000-31.3%$32/sqft |
Source: Public Record Report a problem | ||
| 2/1/2001 | Sold | $80,000$46/sqft |
Source: Public Record Report a problem | ||
Nearby homes
- $232,500-- bd2 ba2.9k sqft1057 Amherst Ln, University Park, IL 60484Off Market
- $250,0005 bd3 ba2.4k sqft1053 Samson Dr, University Park, IL 60484Sold
- $304,7005 bd3 ba2.3k sqft1053 Samson Dr, University Park, IL 60466Off Market
- $225,400-- bd2 ba1.5k sqft1059 Amherst Ln, University Park, IL 60484Off Market


Get pre-qualified for a loan
At Zillow Home Loans, we can pre-qualify you in as little as 5 minutes with no impact to your credit score.An equal housing lender. NMLS #10287.
