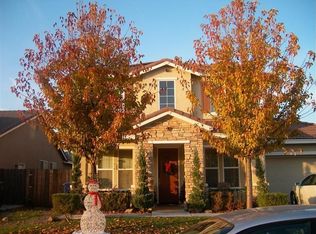
Discover this beautifully cared-for two-story home offering 5 generously sized bedrooms and 3 full bathrooms, thoughtfully designed for comfort, flexibility, and everyday living. From the moment you enter, you'll appreciate the spacious layout and timeless appeal. The main level features two large bedrooms and a full bathperfect for guests, extended family, or a private home office setup. Upstairs, three additional bedrooms and two full baths provide a well-designed retreat for the rest of the household. The expansive primary suite offers a relaxing escape, complete with a bright, spa-inspired bathroom featuring dual vanities, a soaking tub, separate shower, and an oversized walk-in closet. At the center of the home, the open and inviting kitchen is equipped with a pantry, breakfast bar, and abundant counter space. It flows seamlessly into the formal living and dining areas, a sunny breakfast nook, and a warm family room with a cozy fireplaceideal for gatherings or quiet evenings in. Additional highlights include an indoor laundry room and a two-car attached garage with extra space for storage or a small workshop area. Step outside to a low-maintenance backyard adorned with mature trees, expanded concrete for added versatility, and ample space to entertain, garden, or simply relax. This versatile and move-in-ready home offers space, style, and comfortan exceptional opportunity you won't want to miss.
For sale
$469,750
1055 San Jose Ave, Madera, CA 93637
5beds
2,447sqft
Single Family Residence
Built in 2006
5,663 Square Feet Lot
$468,400 Zestimate®
$192/sqft
$-- HOA
What's special
Breakfast barExpansive primary suiteSpacious layoutOversized walk-in closetSunny breakfast nookSeparate showerAbundant counter space
- 281 days
- 355
- 11
Zillow last checked:
Listing updated:
Source: SFAR,MLS#: 225601409
Originating MLS: San Francisco Association of REALTORS
Facts & features
Interior
Bedrooms & bathrooms
- Bedrooms: 5
- Bathrooms: 3
- Full bathrooms: 3
Rooms
- Room types: Living Room, Kitchen
Primary bedroom
- Area: 0
- Dimensions: 0 x 0
Bedroom 1
- Area: 0
- Dimensions: 0 x 0
Bedroom 2
- Area: 0
- Dimensions: 0 x 0
Bedroom 3
- Area: 0
- Dimensions: 0 x 0
Bedroom 4
- Area: 0
- Dimensions: 0 x 0
Dining room
- Area: 0
- Dimensions: 0 x 0
Family room
- Area: 0
- Dimensions: 0 x 0
Kitchen
- Area: 0
- Dimensions: 0 x 0
Living room
- Area: 0
- Dimensions: 0 x 0
Cooling
- Central Air
Appliances
- Laundry: Inside Room, Inside
Features
- Has fireplace: Yes
- Fireplace features: Living Room
Interior area
- Total structure area: 2,447
- Total interior livable area: 2,447 sqft
Property
Parking
- Total spaces: 2
- Parking features: Attached
- Attached garage spaces: 2
Features
- Levels: Two
- Stories: 2
Lot
- Size: 5,663 Square Feet
Details
- Parcel number: 012372009
- Special conditions: Standard
Construction
Type & style
- Home type: SingleFamily
- Property subtype: Single Family Residence
Condition
- Year built: 2006
Utilities & green energy
- Sewer: Public Sewer
- Water: Public
Community & HOA
HOA
- Has HOA: No
Location
- Region: Madera
- Elevation: 0
Financial & listing details
- Price per square foot: $192/sqft
- Tax assessed value: $261,239
- Price range: $469.8K - $469.8K
- Date on market: 11/27/2025
- Cumulative days on market: 281 days
- Listing terms: Submit
- Total actual rent: 0
Estimated market value
$468,400
$445,000 - $492,000
$2,713/mo
Price history
| Date | Event | Price |
|---|---|---|
| 5/23/2026 | Price change | $469,000-0.2%$192/sqft |
Source: Fresno MLS #644652 Report a problem | ||
| 3/30/2026 | Price change | $469,750+4.4%$192/sqft |
Source: Fresno MLS #644652 Report a problem | ||
| 3/3/2026 | Listed for sale | $449,750-6.1%$184/sqft |
Source: Fresno MLS #644652 Report a problem | ||
| 3/3/2026 | Listing removed | $479,000$196/sqft |
Source: Fresno MLS #640449 Report a problem | ||
| 11/27/2025 | Listed for sale | $479,000+145.6%$196/sqft |
Source: Fresno MLS #640449 Report a problem | ||
| 12/26/2008 | Sold | $195,000-37.1%$80/sqft |
Source: Public Record Report a problem | ||
| 8/19/2008 | Sold | $309,886-15.1%$127/sqft |
Source: Public Record Report a problem | ||
| 9/18/2006 | Sold | $365,000$149/sqft |
Source: Public Record Report a problem | ||
Public tax history
| Year | Property taxes | Tax assessment |
|---|---|---|
| 2026 | -- | $261,239 +2% |
| 2025 | $3,077 -0.7% | $256,118 +2% |
| 2024 | $3,099 +3% | $251,097 +2% |
| 2023 | $3,010 +5% | $246,174 +2% |
| 2022 | $2,865 +2.1% | $241,348 +2% |
| 2021 | $2,807 -1.7% | $236,617 +1% |
| 2020 | $2,857 +0.3% | $234,192 +2% |
| 2019 | $2,849 +7.2% | $229,601 +2% |
| 2018 | $2,658 +1.1% | $225,100 +2% |
| 2017 | $2,628 | $220,687 +2% |
| 2016 | $2,628 +21.3% | $216,361 +1.5% |
| 2015 | $2,167 | $213,112 +6.4% |
| 2014 | $2,167 +15.8% | $200,325 +16% |
| 2013 | $1,873 | $172,694 +8.4% |
| 2012 | -- | $159,312 |
| 2011 | -- | $159,312 |
| 2010 | -- | $159,312 -57.2% |
| 2008 | -- | $371,892 +2% |
| 2007 | -- | $364,600 |
Find assessor info on the county website
Monthly payment
Est. payment
Payment breakdown
Explore the cost of this home by adjusting the details. Changes won't be saved.Climate risks
Neighborhood: 93637
Local buyer's agents are ready to help