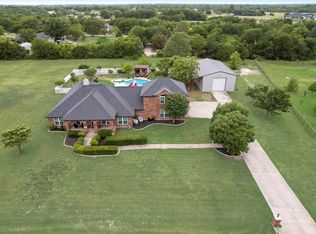
This gorgeous ranch home located in coveted LOVEJOY ISD is perfect for a family who wants country property w. close proximity to urban areas & highways.Tara subdiv. allows for horses if owners wish to bring their equine friends home & w. 2 acres that are fully fenced this property offers peaceful luxurious landscape w. divided pastures for horses & pets.Oversized 30x50 ft barn w. industrial type fans & drive through capability. Barn provides ample storage & endless entertaining opportunities.Sparkling above ground pool w. custom deck offers endless fun for the summer. Pool filter replaced w. glass pebbles instead of sand for cleaner swimming.Enormous glassed in sunroom with AC & heat offers a perfect place to relax after a long day at work.This home has lots of natural light pouring into every room and the kitchen boasts granite countertops, gas cook top w. lots of cabinets & countertops.3 car garage can hold large vehicles & primary closet is quite large with custom closet system.
Sold
Price Unknown
1055 Scarlett Dr, Lucas, TX 75002
4beds
2,390sqft
Single Family Residence
Built in 2003
2 Acres Lot
$810,000 Zestimate®
$--/sqft
$2,856 Estimated rent
Home value
$810,000
$770,000 - $851,000
$2,856/mo
Zestimate® history
Owner options
List your home for rent
$2,856/mo
Rent Zestimate®
Find your next renter with Zillow Rental Manager. Plus, with online applications, you can quickly screen prospective tenants – for free.
$2,856/mo
Rent Zestimate®
Refinance and save
$350/mo
Est. payment
Refinancing to a lower rate could help reduce your monthly payments and save thousands over the life of the loan.
$350/mo
Est. payment
Explore your selling options
Work with a Zillow partner agent
Leverage their expertise and Zillow's premium Showcase listings to get your home seen by more buyers.
Get startedList with your own agent
Get your home in front of millions of buyers by listing it on Zillow.
Learn how to do itSell it yourself
Take full control of how buyers see your home on Zillow by listing For Sale by Owner (FSBO).
List your homeWhat's special
Zillow last checked:
Listing updated:
Listed by:
Barbara Schneider 0467259 214-477-7827,
Monument Realty 214-705-7827
Bought with:
Melissa Stovall
MAGNOLIA REALTY
Source: NTREIS,MLS#: 20635060
Facts & features
Interior
Bedrooms & bathrooms
- Bedrooms: 4
- Bathrooms: 3
- Full bathrooms: 3
Primary bedroom
- Features: Closet Cabinetry, En Suite Bathroom, Garden Tub/Roman Tub, Linen Closet, Sitting Area in Primary, Walk-In Closet(s)
- Level: First
- Dimensions: 18 x 14
Bedroom
- Features: Split Bedrooms, Walk-In Closet(s)
- Level: First
- Dimensions: 12 x 12
Bedroom
- Features: Split Bedrooms, Walk-In Closet(s)
- Level: First
- Dimensions: 11 x 11
Bedroom
- Features: Walk-In Closet(s)
- Level: First
- Dimensions: 11 x 13
Primary bathroom
- Features: Built-in Features, Closet Cabinetry, Dual Sinks, Garden Tub/Roman Tub, Separate Shower
- Level: First
- Dimensions: 10 x 12
Breakfast room nook
- Features: Built-in Features, Eat-in Kitchen
- Level: First
- Dimensions: 8 x 13
Dining room
- Level: First
- Dimensions: 11 x 12
Other
- Level: First
- Dimensions: 5 x 9
Kitchen
- Features: Breakfast Bar, Built-in Features, Eat-in Kitchen, Kitchen Island, Pantry, Stone Counters
- Level: First
- Dimensions: 10 x 11
Living room
- Level: First
- Dimensions: 18 x 16
Living room
- Level: First
- Dimensions: 12 x 12
Sunroom
- Level: First
- Dimensions: 25 x 21
Utility room
- Features: Built-in Features, Utility Room
- Level: First
- Dimensions: 10 x 6
Heating
- Central, Electric
Cooling
- Central Air, Ceiling Fan(s)
Appliances
- Included: Some Gas Appliances, Dishwasher, Electric Oven, Gas Cooktop, Disposal, Microwave, Plumbed For Gas
- Laundry: Washer Hookup, Electric Dryer Hookup, Laundry in Utility Room
Features
- Decorative/Designer Lighting Fixtures, Cable TV
- Flooring: Ceramic Tile, Laminate
- Has basement: No
- Number of fireplaces: 1
- Fireplace features: Gas Starter, Wood Burning
Interior area
- Total interior livable area: 2,390 sqft
Property
Parking
- Total spaces: 3
- Parking features: Garage, Workshop in Garage, Boat, RV Access/Parking
- Attached garage spaces: 3
Features
- Levels: One
- Stories: 1
- Patio & porch: Deck, Covered
- Pool features: Above Ground, Pool
- Fencing: Vinyl
Lot
- Size: 2 Acres
- Features: Back Yard, Lawn, Many Trees, Subdivision
- Residential vegetation: Grassed
Details
- Additional structures: Workshop, Barn(s), Stable(s)
- Parcel number: R510600E01101
Construction
Type & style
- Home type: SingleFamily
- Architectural style: Traditional,Detached
- Property subtype: Single Family Residence
Materials
- Brick
- Foundation: Slab
- Roof: Composition
Condition
- Year built: 2003
Utilities & green energy
- Sewer: Aerobic Septic
- Water: Public
- Utilities for property: Natural Gas Available, Septic Available, Separate Meters, Water Available, Cable Available
Community & HOA
Community
- Security: Security System, Smoke Detector(s)
- Subdivision: Tara Ph Two
HOA
- Has HOA: Yes
- Services included: Association Management, Maintenance Structure
- HOA fee: $350 annually
- HOA name: Tara HOA
- HOA phone: 949-456-2917
Location
- Region: Lucas
Financial & listing details
- Tax assessed value: $780,000
- Annual tax amount: $12,422
- Date on market: 6/6/2024
- Cumulative days on market: 40 days
- Listing terms: Cash,Conventional,FHA,VA Loan
- Exclusions: Gun Safe in Master Closet excluded. TV in guestroom stays with home. Optimum AT&T installed underground cables forvalued internet service.
Price history
| Date | Event | Price |
|---|---|---|
| 8/13/2024 | Sold | -- |
Source: NTREIS #20635060 Report a problem | ||
| 7/21/2024 | Pending sale | $815,000$341/sqft |
Source: NTREIS #20635060 Report a problem | ||
| 7/12/2024 | Price change | $815,000-1.8%$341/sqft |
Source: NTREIS #20635060 Report a problem | ||
| 7/3/2024 | Price change | $830,000-2.4%$347/sqft |
Source: NTREIS #20635060 Report a problem | ||
| 6/6/2024 | Listed for sale | $850,000+47.8%$356/sqft |
Source: NTREIS #20635060 Report a problem | ||
| 12/11/2020 | Sold | -- |
Source: Agent Provided Report a problem | ||
| 11/28/2020 | Pending sale | $575,000$241/sqft |
Source: Keller Williams Realty Allen #14465548 Report a problem | ||
| 11/5/2020 | Listed for sale | $575,000+15.2%$241/sqft |
Source: Keller Williams Realty Allen #14465548 Report a problem | ||
| 6/21/2017 | Sold | -- |
Source: Agent Provided Report a problem | ||
| 5/23/2017 | Pending sale | $499,000$209/sqft |
Source: Ebby Halliday, REALTORS #13591786 Report a problem | ||
| 5/17/2017 | Listed for sale | $499,000$209/sqft |
Source: Ebby Halliday, REALTORS #13591786 Report a problem | ||
| 5/8/2017 | Pending sale | $499,000$209/sqft |
Source: Ebby Halliday, REALTORS #13591786 Report a problem | ||
| 5/4/2017 | Listed for sale | $499,000$209/sqft |
Source: Ebby Halliday, REALTORS #13591786 Report a problem | ||
Public tax history
| Year | Property taxes | Tax assessment |
|---|---|---|
| 2025 | $11,062 -6.9% | $780,000 -0.4% |
| 2024 | $11,884 +10.1% | $783,156 +10% |
| 2023 | $10,797 -9.9% | $711,960 +10% |
| 2022 | $11,986 +4.7% | $647,236 +10% |
| 2021 | $11,453 +10.9% | $588,396 +13.9% |
| 2020 | $10,326 +0.4% | $516,431 +1.3% |
| 2019 | $10,287 -1.5% | $510,000 +3.3% |
| 2018 | $10,446 +26.5% | $493,563 +4.9% |
| 2017 | $8,255 | $470,551 +21.6% |
| 2016 | $8,255 +9.5% | $386,861 +4.4% |
| 2015 | $7,536 | $370,420 +3% |
| 2014 | $7,536 | $359,698 +7.4% |
| 2013 | -- | $335,064 +3.5% |
| 2012 | -- | $323,739 +0.9% |
| 2011 | -- | $320,889 +2.1% |
| 2010 | -- | $314,317 +0.5% |
| 2009 | -- | $312,722 +3.7% |
| 2008 | -- | $301,647 +11.8% |
| 2007 | -- | $269,909 -9.5% |
| 2006 | -- | $298,335 +26.4% |
| 2005 | -- | $236,087 +2.3% |
| 2004 | -- | $230,857 +375% |
| 2003 | -- | $48,600 |
Find assessor info on the county website
Neighborhood: 75002
Nearby homes
- $988,4004 bd4 ba3.6k sqft1025 Scarlett Dr, Lucas, TX 75002Off Market
- $--4 bd3 ba3k sqft1125 Scarlett Dr, Lucas, TX 75002Sold
- $650,3003 bd2 ba2.3k sqft1100 Honeysuckle Ln, Lucas, TX 75002Off Market
- $756,0004 bd3 ba1.7k sqft850 Kennedy Dr, Lucas, TX 75002Off Market
- $740,4003 bd2 ba2.5k sqft1150 Honeysuckle Ln, Lucas, TX 75002Off Market
- $866,3004 bd3 ba2.7k sqft1010 Scarlett Dr, Lucas, TX 75002Off Market
- $621,7003 bd2 ba1.2k sqft1050 Honeysuckle Ln, Lucas, TX 75002Off Market
- $--4 bd3 ba2.5k sqft830 Kennedy Dr, Lucas, TX 75002Sold
Nearby schools
GreatSchools rating
- 10/10Joe V Hart Elementary SchoolGrades: K-4Distance: 0.7 mi
- 10/10Willow Springs Middle SchoolGrades: 7-8Distance: 1.2 mi
- 9/10Lovejoy High SchoolGrades: 9-12Distance: 1.4 mi
Schools provided by the listing agent
- Elementary: Hart
- Middle: Willow Springs
- High: Lovejoy
- District: Lovejoy ISD
Source: NTREIS. This data may not be complete. We recommend contacting the local school district to confirm school assignments for this home.
Get a cash offer in 3 minutes
Find out how much your home could sell for in as little as 3 minutes with a no-obligation cash offer.
Estimated market value
$810,000
Get a cash offer in 3 minutes
Find out how much your home could sell for in as little as 3 minutes with a no-obligation cash offer.
Estimated market value
$810,000
- Texas
- Collin County
- Lucas
- 75002
- 1055 Scarlett Dr
Nearby cities
Nearby zip codes
Other Lucas Topics
