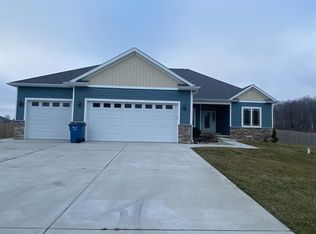
Stunning new construction semi-custom home situated on a spacious .87-acre lot in a quiet La Porte location. This thoughtfully designed 4-bedroom, 2.5-bath home with a bonus room features luxury finishes throughout, including engineered hardwood flooring, quality craftsmanship, and modern design elements. The open-concept layout is ideal for everyday living and entertaining. Exterior highlights include durable LP siding, an epoxy-coated garage floor, and large covered front and back porches that extend the living space outdoors. Enjoy the perfect balance of upscale comfort and peaceful country living, just minutes from town.
Closed
$540,000
1055 Scipio Dr, La Porte, IN 46350
4beds
3,010sqft
Single Family Residence
Built in 2026
0.87 Acres Lot
$541,100 Zestimate®
$179/sqft
$4,022 Estimated rent
Home value
$541,100
$400,000 - $736,000
$4,022/mo
Zestimate® history
Owner options
List your home for rent
$4,022/mo
Rent Zestimate®
Find your next renter with Zillow Rental Manager. Plus, with online applications, you can quickly screen prospective tenants – for free.
$4,022/mo
Rent Zestimate®
Refinance and save
$3,296/mo
Est. payment
Refinancing to a lower rate could help reduce your monthly payments and save thousands over the life of the loan.
$3,296/mo
Est. payment
Explore your selling options
Work with a Zillow partner agent
Leverage their expertise and Zillow's premium Showcase listings to get your home seen by more buyers.
Get startedList with your own agent
Get your home in front of millions of buyers by listing it on Zillow.
Learn how to do itSell it yourself
Take full control of how buyers see your home on Zillow by listing For Sale by Owner (FSBO).
List your homeWhat's special
Modern design elementsQuality craftsmanshipDurable lp sidingBonus roomLuxury finishes throughoutOpen-concept layoutEpoxy-coated garage floor
Zillow last checked:
Listing updated:
Listed by:
Gabriel Mihut,
Realest.com 219-808-1520
Bought with:
Andrew Knies, RB17001097
Brokerworks Group
Source: NIRA as distributed by MLS GRID,MLS#: 833214
Facts & features
Interior
Bedrooms & bathrooms
- Bedrooms: 4
- Bathrooms: 3
- Full bathrooms: 2
- 1/2 bathrooms: 1
Rooms
- Room types: Bonus Room, Primary Bedroom, Living Room, Laundry, Dining Room, Bedroom 4, Bedroom 3, Bedroom 2
Primary bedroom
- Area: 208
- Dimensions: 16.0 x 13.0
Bedroom 2
- Area: 198
- Dimensions: 18.0 x 11.0
Bedroom 3
- Area: 168
- Dimensions: 14.0 x 12.0
Bedroom 4
- Area: 322
- Dimensions: 23.0 x 14.0
Bonus room
- Area: 208
- Dimensions: 13.0 x 16.0
Dining room
- Area: 154
- Dimensions: 14.0 x 11.0
Laundry
- Area: 48
- Dimensions: 8.0 x 6.0
Living room
- Area: 180
- Dimensions: 15.0 x 12.0
Heating
- Has Heating (Unspecified Type)
Appliances
- Included: Stainless Steel Appliance(s)
- Laundry: Main Level
Features
- Ceiling Fan(s), Tray Ceiling(s), Recessed Lighting, Open Floorplan, Kitchen Island, High Ceilings, Entrance Foyer
- Basement: Sump Pump,Unfinished
- Number of fireplaces: 1
- Fireplace features: Electric
Interior area
- Total structure area: 3,010
- Total interior livable area: 3,010 sqft
- Finished area above ground: 3,010
Property
Parking
- Total spaces: 2.5
- Parking features: Garage
- Garage spaces: 2.5
Features
- Levels: Two
- Exterior features: Other
- Has view: Yes
- View description: Neighborhood
Lot
- Size: 0.87 Acres
- Features: Back Yard, Landscaped
Details
- Parcel number: 461023400034000060
- Special conditions: Agent Owned
Construction
Type & style
- Home type: SingleFamily
- Property subtype: Single Family Residence
Condition
- New construction: Yes
- Year built: 2026
Utilities & green energy
- Electric: 200+ Amp Service
- Sewer: Septic Tank
- Water: Well
Community & HOA
Community
- Security: Carbon Monoxide Detector(s), Smoke Detector(s)
- Subdivision: Scipio Sunrise
HOA
- Has HOA: No
Location
- Region: La Porte
Financial & listing details
- Price per square foot: $179/sqft
- Tax assessed value: $1,000
- Annual tax amount: $19
- Date on market: 1/25/2026
- Listing agreement: Exclusive Agency
- Listing terms: Cash,VA Loan,FHA,Conventional
Price history
| Date | Event | Price |
|---|---|---|
| 5/26/2026 | Sold | $540,000+0.9%$179/sqft |
Source:  NIRA as distributed by MLS GRID #833214 Report a problem NIRA as distributed by MLS GRID #833214 Report a problem | ||
| 4/24/2026 | Pending sale | $535,000$178/sqft |
Source: NIRA as distributed by MLS GRID #833214 Report a problem | ||
| 4/16/2026 | Price change | $535,000-0.9%$178/sqft |
Source: NIRA as distributed by MLS GRID #833214 Report a problem | ||
| 3/18/2026 | Price change | $540,000-1.8%$179/sqft |
Source: NIRA as distributed by MLS GRID #833214 Report a problem | ||
| 2/26/2026 | Price change | $550,000-8.1%$183/sqft |
Source: NIRA as distributed by MLS GRID #833214 Report a problem | ||
| 2/3/2026 | Price change | $598,500-0.3%$199/sqft |
Source: NIRA as distributed by MLS GRID #833214 Report a problem | ||
| 1/25/2026 | Listed for sale | $600,000$199/sqft |
Source: NIRA as distributed by MLS GRID #833214 Report a problem | ||
Public tax history
Tax history is unavailable.
Neighborhood: 46350
Nearby homes
- $432,0003 bd2 ba1.9k sqft1033 W Scipio Dr, La Porte, IN 46350Sold
- $34,0000.86 Acres1071 W Scipio Dr, La Porte, IN 46350Sold

- $36,5000.99 Acres996 W Scipio Dr LOT 14, La Porte, IN 46350Sold
- $5,300-- bd-- ba-- sqftW Scipio Dr, La porte, IN 46350Off Market
- $5,200-- bd-- ba-- sqftW Scipio Dr, La porte, IN 46350Off Market
- $5,200-- bd-- ba-- sqftW Scipio Dr, La porte, IN 46350Off Market
- $500-- bd-- ba-- sqftW Scipio Dr, La porte, IN 46350Off Market
- $800-- bd-- ba-- sqftW Scipio Dr, La porte, IN 46350Off Market
Nearby schools
GreatSchools rating
- 5/10Kingsbury Elementary SchoolGrades: PK-4Distance: 0.5 mi
- 6/10Laporte Middle SchoolGrades: 7-8Distance: 2.6 mi
- 4/10Laporte High SchoolGrades: PK-12Distance: 3.4 mi
Get a cash offer in 3 minutes
Find out how much your home could sell for in as little as 3 minutes with a no-obligation cash offer.
Estimated market value
$541,100
Get a cash offer in 3 minutes
Find out how much your home could sell for in as little as 3 minutes with a no-obligation cash offer.
Estimated market value
$541,100
- Indiana
- La Porte County
- La Porte
- 46350
- 1055 Scipio Dr
Nearby cities
Nearby neighborhoods
Nearby zip codes
Other La Porte Topics
