This beautiful, updated 5-Bedroom, 3.5-Bath residence in the desirable Bahia Lakes community has been strategically repriced to reflect today's market. Also, the seller is offering $5,000 toward the buyer's closing costs or an interest rate buy-down. Recent improvements include a New Roof (2025), a New HVAC system (2025), New Luxury Vinyl Plank Flooring (2025), and exterior painting (2024). This thoughtful floor plan features a large Primary Bedroom with an end Suite Bath, conveniently located on the First Floor. Also on the first floor are a Half Bath for your guests, a Laundry closet with a newer washer and dryer, access to the attached two-car garage, and ample storage in the closet under the stairs. The beautiful kitchen offers the convenience of eating at the bar or at the kitchen table. Included are stainless steel appliances, 42" cabinets, and granite counters. Step out onto your spacious, covered Lanai and enjoy grilling in your Outdoor Kitchen, featuring a built-in Grill and Fridge—perfect for relaxing and entertaining. The fenced-in yard is large enough to accommodate a new pool. Upstairs is a Versatile Loft space, four large Bedrooms, and two Full Bathrooms, offering ideal separation for family or guests. The community offers a beautiful pool area, a community building, and a playground. Extra parking is available for visiting guests and family. The home is ideally situated near Apollo Beach, Bahia Bay, multiple schools, a cozy library, fun food trucks, two gymnastics facilities, and a drive-in movie theater. A new Super Walmart is being built just minutes away, and the future Marketplace/Promenade in Apollo Beach will feature shops, banks, theaters, and hotels. Enjoy easy access to Highway 41 and I-75 from this excellent location. Whether hosting friends on the Lanai or enjoying the neighborhood pool, this home provides the perfect balance of comfort and convenience. Don't hesitate to call with any questions or to schedule a private showing.
Sold for $350,000
$350,000
1055 SEMINOLE SKY DRIVE, RUSKIN, FL 33570
5beds
2,255sqft
Single Family Residence
Built in 2011
5,133 Square Feet Lot
$346,000 Zestimate®
$155/sqft
$2,626 Estimated rent
Home value
$346,000
$322,000 - $374,000
$2,626/mo
Zestimate® history
Owner options
List your home for rent
$2,626/mo
Rent Zestimate®
Find your next renter with Zillow Rental Manager. Plus, with online applications, you can quickly screen prospective tenants – for free.
$2,626/mo
Rent Zestimate®
Refinance and save
$2,470/mo
Est. payment
Refinancing to a lower rate could help reduce your monthly payments and save thousands over the life of the loan.
$2,470/mo
Est. payment
Explore your selling options
Work with a Zillow partner agent
Leverage their expertise and Zillow's premium Showcase listings to get your home seen by more buyers.
Get startedList with your own agent
Get your home in front of millions of buyers by listing it on Zillow.
Learn how to do itSell it yourself
Take full control of how buyers see your home on Zillow by listing For Sale by Owner (FSBO).
List your homeWhat's special
Versatile loft spaceGranite countersAttached two-car garageSpacious covered lanaiBeautiful kitchenStainless steel appliances
Zillow last checked:
Listing updated:
Listed by:
Julia Gonzalez 813-245-1646,
DALTON WADE INC 888-668-8283
Bought with:
Veronica Rosado, 3503862
LPT REALTY, LLC
Source: Stellar MLS,MLS#: TB8441710 Originating MLS: Suncoast Tampa
Originating MLS: Suncoast Tampa
Facts & features
Interior
Bedrooms & bathrooms
- Bedrooms: 5
- Bathrooms: 4
- Full bathrooms: 3
- 1/2 bathrooms: 1
Rooms
- Room types: Great Room, Loft
Primary bedroom
- Features: En Suite Bathroom, Walk-In Closet(s)
- Level: First
- Area: 192 Square Feet
- Dimensions: 16x12
Bedroom 2
- Features: Built-in Closet
- Level: Second
- Area: 156 Square Feet
- Dimensions: 12x13
Bedroom 3
- Features: Built-in Closet
- Level: Second
- Area: 156 Square Feet
- Dimensions: 12x13
Bedroom 4
- Features: Dual Sinks, En Suite Bathroom, Exhaust Fan, Shower No Tub, Tall Countertops, No Closet
- Level: First
- Area: 156 Square Feet
- Dimensions: 12x13
Bedroom 5
- Features: Exhaust Fan, Single Vanity, Tall Countertops, Built-in Closet
- Level: Second
Primary bathroom
- Features: Dual Sinks, En Suite Bathroom, Exhaust Fan, Shower No Tub, Split Vanities, Tall Countertops, Water Closet/Priv Toilet, Linen Closet
- Level: First
- Dimensions: 13x9
Bathroom 2
- Features: Exhaust Fan, Single Vanity, Tall Countertops, Linen Closet
- Level: Second
- Dimensions: 13x9
Bathroom 3
- Features: Ceiling Fan(s), No Closet
- Level: Second
- Dimensions: 26x12
Balcony porch lanai
- Features: Other, No Closet
- Level: First
Great room
- Features: Ceiling Fan(s), Coat Closet
- Level: First
- Area: 312 Square Feet
- Dimensions: 26x12
Kitchen
- Features: Pantry, No Closet
- Level: First
- Area: 176 Square Feet
- Dimensions: 16x11
Loft
- Features: No Closet
- Level: First
Heating
- Central, Electric, Exhaust Fan, Heat Pump
Cooling
- Central Air
Appliances
- Included: Dishwasher, Disposal, Dryer, Electric Water Heater, Exhaust Fan, Ice Maker, Microwave, Range, Refrigerator, Washer
- Laundry: Inside, Laundry Closet
Features
- Ceiling Fan(s), Eating Space In Kitchen, In Wall Pest System, Kitchen/Family Room Combo, Living Room/Dining Room Combo, Open Floorplan, Primary Bedroom Main Floor, Walk-In Closet(s)
- Flooring: Carpet, Ceramic Tile, Luxury Vinyl
- Doors: Outdoor Grill, Outdoor Kitchen, Sliding Doors
- Windows: Blinds, Double Pane Windows, Drapes, Rods, Window Treatments, Hurricane Shutters
- Has fireplace: No
Interior area
- Total structure area: 3,091
- Total interior livable area: 2,255 sqft
Property
Parking
- Total spaces: 2
- Parking features: Garage Door Opener
- Attached garage spaces: 2
- Details: Garage Dimensions: 19x20
Features
- Levels: Two
- Stories: 2
- Patio & porch: Covered, Front Porch, Rear Porch, Screened
- Exterior features: Irrigation System, Outdoor Grill, Outdoor Kitchen, Private Mailbox, Sidewalk, Sprinkler Metered, Storage
- Fencing: Fenced,Vinyl
Lot
- Size: 5,133 Square Feet
- Dimensions: 40.42 x 127
- Features: Private, Sidewalk
- Residential vegetation: Oak Trees
Details
- Additional structures: Outdoor Kitchen
- Parcel number: U06321994N00000000034.0
- Zoning: PD
- Special conditions: None
Construction
Type & style
- Home type: SingleFamily
- Property subtype: Single Family Residence
Materials
- Block
- Foundation: Slab
- Roof: Shingle
Condition
- New construction: No
- Year built: 2011
Utilities & green energy
- Sewer: Public Sewer
- Water: Public
- Utilities for property: BB/HS Internet Available, Cable Connected, Electricity Available, Fiber Optics, Public, Sewer Available, Sprinkler Meter, Street Lights, Underground Utilities, Water Connected
Community & HOA
Community
- Features: Playground, Pool
- Security: Security System Owned, Smoke Detector(s)
- Pet fee: $0 monthly
- Subdivision: BAHIA LAKES PH 1
HOA
- Has HOA: Yes
- Amenities included: Gated, Playground, Pool
- Services included: Community Pool, Maintenance Grounds, Recreational Facilities
- HOA fee: $64 monthly
- HOA name: SAMANTHA VASQUEZ
- HOA phone: 727-869-0700
- Second HOA name: QUALIFIED PROPERTY MANAGEMNT
- Second HOA phone: 727-869-0700
Location
- Region: Ruskin
Financial & listing details
- Price per square foot: $155/sqft
- Tax assessed value: $280,351
- Annual tax amount: $6,633
- Date on market: 10/27/2025
- Cumulative days on market: 91 days
- Listing terms: Cash,Conventional,FHA,USDA Loan,VA Loan
- Ownership: Fee Simple
- Total actual rent: 0
- Electric utility on property: Yes
- Road surface type: Paved, Asphalt
Price history
| Date | Event | Price |
|---|---|---|
| 3/19/2026 | Sold | $350,000$155/sqft |
Source:  Stellar MLS #TB8441710 Report a problem Stellar MLS #TB8441710 Report a problem | ||
| 1/30/2026 | Pending sale | $350,000$155/sqft |
Source: Stellar MLS #TB8441710 Report a problem | ||
| 1/9/2026 | Price change | $350,000-2.8%$155/sqft |
Source: Stellar MLS #TB8441710 Report a problem | ||
| 10/28/2025 | Listed for sale | $360,000+125%$160/sqft |
Source: Stellar MLS #TB8441710 Report a problem | ||
| 8/26/2011 | Sold | $159,990$71/sqft |
Source: Stellar MLS #T2484710 Report a problem | ||
| 6/29/2011 | Price change | $159,990-2.4%$71/sqft |
Source: Lennar Report a problem | ||
| 6/9/2011 | Price change | $163,990+0.6%$73/sqft |
Source: Lennar Report a problem | ||
| 5/24/2011 | Price change | $162,990-4.1%$72/sqft |
Source: Lennar Report a problem | ||
| 5/18/2011 | Listed for sale | $169,980$75/sqft |
Source: Lennar Report a problem | ||
Public tax history
| Year | Property taxes | Tax assessment |
|---|---|---|
| 2025 | $7,080 +6.7% | $280,351 +4.1% |
| 2024 | $6,633 +6.1% | $269,262 +10% |
| 2023 | $6,252 +9.9% | $244,784 +10% |
| 2022 | $5,690 +7.7% | $222,531 +10% |
| 2021 | $5,285 +7.5% | $202,301 +10% |
| 2020 | $4,915 +6.5% | $183,910 +9% |
| 2019 | $4,616 | $168,703 +3.7% |
| 2018 | $4,616 +3.4% | $162,607 +12.9% |
| 2017 | $4,466 +6.4% | $144,075 +7.2% |
| 2016 | $4,197 +2.3% | $134,348 -3.3% |
| 2015 | $4,104 +3.3% | $138,870 +11.4% |
| 2014 | $3,973 | $124,700 +3.7% |
| 2013 | $3,973 +6% | $120,251 +10% |
| 2012 | $3,748 +101.3% | $109,319 +783.8% |
| 2011 | $1,861 +18.6% | $12,369 -9.3% |
| 2010 | $1,569 -0.1% | $13,642 |
| 2009 | $1,571 -13.2% | $13,642 -55% |
| 2008 | $1,809 -9.6% | $30,315 -6.3% |
| 2007 | $2,002 | $32,336 |
Find assessor info on the county website
Neighborhood: 33570
Nearby homes
- $253,3003 bd2 ba1.5k sqft1053 Seminole Sky Dr, Ruskin, FL 33570Off Market
- $262,5003 bd2 ba1.3k sqft1057 Seminole Sky Dr, Ruskin, FL 33570Off Market
- $275,1003 bd2 ba1.4k sqft1051 Seminole Sky Dr, Ruskin, FL 33570Off Market
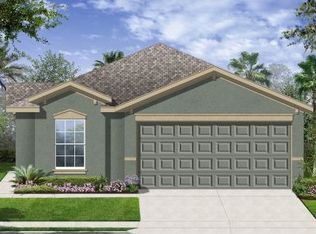
- $269,6003 bd2 ba1.4k sqft1059 Seminole Sky Dr, Ruskin, FL 33570Off Market

- $315,4004 bd3 ba2k sqft1061 Seminole Sky Dr, Ruskin, FL 33570Off Market
- $280,9003 bd3 ba1.5k sqft1049 Seminole Sky Dr, Ruskin, FL 33570Off Market
- $--3 bd2 ba1.5k sqft1049 Seminole Sky Dr #1, Ruskin, FL 33570Off Market
- $272,5003 bd3 ba1.5k sqft1063 Seminole Sky Dr, Ruskin, FL 33570Off Market
Nearby schools
GreatSchools rating
- 8/10Apollo Beach Elementary SchoolGrades: PK-8Distance: 4.4 mi
- 3/10Lennard High SchoolGrades: 9-12Distance: 2.7 mi
- 2/10Shields Middle SchoolGrades: 6-8Distance: 5 mi
Schools provided by the listing agent
- Elementary: Ruskin-HB
- Middle: Shields-HB
- High: Lennard-HB
Source: Stellar MLS. This data may not be complete. We recommend contacting the local school district to confirm school assignments for this home.
Get a cash offer in 3 minutes
Find out how much your home could sell for in as little as 3 minutes with a no-obligation cash offer.
Estimated market value
$346,000
Get a cash offer in 3 minutes
Find out how much your home could sell for in as little as 3 minutes with a no-obligation cash offer.
Estimated market value
$346,000
- Florida
- Hillsborough County
- Ruskin
- 33570
- 1055 SEMINOLE SKY DRIVE
Nearby cities
Nearby zip codes
Other Ruskin Topics
