Skip main navigation
Off market
  • $1,748,400

    1055 Shotwell St, San Francisco, CA 94110

    4beds
    2,200sqft
    MultiFamily
    Built in 1930
    -- sqft lot
    $1,748,400 Zestimate®
    $795/sqft
    $6,808 Estimated rent

    Home value

    $1,748,400

    $1.50M - $2.03M

    $6,808/mo

    Zestimate® history
    Loading
    Loading...

    Owner options

    List your home for rent

    $6,808/mo

    Rent Zestimate®

    Find your next renter with Zillow Rental Manager. Plus, with online applications, you can quickly screen prospective tenants – for free.

    Learn more

    $6,808/mo

    Rent Zestimate®

    Refinance and save

    $11,068/mo

    Est. payment

    Refinancing to a lower rate could help reduce your monthly payments and save thousands over the life of the loan.

    See today's rates

    $11,068/mo

    Est. payment

    Explore your selling options

    Work with a Zillow partner agent

    Leverage their expertise and Zillow's premium Showcase listings to get your home seen by more buyers.

    Get started

    List with your own agent

    Get your home in front of millions of buyers by listing it on Zillow.

    Learn how to do it

    Sell it yourself

    Take full control of how buyers see your home on Zillow by listing For Sale by Owner (FSBO).

    List your home

    What's special

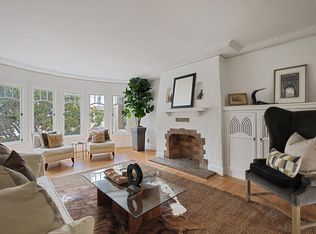
    3BR/2.5BA + Bonus Room! Spacious Mission Home! 2 Parking! Huge Garden! PROGRESSIVE Elegant and gracious single family home in the midst of the Mission, this 3 bedroom 2.5 bath abode has everything on your wish list! Just off 24th Street and close to some of the highest rated restaurants and on-trend shops in the city. Only blocks to BART, Muni outside your door, easy commute to downtown, and so convenient to the tech bus stops headed to Silicon Valley. Not to mention the absolute BEST weather in all of San Francisco! What more could you ask for? Enter this handsome residence directly into the spacious and welcoming foyer just off the magnificent formal living room. Replete with curved windows, arched doorways, and built-in cabinetry and light sconces, you will never want to leave the warmth of the California Art Tile wood-burning fireplace. Theres room enough for two in the kitchen with fully refurbished four-burner Wedgewood stove, Broan stainless steel hood, side-by-side refrigerator, microwave, dishwasher, disposal, and built-in pantry shelving. Charming breakfast room delights with built-in hutch and abundant morning sunshine. Formal dining room with French doors is perfect for evening or holiday meals. Darling half bath completes this story. Climb the carved wooden staircase with landing skylight to the upstairs master suite with walk-in closet and Western exposure for fantastic afternoon sun. Master bath is truly a work of art with open glass, soapstone and marble shower, marble floor, and gorgeous green tilework. Second and third bedrooms overlooking the garden show quite nicely with generous closets and great natural light. (One with relaxing private deck.) Second bathroom is retro cool with an art deco motif, separate tub and shower, and an artistic sink made from a Singer sewing machine. Talk about a conversation piece! Downstairs carpeted bonus room with recessed lighting leads to the Zen-inspired garden with endless entertaining possibilities: Wood burning chiminea (with pre-stocked firewood), patio furniture, Weber grill, raised vegetable bed, and a putting green! Additional features of this property include: -Parking for 2 cars tandem -Full size washer/dryer -Double utility sink -Additional storage -Garage workbench -Linen closet -Hardwood floors throughout -Custom paint -Window treatments in every room -Forced air furnace heat -Modern lighting throughout Available for occupancy 15 November 12 month lease Monthly Rent: $6,800 Security Deposit: 1.5x one months rent Pet negotiable with additional $500 deposit per pet Tenant pays all utilities Owner provides monthly gardening service No smoking For showings, respond via email to this ad or call/text 1-415-680-7546 LOCATION: 1055 Shotwell Street @ 24th Street In order to expedite our rental application process, please bring the following information when you visit the property: - Completed Progressive Property Group application (1 per intended occupant over 18 years of age): www.progressivesf.com. Click on the Tenant tab. - A copy of a current pay stub or job offer letter - $35 per person application fee (check or money order only; no cash please) FRUSTRATED finding an apartment or home to rent? Contact Laurea about our Tenant Relocation Services: 650-208-8057. Let us help you find the perfect rental. CA DRE License # 01905856 Progressive Property Group

    This property is off market, which means it's not currently listed for sale or rent on Zillow. This may be different from what's available on other websites or public sources.

    Facts & features

    Interior

    Bedrooms & bathrooms
    • Bedrooms: 4
    • Bathrooms: 3
    • Full bathrooms: 2
    • 1/2 bathrooms: 1
    Heating
    • Forced air, Gas
    Cooling
    • None
    Appliances
    • Included: Dishwasher, Dryer, Freezer, Garbage disposal, Microwave, Range / Oven, Refrigerator, Washer
    Features
    • Flooring: Hardwood
    • Basement: None
    • Has fireplace: Yes
    Interior area
    • Total interior livable area: 2,200 sqft

    Property

    Parking
    • Total spaces: 2
    • Parking features: Garage - Attached
    Features
    • Exterior features: Stucco
    Lot
    • Size: 3,062 Square Feet
    Details
    • Parcel number: 6520028

    Construction

    Type & style
    • Home type: MultiFamily
    Materials
    • wood frame
    • Roof: Built-up
    Condition
    • Year built: 1930

    Community & HOA

    Location
    • Region: San Francisco

    Financial & listing details

    • Price per square foot: $795/sqft
    • Tax assessed value: $1,099,404
    • Annual tax amount: $13,727

    Price history

    DateEventPrice
    11/2/2015Listing removed$6,800$3/sqft
    Source: Progressive Property Group, Inc. Report a problem
    10/20/2015Listed for rent$6,800$3/sqft
    Source: Progressive Property Group, Inc. Report a problem
    10/15/2009Sold$820,000$373/sqft
    Source: Public Record Report a problem

    Public tax history

    YearProperty taxesTax assessment
    2025$13,727 +3%$1,099,404 +2%
    2024$13,334 +1.6%$1,077,849 +2%
    2023$13,128 +2%$1,056,715 +2%
    2022$12,872 +1.8%$1,035,997 +2%
    2021$12,641 -0.5%$1,015,684 +1%
    2020$12,704 +3.6%$1,005,271 +2%
    2019$12,268 +3.5%$985,560 +2%
    2018$11,854 +3.9%$966,237 +2%
    2017$11,415 +1.7%$947,292 +2%
    2016$11,221 +1.3%$928,720 +1.5%
    2015$11,081 +2.7%$914,771 +2%
    2014$10,788 $896,853 +4.3%
    2013-- $859,550 +2%
    2012-- $842,697 +2%
    2011-- $826,174 +0.8%
    2010-- $820,000 +1430.3%
    2009-- $53,586 +2%
    2008-- $52,538 +2%
    2007-- $51,510 +2%
    2006-- $50,502 +2%
    2005-- $49,514 +3.9%
    2003-- $47,658 +2%
    2002-- $46,730 +2%
    2001-- $45,814 +2%
    2000-- $44,916
    Find assessor info on the county website

    Neighborhood: Mission

    Nearby schools

    GreatSchools rating
    Get a cash offer in 3 minutes
    Find out how much your home could sell for in as little as 3 minutes with a no-obligation cash offer.
    Estimated market value
    $1,748,400
    Get a cash offer in 3 minutes
    Find out how much your home could sell for in as little as 3 minutes with a no-obligation cash offer.
    Estimated market value
    $1,748,400