Welcome to this stunning and spacious home in desirable Kennesaw Farms, a quiet and peaceful neighborhood, conveniently located close to shopping, entertainment, Hwy 386, Fairvue golf course, and zoned for highly rated Station Camp Schools. The neighborhood offers, swimming pools, club house, playground, including a lovlely communitty park that sits directly across this home. Beautiful, mature trees line the property, creating a peaceful and private backyard oasis, complete with a vegetable/flower garden, swing, wood deck with awning, all fenced in. The main living area features an open concept, with vaulted ceilings and fireplace in living room. The gourmet kitchen boasts granite counters, stailess steel appliances, pantry and lots of work space. Large walk in closet in master bedroom, and a remodeled master bathroom! Fresh paint throughout, newer carpet and bonus room upstairs! Lots of attic storage. This immaculate, move in ready home and is a must see!
Closed
$615,000
1055 Sierra Gorda Dr, Gallatin, TN 37066
3beds
2,517sqft
Single Family Residence, Residential
Built in 2014
0.32 Acres Lot
$622,900 Zestimate®
$244/sqft
$2,609 Estimated rent
Home value
$622,900
$592,000 - $654,000
$2,609/mo
Zestimate® history
Owner options
List your home for rent
$2,609/mo
Rent Zestimate®
Find your next renter with Zillow Rental Manager. Plus, with online applications, you can quickly screen prospective tenants – for free.
$2,609/mo
Rent Zestimate®
Refinance and save
$3,672/mo
Est. payment
Refinancing to a lower rate could help reduce your monthly payments and save thousands over the life of the loan.
$3,672/mo
Est. payment
Explore your selling options
Work with a Zillow partner agent
Leverage their expertise and Zillow's premium Showcase listings to get your home seen by more buyers.
Get startedList with your own agent
Get your home in front of millions of buyers by listing it on Zillow.
Learn how to do itSell it yourself
Take full control of how buyers see your home on Zillow by listing For Sale by Owner (FSBO).
List your homeWhat's special
Swimming poolsFresh paint throughoutBonus room upstairsAll fenced inClub houseLots of work spaceGourmet kitchen
Zillow last checked:
Listing updated:
Listed by:
Adina Bangean 615-504-7002,
American Heritage Inc.
Bought with:
GWEN DOWLAND, 244049
RE/MAX Choice Properties
Source: RealTracs MLS as distributed by MLS GRID,MLS#: 3246534
Facts & features
Interior
Bedrooms & bathrooms
- Bedrooms: 3
- Bathrooms: 3
- Full bathrooms: 2
- 1/2 bathrooms: 1
- Main level bedrooms: 1
Bedroom 1
- Features: Suite
- Level: Suite
- Area: 208 Square Feet
- Dimensions: 16x13
Bedroom 2
- Features: Walk-In Closet(s)
- Level: Walk-In Closet(s)
Bedroom 3
- Area: 132 Square Feet
- Dimensions: 12x11
Primary bathroom
- Features: Double Vanity
- Level: Double Vanity
Dining room
- Features: Formal
- Level: Formal
- Area: 132 Square Feet
- Dimensions: 12x11
Kitchen
- Features: Pantry
- Level: Pantry
- Area: 240 Square Feet
- Dimensions: 20x12
Living room
- Features: Separate
- Level: Separate
- Area: 300 Square Feet
- Dimensions: 20x15
Other
- Features: Office
- Level: Office
Recreation room
- Area: 320 Square Feet
- Dimensions: 20x16
Heating
- Central
Cooling
- Central Air
Appliances
- Included: Electric Oven, Electric Range
Features
- Flooring: Carpet, Wood, Tile
- Basement: Crawl Space
- Number of fireplaces: 1
- Fireplace features: Gas
Interior area
- Total structure area: 2,517
- Total interior livable area: 2,517 sqft
- Finished area above ground: 2,517
Property
Parking
- Total spaces: 2
- Parking features: Attached
- Attached garage spaces: 2
Features
- Levels: Two
- Stories: 2
- Patio & porch: Patio, Covered, Deck
- Pool features: Association
- Fencing: Back Yard
Lot
- Size: 0.32 Acres
- Dimensions: 70 x 144.39 IRR
Details
- Parcel number: 136G A 03800 000
- Special conditions: Standard
Construction
Type & style
- Home type: SingleFamily
- Property subtype: Single Family Residence, Residential
Materials
- Brick
- Roof: Shingle
Condition
- New construction: No
- Year built: 2014
Utilities & green energy
- Sewer: Public Sewer
- Water: Public
- Utilities for property: Water Available
Community & HOA
Community
- Subdivision: Kennesaw Farms Ph 2
HOA
- Has HOA: Yes
- Amenities included: Clubhouse, Park, Pool
- Services included: Maintenance Grounds
- HOA fee: $89 monthly
Location
- Region: Gallatin
Financial & listing details
- Price per square foot: $244/sqft
- Tax assessed value: $503,600
- Annual tax amount: $2,456
- Date on market: 6/20/2026
Price history
| Date | Event | Price |
|---|---|---|
| 8/24/2026 | Sold | $615,000-2.3%$244/sqft |
Source:  RealTracs MLS as distributed by MLS GRID #3246534 Report a problem RealTracs MLS as distributed by MLS GRID #3246534 Report a problem | ||
| 7/21/2026 | Contingent | $629,500$250/sqft |
Source: RealTracs MLS as distributed by MLS GRID #3246534 Report a problem | ||
| 7/16/2026 | Price change | $629,500-1.5%$250/sqft |
Source: RealTracs MLS as distributed by MLS GRID #3246534 Report a problem | ||
| 6/21/2026 | Listed for sale | $639,000+14.1%$254/sqft |
Source: RealTracs MLS as distributed by MLS GRID #3246534 Report a problem | ||
| 6/2/2022 | Sold | $560,000+0.2%$222/sqft |
Source: RealTracs MLS as distributed by MLS GRID #2378786 Report a problem | ||
| 5/2/2022 | Pending sale | $559,000$222/sqft |
Source: RealTracs MLS as distributed by MLS GRID #2378786 Report a problem | ||
| 4/26/2022 | Listed for sale | $559,000+71.5%$222/sqft |
Source: RealTracs MLS as distributed by MLS GRID #2378786 Report a problem | ||
| 4/30/2018 | Sold | $326,000+18.6%$130/sqft |
Source: Public Record Report a problem | ||
| 8/13/2014 | Sold | $274,900$109/sqft |
Source: Public Record Report a problem | ||
Public tax history
| Year | Property taxes | Tax assessment |
|---|---|---|
| 2025 | $2,456 | $125,900 |
| 2024 | $2,456 -2.8% | $125,900 +52.1% |
| 2023 | $2,526 -0.3% | $82,775 -75% |
| 2022 | $2,534 +35.3% | $331,100 |
| 2021 | $1,872 | $331,100 |
| 2020 | $1,872 -26.1% | $331,100 |
| 2019 | $2,535 +264.4% | $331,100 +17.8% |
| 2018 | $695 | $281,000 |
| 2017 | -- | -- |
| 2016 | -- | -- |
| 2015 | -- | -- |
| 2014 | -- | -- |
| 2011 | $379 -32.9% | $18,750 |
| 2010 | $565 | $18,750 |
| 2009 | $565 | $18,750 |
| 2008 | -- | $18,750 +13.4% |
| 2007 | $562 | $16,530 |
Find assessor info on the county website
Neighborhood: 37066
Nearby homes
- $645,5003 bd3 ba2.5k sqft1055 Sierra Gorda Dr #38, Gallatin, TN 37066Off Market
- $532,9003 bd-- ba2.5k sqft1105 Arizona Trce, Gallatin, TN 37066Off Market
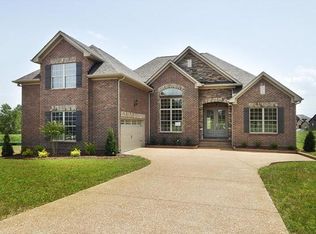
- $573,0003 bd2 ba2.1k sqft1089 Tarpan Dr LOT 134, Gallatin, TN 37066Off Market
- $701,3004 bd3 ba2.6k sqft1065 Sierra Gorda Dr LOT 39, Gallatin, TN 37066Off Market

- $639,7004 bd-- ba2.6k sqft1065 Sierra Gorda Dr, Gallatin, TN 37066Off Market
- $660,0003 bd3 ba2.8k sqft1056 Sierra Gorda Dr, Gallatin, TN 37066Sold
- $671,6003 bd3 ba3.1k sqft1052 Sierra Gorda Dr, Gallatin, TN 37066Off Market
- $584,0003 bd-- ba2.6k sqft1107 Arizona Trce, Gallatin, TN 37066Off Market
Nearby schools
GreatSchools rating
- 9/10Station Camp Elementary SchoolGrades: PK-5Distance: 2 mi
- 8/10Station Camp Middle SchoolGrades: 6-8Distance: 1.8 mi
- 8/10Station Camp High SchoolGrades: 9-12Distance: 2 mi
Schools provided by the listing agent
- Elementary: Station Camp Elementary
- Middle: Station Camp Middle School
- High: Station Camp High School
Source: RealTracs MLS as distributed by MLS GRID. This data may not be complete. We recommend contacting the local school district to confirm school assignments for this home.
Get a cash offer in 3 minutes
Find out how much your home could sell for in as little as 3 minutes with a no-obligation cash offer.
Estimated market value
$622,900
Get a cash offer in 3 minutes
Find out how much your home could sell for in as little as 3 minutes with a no-obligation cash offer.
Estimated market value
$622,900
- Tennessee
- Sumner County
- Gallatin
- 37066
- 1055 Sierra Gorda Dr
Nearby cities
Nearby zip codes
Other Gallatin Topics
