Welcome to this fantastic traditional 2-story home, perfectly blending comfort and style. With 4 bedrooms, 2.5 baths, and 1,822 square feet of thoughtfully designed living space by Allen Edwin Homes. Step inside to discover a large great room that flows seamlessly into a cozy dining nook, complete with slider doors leading to your private yard—perfect for outdoor gatherings. The kitchen is a chef’s dream, featuring elegant white cabinets, a stylish breakfast bar illuminated by pendant lighting, and stunning granite countertops accented by a chic subway tile backsplash. It comes equipped with stainless steel appliances. Convenience is key with a first-floor powder bath, large laundry accessible from the mudroom which you enter from the 2-car attached garage. Head upstairs to find all 4 bedrooms, including a spacious primary suite with a generous walk-in closet and a private full bath. Three additional well-appointed bedrooms and a full bath complete this 2nd level, providing ample space for family and guests. Covered front porch entry and the patio in the backyard offers a perfect spot for relaxation and outdoor living. Don’t miss your chance to make this beautiful house your home! Schedule a showing today!
Closed
$297,500
1055 Solomon Ct, Plymouth, IN 46563
4beds
1,822sqft
Single Family Residence
Built in 2023
5,662 Square Feet Lot
$304,600 Zestimate®
$--/sqft
$2,350 Estimated rent
Home value
$304,600
Estimated sales range
Not available
$2,350/mo
Zestimate® history
Owner options
List your home for rent
$2,350/mo
Rent Zestimate®
Find your next renter with Zillow Rental Manager. Plus, with online applications, you can quickly screen prospective tenants – for free.
$2,350/mo
Rent Zestimate®
Refinance and save
$1,426/mo
Est. payment
Refinancing to a lower rate could help reduce your monthly payments and save thousands over the life of the loan.
$1,426/mo
Est. payment
Explore your selling options
Work with a Zillow partner agent
Leverage their expertise and Zillow's premium Showcase listings to get your home seen by more buyers.
Get startedList with your own agent
Get your home in front of millions of buyers by listing it on Zillow.
Learn how to do itSell it yourself
Take full control of how buyers see your home on Zillow by listing For Sale by Owner (FSBO).
List your homeWhat's special
Elegant white cabinetsCovered front porch entrySpacious primary suiteFirst-floor powder bathStunning granite countertopsGenerous walk-in closetLarge great room
Zillow last checked:
Listing updated:
Listed by:
Tim D McKinnies Cell:574-274-8275,
McKinnies Realty, LLC
Bought with:
Lisa Patton
Main Street Real Estate Co. LLC
Source: IRMLS,MLS#: 202525784
Facts & features
Interior
Bedrooms & bathrooms
- Bedrooms: 4
- Bathrooms: 3
- Full bathrooms: 2
- 1/2 bathrooms: 1
Bedroom 1
- Level: Upper
Bedroom 2
- Level: Upper
Kitchen
- Level: Main
- Area: 225
- Dimensions: 15 x 15
Living room
- Level: Main
- Area: 285
- Dimensions: 15 x 19
Heating
- Natural Gas, Conventional, High Efficiency Furnace
Cooling
- Central Air
Appliances
- Included: Range/Oven Hook Up Elec, Dishwasher, Microwave, Refrigerator, Washer, Electric Range, Gas Water Heater
- Laundry: Electric Dryer Hookup, Main Level, Washer Hookup
Features
- 1st Bdrm En Suite, Breakfast Bar, Walk-In Closet(s), Countertops-Solid Surf, Stone Counters, Eat-in Kitchen, Open Floorplan, Tub/Shower Combination
- Flooring: Carpet, Tile, Vinyl
- Windows: Double Pane Windows
- Basement: Full,Unfinished,Concrete
- Has fireplace: No
- Fireplace features: None
Interior area
- Total structure area: 2,728
- Total interior livable area: 1,822 sqft
- Finished area above ground: 1,822
- Finished area below ground: 0
Property
Parking
- Total spaces: 2
- Parking features: Attached, Garage Door Opener, Concrete
- Attached garage spaces: 2
- Has uncovered spaces: Yes
Features
- Levels: Two
- Stories: 2
- Patio & porch: Patio
- Fencing: None
Lot
- Size: 5,662 Square Feet
- Dimensions: 71x78
- Features: Level, 0-2.9999
Details
- Parcel number: 504233400002.056019
- Other equipment: Sump Pump
Construction
Type & style
- Home type: SingleFamily
- Architectural style: Traditional
- Property subtype: Single Family Residence
Materials
- Vinyl Siding
- Roof: Asphalt,Shingle
Condition
- New construction: No
- Year built: 2023
Utilities & green energy
- Sewer: City
- Water: City, Peru Utilities
- Utilities for property: Cable Available
Green energy
- Energy efficient items: HVAC, Water Heater
Community & HOA
Community
- Features: None
- Subdivision: None
Location
- Region: Plymouth
Financial & listing details
- Tax assessed value: $250,700
- Annual tax amount: $6,157
- Date on market: 7/3/2025
- Listing terms: Cash,Conventional,FHA,VA Loan
Price history
| Date | Event | Price |
|---|---|---|
| 12/11/2025 | Sold | $297,500+0.9% |
Source:  IRMLS #202525784 Report a problem IRMLS #202525784 Report a problem | ||
| 11/13/2025 | Pending sale | $294,900 |
Source: IRMLS #202525784 Report a problem | ||
| 11/5/2025 | Price change | $294,900-3.3% |
Source: IRMLS #202525784 Report a problem | ||
| 9/24/2025 | Listed for sale | $304,900 |
Source: IRMLS #202525784 Report a problem | ||
| 9/16/2025 | Pending sale | $304,900 |
Source: IRMLS #202525784 Report a problem | ||
| 7/29/2025 | Price change | $304,900-3.2% |
Source: IRMLS #202525784 Report a problem | ||
| 7/3/2025 | Listed for sale | $314,900-1.6% |
Source: IRMLS #202525784 Report a problem | ||
| 9/25/2023 | Listing removed | -- |
Source: Zillow Rentals Report a problem | ||
| 9/21/2023 | Listed for rent | $1,645$1/sqft |
Source: Zillow Rentals Report a problem | ||
| 9/20/2023 | Listing removed | -- |
Source: Zillow Rentals Report a problem | ||
| 9/13/2023 | Price change | $1,645-2.9%$1/sqft |
Source: Zillow Rentals Report a problem | ||
| 8/22/2023 | Price change | $1,695-5.6%$1/sqft |
Source: Zillow Rentals Report a problem | ||
| 8/18/2023 | Price change | $1,795-5.3%$1/sqft |
Source: Zillow Rentals Report a problem | ||
| 8/15/2023 | Price change | $1,895-13.7%$1/sqft |
Source: Zillow Rentals Report a problem | ||
| 8/1/2023 | Listed for rent | $2,195$1/sqft |
Source: Zillow Rentals Report a problem | ||
| 7/27/2023 | Listing removed | $319,900 |
Source: IRMLS #202310281 Report a problem | ||
| 6/7/2023 | Price change | $319,900-3% |
Source: IRMLS #202310281 Report a problem | ||
| 4/7/2023 | Listed for sale | $329,900 |
Source: IRMLS #202310281 Report a problem | ||
Public tax history
| Year | Property taxes | Tax assessment |
|---|---|---|
| 2025 | $5,406 +413.4% | $250,700 -0.1% |
| 2024 | $1,053 +11600% | $251,000 +615.1% |
| 2023 | $9 | $35,100 +11600% |
| 2022 | $9 | $300 |
| 2021 | $9 | $300 |
| 2020 | $9 -35.7% | $300 |
| 2019 | $14 +16.7% | $300 |
| 2018 | $12 | $300 -25% |
| 2017 | $12 | $400 |
| 2016 | $12 -41.5% | $400 -42.9% |
| 2014 | $21 +17% | $700 +16.7% |
| 2013 | $18 +250.8% | $600 +500% |
| 2012 | $5 -37.5% | $100 -75% |
| 2011 | $8 | $400 |
Find assessor info on the county website
Neighborhood: 46563
Nearby homes
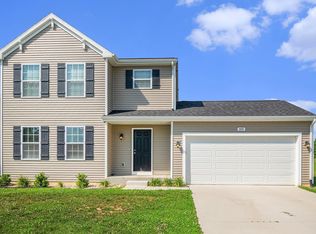
- $304,9004 bd3 ba1.8k sqft1105 Solomon Ct, Plymouth, IN 46563Sold
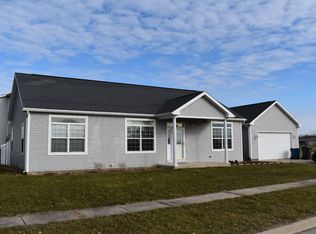
- $267,6003 bd2 ba1.6k sqft1021 Solomon Ct, Plymouth, IN 46563Off Market
- $277,5003 bd2 ba1.6k sqft1115 Solomon Ct, Plymouth, IN 46563Off Market
- $211,5002 bd1 ba896 sqft1100 Solomon Ct, Plymouth, IN 46563Off Market
- $287,1004 bd3 ba1.6k sqft1140-1160 Dora Ln, Plymouth, IN 46563Off Market
- $214,5003 bd2 ba1k sqft1110 Solomon Ct, Plymouth, IN 46563Off Market
- $--1 bd1 ba720 sqft1280 Dora Ln #1B-1BA, Plymouth, IN 46563Off Market
- $235,0003 bd2 ba1.3k sqft1120 Solomon Ct, Plymouth, IN 46563Sold
Nearby schools
GreatSchools rating
- 6/10Riverside IntermediateGrades: 5-6Distance: 0.2 mi
- 5/10Lincoln Junior High SchoolGrades: 7-8Distance: 0.7 mi
- 6/10Plymouth High SchoolGrades: 9-12Distance: 0.5 mi
Schools provided by the listing agent
- Elementary: Jefferson
- Middle: Lincoln
- High: Plymouth
- District: Plymouth Community School Corp.
Source: IRMLS. This data may not be complete. We recommend contacting the local school district to confirm school assignments for this home.


Get pre-qualified for a loan
At Zillow Home Loans, we can pre-qualify you in as little as 5 minutes with no impact to your credit score.An equal housing lender. NMLS #10287.
- Indiana
- Marshall County
- Plymouth
- 46563
- 1055 Solomon Ct
Nearby cities
Nearby zip codes
Other Plymouth Topics
