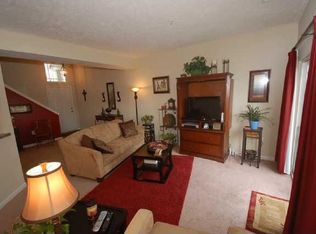
Absolutely pristine & incredibly spacious END UNIT surrounded by beautifully maintained green space and serene walking trails. A GEM within the Somerset Springs community. This 3 Bedroom 2.5 Bathroom open concept also offers a 2 CAR GARAGE and ample storage. From the moment you step inside, this home feels like a breath of fresh air. You will be greeted by a fabulously inviting foyer with Soaring Ceilings and radiant Natural Light. Rich, flawless LVP Flooring, thoughtfully appointed kitchen with Stainless Steel Appliances, meticulously designed layout and upgrades – NOT A SINGLE DETAIL IS MISSED! The dining room flows gracefully into a LUMINOUS SUNROOM offering a cozy and luxurious haven for morning coffee or evening cocktails, and step right out onto the Wonderful Patio! A true Entertainer’s PARADISE! Separate Garden Tub & Shower in Primary Suite.
Located conveniently to Neighborhood amenities – Pool, Clubhouse, Gym & Playground. You will feel tucked away in this peaceful paradise, yet close to Freeway, Shopping & Award-Winning Schools.
Closed
Zillow last checked:
Listing updated:
Bought with:
Nikki Hargrove, 331928
Wild Olive Realty
Source: RealTracs MLS as distributed by MLS GRID,MLS#: 3302249
Price history
| Date | Event | Price |
|---|---|---|
| 10/5/2026 | Sold | $359,500-1.2%$221/sqft |
Source:  RealTracs MLS as distributed by MLS GRID #3302249 Report a problem RealTracs MLS as distributed by MLS GRID #3302249 Report a problem | ||
| 9/11/2026 | Contingent | $363,700$224/sqft |
Source: RealTracs MLS as distributed by MLS GRID #3302249 Report a problem | ||
| 7/22/2026 | Listed for sale | $363,700+5.4%$224/sqft |
Source: RealTracs MLS as distributed by MLS GRID #3302249 Report a problem | ||
| 5/31/2023 | Sold | $345,000$212/sqft |
Source: RealTracs MLS as distributed by MLS GRID #2514064 Report a problem | ||
| 5/5/2023 | Pending sale | $345,000$212/sqft |
Source: RealTracs MLS as distributed by MLS GRID #2514064 Report a problem | ||
| 5/3/2023 | Listed for sale | $345,000+53.4%$212/sqft |
Source: RealTracs MLS as distributed by MLS GRID #2514064 Report a problem | ||
| 7/1/2020 | Listing removed | $224,900$138/sqft |
Source: Pilkerton Realtors #2153278 Report a problem | ||
| 5/26/2020 | Listed for sale | $224,900+10.8%$138/sqft |
Source: Pilkerton Realtors #2153278 Report a problem | ||
| 6/29/2018 | Sold | $203,000-0.9%$125/sqft |
Source: Public Record Report a problem | ||
| 5/19/2018 | Listed for sale | $204,900+36.6%$126/sqft |
Source: EXP Realty #1932050 Report a problem | ||
| 10/21/2016 | Sold | $150,000-9.1%$92/sqft |
Source: Public Record Report a problem | ||
| 4/8/2014 | Listing removed | $1,295$1/sqft |
Source: Benchmark Realty, LLC #1505543 Report a problem | ||
| 2/19/2014 | Listed for rent | $1,295$1/sqft |
Source: Benchmark Realty, LLC #1505543 Report a problem | ||
| 2/17/2014 | Listing removed | $165,000$102/sqft |
Source: Benchmark Realty LLC #1469178 Report a problem | ||
| 2/7/2014 | Listed for sale | $165,000-2.9%$102/sqft |
Source: Benchmark Realty LLC #1469178 Report a problem | ||
| 8/4/2013 | Price change | $170,000-5.6%$105/sqft |
Source: Benchmark Realty LLC #1469178 Report a problem | ||
| 7/19/2013 | Listed for sale | $180,000+9.7%$111/sqft |
Source: Benchmark Realty LLC #1469178 Report a problem | ||
| 5/30/2008 | Sold | $164,010$101/sqft |
Source: Public Record Report a problem | ||
Nearby homes
- $346,400-- bd2 ba1.8k sqft1057 Somerset Springs Dr, Spring Hill, TN 37174Off Market
- $300,2002 bd3 ba1.5k sqft1059 Somerset Springs Dr, Spring Hill, TN 37174Off Market
- $312,800-- bd2 ba1.5k sqft1061 Somerset Springs Dr, Spring Hill, TN 37174Off Market
- $329,100-- bd2 ba1.6k sqft1063 Somerset Springs Dr, Spring Hill, TN 37174Off Market
Get a cash offer in 3 minutes
Find out how much your home could sell for in as little as 3 minutes with a no-obligation cash offer.
Estimated market value
$359,400
