Don"t compromise on space or amenities with this beautiful waterfront home in Alden Place, a charming 55+ land lease community. Maybe you just haven’t dreamed big enough… This home offers endless possibilities with a finished walk-out lower level that features stunning scenic lake views. The versatile space includes a living room, kitchen, bedrooms, exercise room and a full bath—perfect for a caregiver, an adult child, or an exceptional guest suite. The main floor showcases a modern open-concept design. The generously sized kitchen features a spacious pantry with pull-out shelves, under-cabinet lighting, upgraded countertops, instant hot water, and a garbage disposal. Entertain guests in the elegant formal dining room, highlighted by decorative pillars, transom windows, and picture frame molding. The main living area boasts cathedral ceilings, a cozy gas fireplace, plantation shutters, and skylights, creating a warm and inviting atmosphere. From there, continue into the spacious sunroom or step onto the maintenance-free deck, complete with a retractable awning—perfect for enjoying tranquil lake views. The primary suite includes cathedral ceilings, twin walk-in closets, and a luxurious bathroom with a spa tub, double vanity, and an accessible shower with grab bars. Also on the first floor, you'll find a second bedroom and a laundry room with a utility sink. The second floor provides a private office or guest bedroom with its own full bath—ideal for visitors or working from home. Additional highlights include economical gas heating, ample storage throughout, and a two-car garage with deluxe cabinetry, a wall organizer system, security system, whole-house generator, built in lower level storage shed and a heated driveway. Step outside to the extensive hardscaped patio, beautifully lit and offering picturesque views—perfect for peaceful evenings. Located just minutes from Rails-to-Trails and Mt. Gretna, this home blends privacy, comfort, and access to nature and community attractions. Optional membership to the community center grants access to a pool, fitness center, coffee shop, library, and a variety of planned activities and classes.
Sold for $410,000
$410,000
1055 Stanford Dr #U-0171, Lebanon, PA 17042
5beds
3,319sqft
Single Family Residence
Built in 2006
-- sqft lot
$434,200 Zestimate®
$124/sqft
$2,644 Estimated rent
Home value
$434,200
$378,000 - $499,000
$2,644/mo
Zestimate® history
Owner options
List your home for rent
$2,644/mo
Rent Zestimate®
Find your next renter with Zillow Rental Manager. Plus, with online applications, you can quickly screen prospective tenants – for free.
$2,644/mo
Rent Zestimate®
Refinance and save
$2,682/mo
Est. payment
Refinancing to a lower rate could help reduce your monthly payments and save thousands over the life of the loan.
$2,682/mo
Est. payment
Explore your selling options
Work with a Zillow partner agent
Leverage their expertise and Zillow's premium Showcase listings to get your home seen by more buyers.
Get startedList with your own agent
Get your home in front of millions of buyers by listing it on Zillow.
Learn how to do itSell it yourself
Take full control of how buyers see your home on Zillow by listing For Sale by Owner (FSBO).
List your homeWhat's special
Spacious sunroomFinished walk-out lower levelGenerously sized kitchenModern open-concept designPrimary suiteWaterfront homeMaintenance-free deck
Zillow last checked:
Listing updated:
Listed by:
Maxine Brandt 717-269-0131,
RE/MAX Pinnacle,
Co-Listing Agent: Kelly Smith 717-222-9925,
RE/MAX Pinnacle
Bought with:
Sally Copeland, RS343669
Coldwell Banker Realty
Source: Bright MLS,MLS#: PALN2020360
Facts & features
Interior
Bedrooms & bathrooms
- Bedrooms: 5
- Bathrooms: 4
- Full bathrooms: 3
- 1/2 bathrooms: 1
- Main level bathrooms: 2
- Main level bedrooms: 2
Rooms
- Room types: Living Room, Dining Room, Primary Bedroom, Bedroom 2, Bedroom 3, Kitchen, Family Room, Exercise Room, Laundry, Office, Bathroom 2, Bathroom 3, Primary Bathroom, Half Bath
Primary bedroom
- Features: Cathedral/Vaulted Ceiling, Ceiling Fan(s), Walk-In Closet(s)
- Level: Main
- Area: 306 Square Feet
- Dimensions: 18 x 17
Bedroom 2
- Features: Ceiling Fan(s), Flooring - Carpet
- Level: Main
- Area: 144 Square Feet
- Dimensions: 12 x 12
Bedroom 3
- Features: Walk-In Closet(s), Flooring - Carpet
- Level: Lower
Primary bathroom
- Features: Bathroom - Jetted Tub, Bathroom - Walk-In Shower, Ceiling Fan(s), Flooring - Vinyl
- Level: Main
Bathroom 2
- Features: Bathroom - Tub Shower, Flooring - Vinyl
- Level: Upper
Bathroom 3
- Features: Soaking Tub, Bathroom - Stall Shower, Flooring - Vinyl
- Level: Lower
Dining room
- Features: Chair Rail
- Level: Main
- Area: 156 Square Feet
- Dimensions: 13 x 12
Exercise room
- Features: Attic - Floored, Flooring - Vinyl, Ceiling Fan(s)
- Level: Lower
Family room
- Features: Flooring - Carpet, Ceiling Fan(s)
- Level: Lower
Half bath
- Features: Flooring - Vinyl
- Level: Main
Kitchen
- Features: Flooring - Vinyl, Ceiling Fan(s), Countertop(s) - Solid Surface, Recessed Lighting
- Level: Main
- Area: 204 Square Feet
- Dimensions: 17 x 12
Kitchen
- Features: Flooring - Vinyl
- Level: Lower
Laundry
- Features: Flooring - Vinyl
- Level: Main
Living room
- Features: Fireplace - Gas, Cathedral/Vaulted Ceiling, Skylight(s), Ceiling Fan(s), Flooring - Carpet
- Level: Main
- Area: 336 Square Feet
- Dimensions: 21 x 16
Office
- Features: Ceiling Fan(s), Flooring - Carpet
- Level: Upper
- Area: 120 Square Feet
- Dimensions: 12 x 10
Heating
- Forced Air, Natural Gas
Cooling
- Central Air, Electric
Appliances
- Included: Microwave, Dishwasher, Disposal, Dryer, Instant Hot Water, Oven/Range - Electric, Refrigerator, Stainless Steel Appliance(s), Washer, Electric Water Heater
- Laundry: Laundry Room
Features
- Soaking Tub, Bathroom - Tub Shower, Bathroom - Walk-In Shower, Ceiling Fan(s), Chair Railings, Crown Molding, Open Floorplan, Formal/Separate Dining Room, Eat-in Kitchen, Pantry, Entry Level Bedroom, Primary Bath(s), Recessed Lighting, Solar Tube(s), Upgraded Countertops, Walk-In Closet(s)
- Flooring: Carpet
- Windows: Skylight(s), Transom, Window Treatments
- Basement: Full,Exterior Entry,Walk-Out Access,Partially Finished
- Number of fireplaces: 1
Interior area
- Total structure area: 3,819
- Total interior livable area: 3,319 sqft
- Finished area above ground: 2,244
- Finished area below ground: 1,075
Property
Parking
- Total spaces: 4
- Parking features: Garage Faces Front, Garage Door Opener, Inside Entrance, Attached, Driveway
- Attached garage spaces: 2
- Uncovered spaces: 2
Accessibility
- Accessibility features: Doors - Lever Handle(s), Grip-Accessible Features
Features
- Levels: Three
- Stories: 3
- Exterior features: Awning(s), Extensive Hardscape
- Pool features: Community
- Has spa: Yes
- Spa features: Bath
- Has view: Yes
- View description: Lake
- Has water view: Yes
- Water view: Lake
- Waterfront features: Lake
- Frontage length: Water Frontage Ft: 200
Lot
- Features: Premium, Rented Lot
Details
- Additional structures: Above Grade, Below Grade
- Parcel number: 1223383653449780000
- Lease amount: $732
- Zoning: RESIDENTIAL
- Special conditions: Standard
Construction
Type & style
- Home type: SingleFamily
- Architectural style: Traditional
- Property subtype: Single Family Residence
Materials
- Vinyl Siding, Stone
- Foundation: Other
Condition
- New construction: No
- Year built: 2006
Details
- Builder model: Hinderton
- Builder name: Alden Homes
Utilities & green energy
- Electric: 200+ Amp Service
- Sewer: Public Sewer
- Water: Public
Community & HOA
Community
- Features: Pool
- Security: Security System
- Senior community: Yes
- Subdivision: Alden Place At Cornwall
HOA
- Has HOA: Yes
- HOA fee: $26 monthly
- HOA name: CALIBRE
Location
- Region: Lebanon
- Municipality: CORNWALL BORO
Financial & listing details
- Price per square foot: $124/sqft
- Tax assessed value: $293,000
- Annual tax amount: $7,333
- Date on market: 5/26/2025
- Listing agreement: Exclusive Right To Sell
- Listing terms: Cash,Conventional,VA Loan,FHA
- Inclusions: Washer, Dryer. 2 Refrigerators, Range, Microwave
- Ownership: Land Lease
Price history
| Date | Event | Price |
|---|---|---|
| 7/23/2025 | Sold | $410,000-2.4%$124/sqft |
Source:  Bright MLS #PALN2020360 Report a problem Bright MLS #PALN2020360 Report a problem | ||
| 7/5/2025 | Pending sale | $420,000$127/sqft |
Source: Bright MLS #PALN2020360 Report a problem | ||
| 5/26/2025 | Listed for sale | $420,000+23%$127/sqft |
Source: Bright MLS #PALN2020360 Report a problem | ||
| 10/10/2006 | Sold | $341,351$103/sqft |
Source: Agent Provided Report a problem | ||
Public tax history
| Year | Property taxes | Tax assessment |
|---|---|---|
| 2025 | $7,333 +4.3% | $293,000 |
| 2024 | $7,033 +2.1% | $293,000 |
| 2023 | $6,886 +2.8% | $293,000 |
| 2022 | $6,696 +7.9% | $293,000 |
| 2021 | $6,206 +0.7% | $293,000 |
| 2020 | $6,160 +279.3% | $293,000 |
| 2019 | $1,624 -62.2% | $293,000 |
| 2018 | $4,291 | $293,000 |
| 2017 | -- | $293,000 |
| 2016 | -- | $293,000 |
| 2015 | -- | $293,000 |
| 2014 | -- | $293,000 +568.9% |
| 2012 | -- | $43,800 |
| 2011 | -- | $43,800 |
| 2010 | -- | $43,800 |
| 2009 | -- | $43,800 |
| 2007 | -- | $43,800 |
Find assessor info on the county website
Neighborhood: 17042
Nearby homes
- $428,1003 bd2 ba2k sqft1057 Stanford Dr #U-0170, Lebanon, PA 17042Off Market
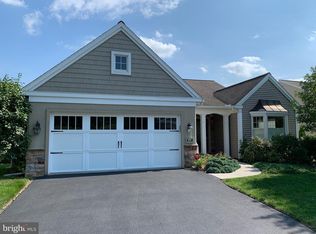
- $438,4003 bd3 ba-- sqft1027 Stanford Dr #185, Lebanon, PA 17042Off Market
- $573,4003 bd4 ba2.1k sqft1053 Stanford Dr #U-0172, Lebanon, PA 17042Off Market
- $448,8003 bd4 ba3k sqft1059 Stanford Dr #U-0169, Lebanon, PA 17042Off Market
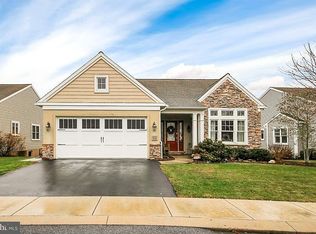
- $558,3002 bd2 ba2.6k sqft1038 Stanford Dr #U-0159, Lebanon, PA 17042Off Market
- $472,7003 bd3 ba1.8k sqft1051 Stanford Dr #U-0173, Lebanon, PA 17042Off Market
- $388,9002 bd2 ba2.1k sqft1040 Stanford Dr #L-0160, Lebanon, PA 17042Off Market
- $558,800-- bd-- ba-- sqft1002 Stanford, Lebanon, PA 17042Off Market
Nearby schools
GreatSchools rating
- 6/10Cornwall El SchoolGrades: K-5Distance: 0.6 mi
- 6/10Cedar Crest Middle SchoolGrades: 6-8Distance: 3 mi
- 6/10Cedar Crest High SchoolGrades: 9-12Distance: 3 mi
Schools provided by the listing agent
- Middle: Cedar Crest
- High: Cedar Crest
- District: Cornwall-lebanon
Source: Bright MLS. This data may not be complete. We recommend contacting the local school district to confirm school assignments for this home.


Get pre-qualified for a loan
At Zillow Home Loans, we can pre-qualify you in as little as 5 minutes with no impact to your credit score.An equal housing lender. NMLS #10287.
Sell for more on Zillow
Get a Zillow Showcase℠ listing at no additional cost and you could sell for .
$434,200
2% more
+$8,684
With Zillow Showcase(estimated)
$442,884
- Pennsylvania
- Lebanon County
- Lebanon
- 17042
- 1055 Stanford Dr Unit U-0171
Nearby cities
Nearby neighborhoods
Nearby zip codes
Other Lebanon Topics
