Skip main navigation
Sold for $296,000
  • $296,000

    1055 Strawberry St, Dundee, MI 48131

    3beds
    1,822sqft
    Single Family Residence
    Built in 1997
    0.25 Acres Lot
    $340,600 Zestimate®
    $162/sqft
    $2,172 Estimated rent

    Home value

    $340,600

    $324,000 - $358,000

    $2,172/mo

    Zestimate® history
    Loading
    Loading...

    Owner options

    List your home for rent

    $2,172/mo

    Rent Zestimate®

    Find your next renter with Zillow Rental Manager. Plus, with online applications, you can quickly screen prospective tenants – for free.

    Learn more

    $2,172/mo

    Rent Zestimate®

    Refinance and save

    $1,875/mo

    Est. payment

    Refinancing to a lower rate could help reduce your monthly payments and save thousands over the life of the loan.

    See today's rates

    $1,875/mo

    Est. payment

    Explore your selling options

    Work with a Zillow partner agent

    Leverage their expertise and Zillow's premium Showcase listings to get your home seen by more buyers.

    Get started

    List with your own agent

    Get your home in front of millions of buyers by listing it on Zillow.

    Learn how to do it

    Sell it yourself

    Take full control of how buyers see your home on Zillow by listing For Sale by Owner (FSBO).

    List your home

    What's special

    Private bathroomNew river rock landscapingNew garage doorAdditional rear garage doorSpacious roomsGleaming hardwood flooringNew roof installed
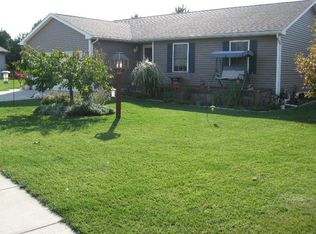
    Gorgeous and meticulously cared for 3 bedroom 3 full bath ranch located in the heart of Dundee! You will admire the open concept layout, spacious rooms, three seasons room, two en suite bedrooms, gleaming hardwood flooring all throughout, Pella windows and more to see in person. The third bedroom offers tall ceilings, private bathroom and is currently being used as a family room. Many improvements have been made including new refrigerator and microwave, new kitchen sink, countertops and cabinetry hardware, new roof installed in 2022, new garage door in 2021, new river rock landscaping, new 8x12x14 backyard shed and more! The crawlspace has also been encapsulated for better air quality. The additional rear garage door opens up to the private fenced in yard. The garage also offers heat and water, and has plentiful space for the ideal workshop, vehicles & toys. The additional driveway space next to the garage is wide enough for parking trailers/RV's. Conveniently located near all of Dundee's nearby amenities!

    Zillow last checked:

    Listing updated:

    Listed by:

    Jennifer Caruso 248-640-5548,

    Howard Hanna Real Estate Services-Tecumseh

    Bought with:

    Michael Jarvis, 6501440478

    KW Realty Livingston

    Source: MiRealSource,MLS#: 50112583MLS LogoOriginating MLS: Lenawee County Association of REALTORS

    Facts & features

    Interior

    Bedrooms & bathrooms
    • Bedrooms: 3
    • Bathrooms: 3
    • Full bathrooms: 3
    • Main level bathrooms: 3
    • Main level bedrooms: 3
    Primary bedroom
    • Level: First
    Bedroom 1
    • Features: Wood
    • Level: Main
    • Area: 525
    • Dimensions: 25 x 21
    Bedroom 2
    • Features: Wood
    • Level: Main
    • Area: 225
    • Dimensions: 15 x 15
    Bedroom 3
    • Features: Wood
    • Level: Main
    • Area: 156
    • Dimensions: 13 x 12
    Bathroom 1
    • Features: Ceramic
    • Level: Main
    • Area: 110
    • Dimensions: 11 x 10
    Bathroom 2
    • Features: Ceramic
    • Level: Main
    • Area: 30
    • Dimensions: 6 x 5
    Bathroom 3
    • Features: Ceramic
    • Level: Main
    • Area: 56
    • Dimensions: 8 x 7
    Dining room
    • Features: Wood
    • Level: Main
    • Area: 144
    • Dimensions: 12 x 12
    Kitchen
    • Features: Wood
    • Level: Main
    • Area: 104
    • Dimensions: 13 x 8
    Living room
    • Features: Wood
    • Level: Main
    • Area: 289
    • Dimensions: 17 x 17
    Heating
    • Forced Air, Natural Gas
    Cooling
    • Ceiling Fan(s), Central Air
    Appliances
    • Included: Dishwasher, Disposal, Microwave, Range/Oven, Refrigerator, Electric Water Heater
    • Laundry: First Floor Laundry, Laundry Room, Main Level
    Features
    • High Ceilings, Cathedral/Vaulted Ceiling, Eat-in Kitchen
    • Flooring: Hardwood, Wood, Laminate, Ceramic Tile
    • Windows: Bay Window(s), Window Treatments, Storms/Screens
    • Basement: None,Crawl Space
    • Has fireplace: No
    Interior area
    • Total structure area: 1,822
    • Total interior livable area: 1,822 sqft
    • Finished area above ground: 1,822
    • Finished area below ground: 0

    Property

    Parking
    • Total spaces: 2.5
    • Parking features: Attached, Electric in Garage, Garage Door Opener, Heated Garage, Workshop in Garage, Direct Access
    • Attached garage spaces: 2.5
    Accessibility
    • Accessibility features: Accessible Bedroom, Accessible Central Living Area, Main Floor Laundry
    Features
    • Levels: One
    • Stories: 1
    • Patio & porch: Deck, Patio, Porch
    • Exterior features: Sidewalks, Street Lights
    • Fencing: Fenced,Fence Owned
    • Waterfront features: None
    • Body of water: None
    • Frontage type: Road
    • Frontage length: 80
    Lot
    • Size: 0.25 Acres
    • Dimensions: 80 x 130
    • Features: Subdivision, Platted, Sidewalks
    Details
    • Additional structures: Shed(s)
    • Parcel number: 4212500300
    • Zoning description: Residential
    • Special conditions: Private

    Construction

    Type & style
    • Home type: SingleFamily
    • Architectural style: Ranch
    • Property subtype: Single Family Residence
    Materials
    • Vinyl Siding
    Condition
    • New construction: No
    • Year built: 1997

    Utilities & green energy

    • Sewer: Public Sanitary
    • Water: Public
    • Utilities for property: Cable/Internet Avail.

    Community & neighborhood

    Location
    • Region: Dundee
    • Subdivision: Strawberry Ridge

    Other

    Other facts
    • Listing agreement: Exclusive Right To Sell
    • Listing terms: Cash,Conventional
    • Road surface type: Paved

    Price history

    DateEventPrice
    7/21/2023Sold$296,000+7.6%$162/sqft
    Source: MiRealSource #50112583 Report a problem
    6/20/2023Pending sale$275,000$151/sqft
    Source: MiRealSource #50112583 Report a problem
    6/17/2023Listed for sale$275,000+20.9%$151/sqft
    Source: MiRealSource #50112583 Report a problem
    12/13/2019Sold$227,500$125/sqft
    Source: MiRealSource #31399279 Report a problem
    11/1/2019Pending sale$227,500$125/sqft
    Source: Coldwell Banker Haynes Real Estate, Inc. #31399279 Report a problem
    11/1/2019Listed for sale$227,500+51.7%$125/sqft
    Source: Coldwell Banker Haynes Real Estate, Inc. #31399279 Report a problem
    7/1/2011Sold$150,000$82/sqft
    Source: MiRealSource #20007531 Report a problem
    4/20/2011Listed for sale$150,000-6.2%$82/sqft
    Source: Haynes Real Estate, Inc. #3432649 Report a problem
    11/20/2010Listing removed$159,900$88/sqft
    Source: Coldwell Banker Haynes Real Estate, Inc. #3428649 Report a problem
    4/26/2010Price change$159,900-3.1%$88/sqft
    Source: Coldwell Banker Haynes Real Estate, Inc. #3428649 Report a problem
    2/12/2010Listed for sale$165,000+489.3%$91/sqft
    Source: Visual Tour #3428649 Report a problem
    1/27/2000Sold$28,000$15/sqft
    Source: Public Record Report a problem

    Public tax history

    YearProperty taxesTax assessment
    2025$5,913 +39.1%$148,100 +2%
    2024$4,250 +47.2%$145,150 +9%
    2023$2,887 -22.5%$133,200 +26.7%
    2022$3,723 +30.4%$105,170 +10.2%
    2021$2,855 +115.3%$95,410 -2.5%
    2020$1,326 -36%$97,810 +1.1%
    2019$2,072 +5.6%$96,700 +19.8%
    2018$1,963 -24.9%$80,740
    2017$2,615 +35.6%$80,740 -2.6%
    2016$1,929 -24.8%$82,920 +14.7%
    2015$2,565 $72,270
    2014$2,565 +34.9%$72,270 -2.8%
    2013$1,901 $74,360 +14.8%
    2012-- $64,780 -2.8%
    2011-- $66,680 -8.5%
    2010-- $72,850 -6.1%
    2009-- $77,610 -19.8%
    2008-- $96,730 +5.6%
    2007-- $91,580 +1.8%
    2006-- $90,000 +32%
    2005-- $68,160 +20.8%
    2003-- $56,407 +4%
    2002-- $54,213 +11.3%
    2001-- $48,688

    Find assessor info on the county website

    Neighborhood: 48131

    Nearby schools

    GreatSchools rating
    Schools provided by the listing agent
    • District: Dundee Community Schools

    Source: MiRealSource. This data may not be complete. We recommend contacting the local school district to confirm school assignments for this home.

    Get a cash offer in 3 minutes
    Find out how much your home could sell for in as little as 3 minutes with a no-obligation cash offer.
    Estimated market value
    $340,600
    Get a cash offer in 3 minutes
    Find out how much your home could sell for in as little as 3 minutes with a no-obligation cash offer.
    Estimated market value
    $340,600